BEDS3
BATHS
SQUARE FEET1,160
MLS#20263095
STATUSActive
PROPERTY TYPEResidential - Single Family
SUBDIVISIONJaquette Subdivision
Property Description
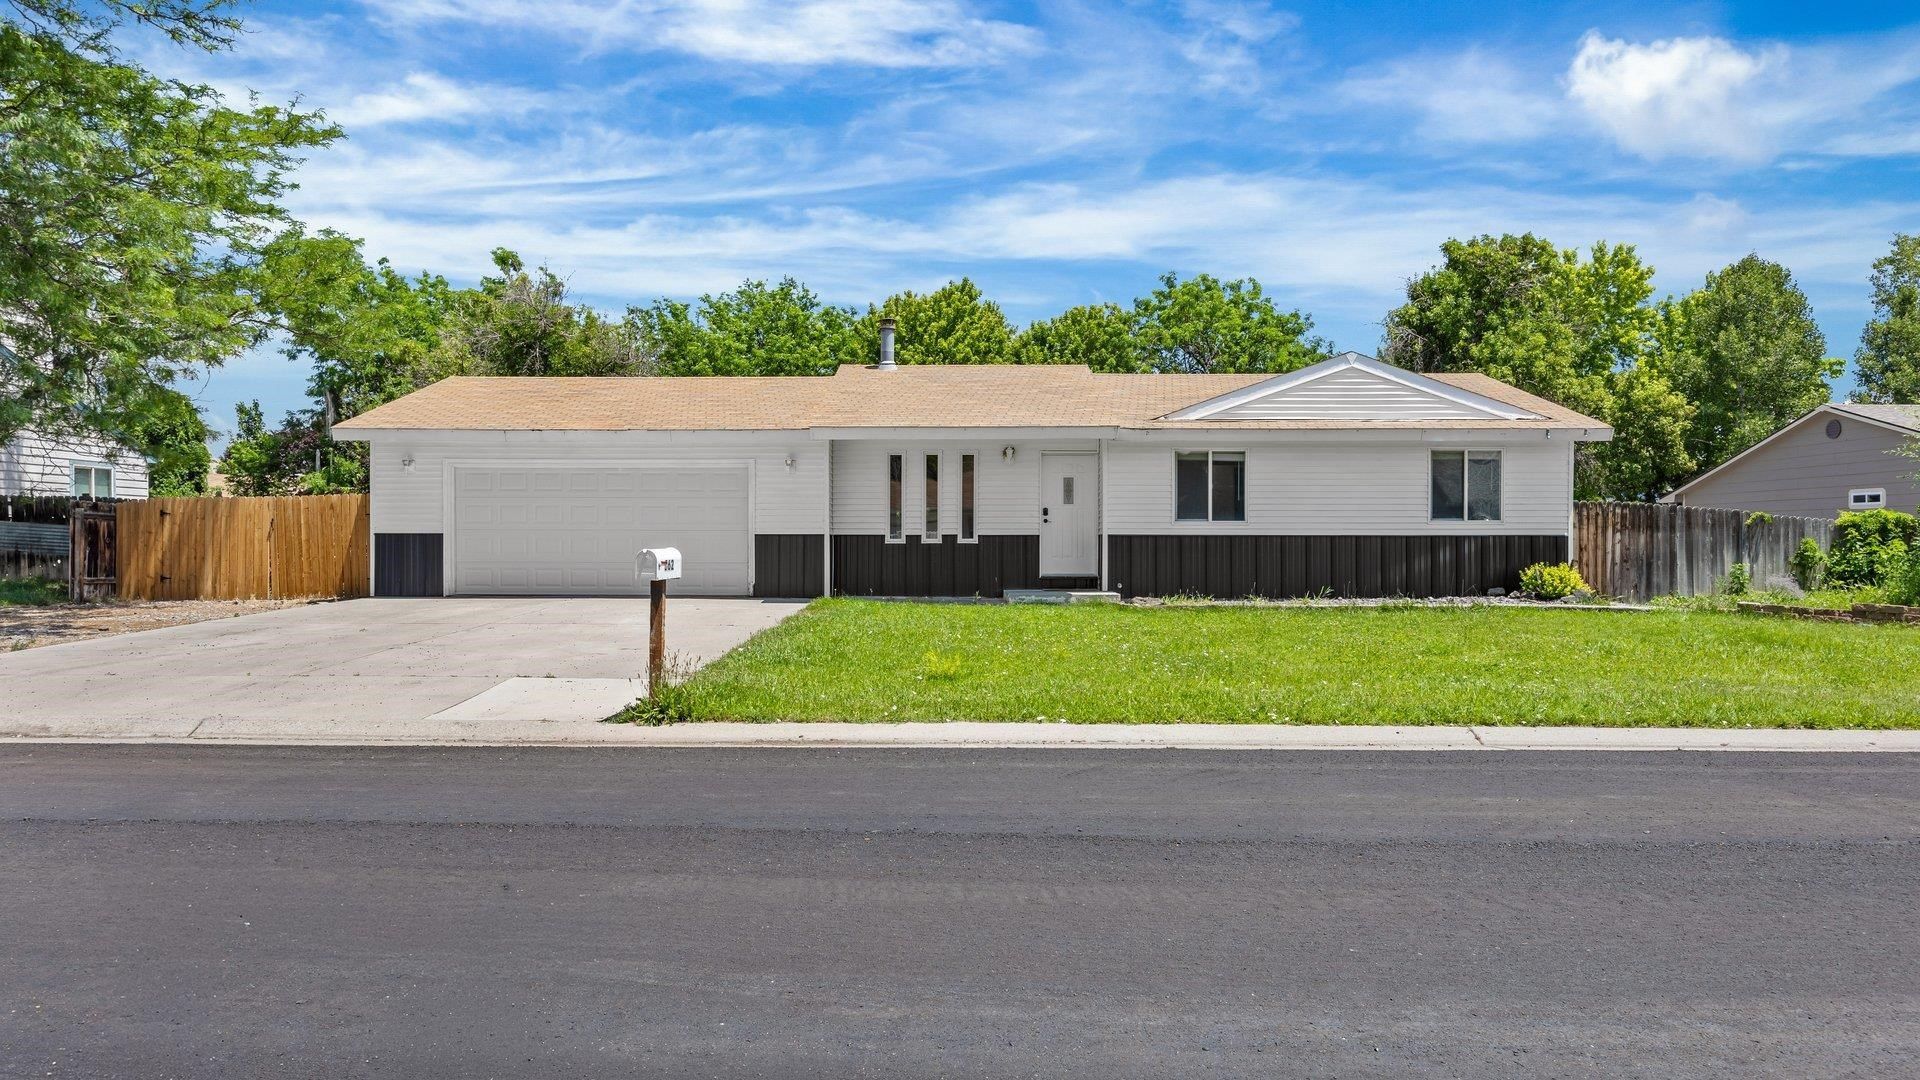
Welcome home! I am excited to introduce you to 562 Jaquette Lane! This charming home in Northeast Grand Junction is conveniently located near schools, hospitals, and shopping. It has been well cared for and features numerous updates throughout. Each room is equipped with new mini-splits for optimal climate control. You'll find updated lighting, freshly painted walls, and exterior, and installed new flooring throughout the entire house. Additionally, 8 inches of insulation have been blown into the attic for improved energy efficiency. The bathrooms have been renovated with new tile, toilets, and fixtures, all featuring modern light fixtures and switches. The bedrooms boast elegant wainscoting, and updated window coverings are included. The home also comes with a washer and dryer. This lovely home is ready for you to make it your own! It sits on a spacious 1/4-acre lot with RV parking and mature landscaping. Don't miss out on this incredible opportunity!
Property Features
Property Type: Residential - Single Family
Basement: Crawl Space
Cooling: Ductless
Garage: 2 car attached
Heating: Forced Air
Home Style: Ranch
Lot Size: 0.24 Acres
Roof Type: Asphalt, Composition
Stories: 1.0
Year Built: 1983
Amenities
Ceiling Fan(s)
Kitchen/Dining Combo
Main Level Primary
Vaulted Ceiling(s)
SprinklerIrrigation
Feature Descriptions
Accessibility: Accessible Hallway(s)
Appliances: Dryer, Dishwasher, Electric Oven, Electric Range, Disposal, Refrigerator, Washer
Days on Site: 117
Exterior: Wood Siding, Wood Frame
Fencimg: Privacy
Flooring: Laminate, Simulated Wood, Tile
HOA Fee: $20
Laundry: Laundry Room
Lot: Sprinklers In Rear, Sprinklers In Front, Landscaped, Mature Trees, Sprinkler System
Lot Dimensions: 104 x 98
Parcel#: 2943-091-60-003
Parking: Attached, Garage, Garage Door Opener
Parking Notes: Attached, Garage, Garage Door Opener
Patio/Porch: Covered, Patio
Sewer: Connected
Water: Public
Zoning: R
Room Sizes
Living Room: 15 x 12 Level - Main
Laundry: 15 x 5 Level - Main
Kitchen: 11 x 10 Level - Main
Bedroom 3: 10 x 10 Level - Main
Primary Bedroom: 12 x 11 Level - Main
Bedroom 2: 10 x 10.5 Level - Main
Local Schools
High School: Central
Middle School: Grand Mesa
Elementary School: Fruitvale
Listed By / Shown By
Listed By
Agency Name: EXP REALTY, LLC
Agency Phone: 888-440-2724
Shown By
Agency Title: B.L. Realty, Inc.
Agency Phone: 970-623-0596

Estimate Your Payment
Estimated Payment
$ 2,364.28 per month $2,251.99 Principal & Interest $0.00 Property Tax (data not provided by mls) $112.29 Homeowner's Insurance
562 Jaquette Lane | MLS# 20263095
This single family home located at 562 Jaquette Lane, Grand Junction, CO 81504 is currently listed for sale with an asking price of $385,000. This property was built in 1983 and has 3 bedrooms with 1160 sq. ft. Jaquette Lane is located in the Jaquette Subdivision subdivision. Search Jaquette Subdivision real estate on www.blrealtygj.com today.