BEDS3
BATHS
SQUARE FEET1,092
MLS#20262991
STATUSPending
PROPERTY TYPEResidential - Mobile Home
SUBDIVISIONEastwood MH
Property Description
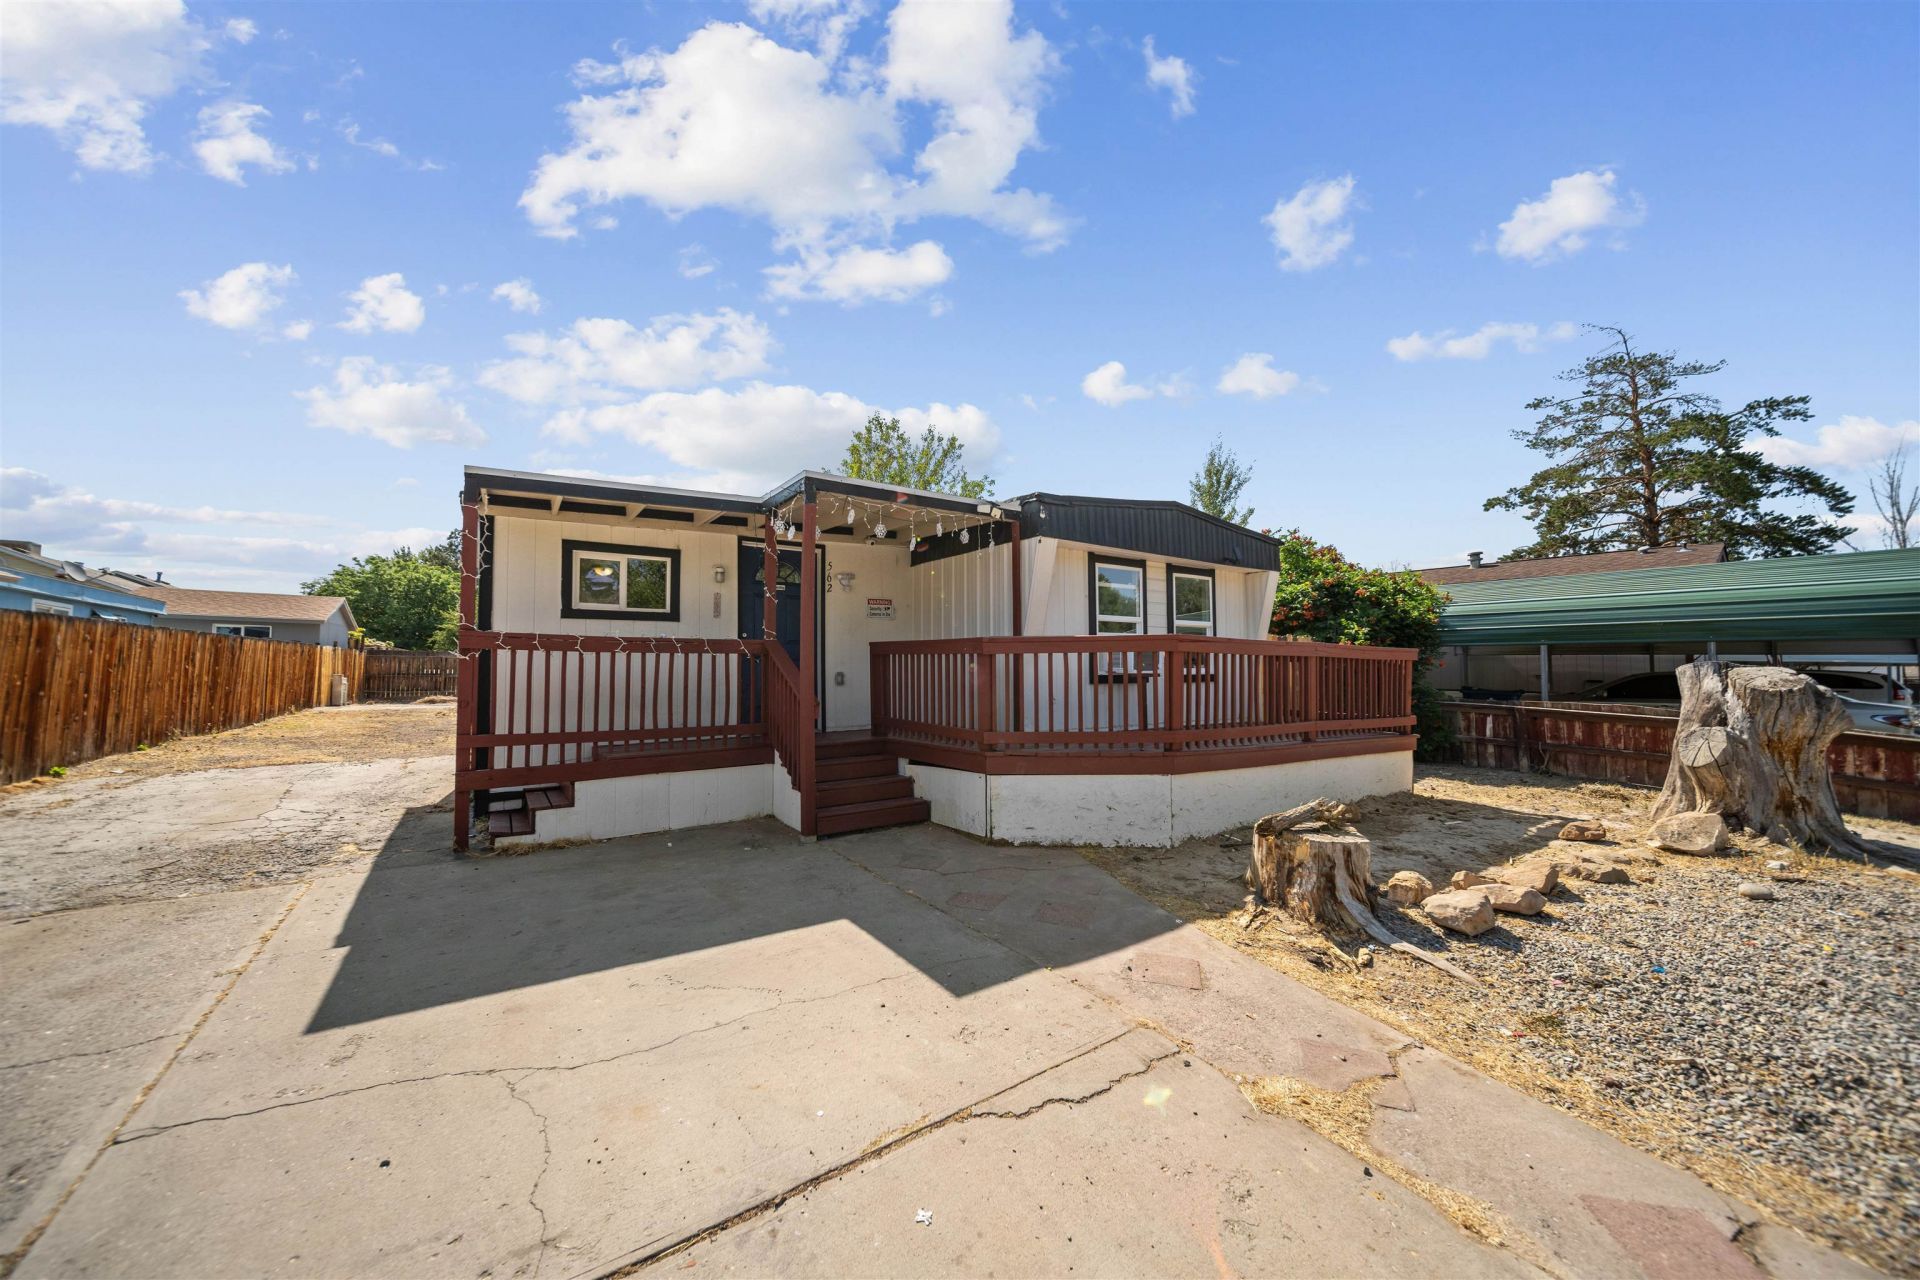
For Sale or For Rent!! Discover comfort and affordability in this well-maintained PRE-HUD manufactured home situated on its own lot with no lot rent. Offering 3 bedrooms (one non-conforming), 2 bathrooms, and 1,092 sq. ft. of living space, recent improvements include new flooring throughout the main living areas and bedrooms, updated windows, a new water heater, and extensive cleaning and remodeling after previous tenants. The spacious backyard offers plenty of potential for outdoor living, gardening, or extra storage, along with ample parking for multiple vehicles. Flexible financing available through 21st Mortgage, WC Mortgage, or ANB Bank. Ask about the seller financing.
Property Features
Property Type: Residential - Mobile Home
Cooling: Window Unit(s)
Heating: Forced Air
Home Style: Mobile Home
Lot Size: 0.13 Acres
Roof Type: Rolled/Hot Mop
Year Built: 1975
Amenities
Kitchen/Dining Combo
Main Level Primary
None
Feature Descriptions
Appliances: Dryer, Dishwasher, Gas Oven, Gas Range, Microwave, Refrigerator, Washer
Days on Site: 25
Exterior: Manufactured, Metal Siding
Fencimg: Partial
Flooring: Laminate, Tile
HOA Fee: $75/ Annually
Laundry: Other
Lot Dimensions: 50 x 110
Parcel#: 2943-081-07-008
Patio/Porch: Covered, Deck, Open
Sewer: Connected
Water: Public
Zoning: PUD
Room Sizes
Living Room: 13' X10'3 Level - Main
Laundry: 9'8x4'4 Level - Main
Kitchen: 15'5 x 12'11 Level - Main
Dining Room: 15'5 x 12'11 Level - Main
Bedroom 3: 11'4 x 13'4 Level - Main
Primary Bedroom: 10 x 10'8 Level - Main
Bedroom 2: 9'7 x 13'4 Level - Main
Local Schools
High School: Central
Middle School: Bookcliff
Elementary School: Fruitvale
Listed By / Shown By
Listed By
Agency Name: RONIN REAL ESTATE PROFESSIONALS ERA POWERED
Agency Phone: 970-549-1052
Shown By
Agency Title: B.L. Realty, Inc.
Agency Phone: 970-623-0596

Estimate Your Payment
Estimated Payment
$ 1,351.02 per month $1,286.85 Principal & Interest $0.00 Property Tax (data not provided by mls) $64.17 Homeowner's Insurance
562 Eastwood Drive | MLS# 20262991
This single family home located at 562 Eastwood Drive, Grand Junction, CO 81504 is currently listed for sale with an asking price of $220,000. This property was built in 1975 and has 3 bedrooms with 1092 sq. ft. Eastwood Drive is located in the Eastwood MH subdivision. Search Eastwood MH real estate on www.blrealtygj.com today.