BEDS3
BATHS
SQUARE FEET1,674
MLS#20264649
STATUSPending
PROPERTY TYPEResidential - Single Family
SUBDIVISIONRothhaupt
Property Description
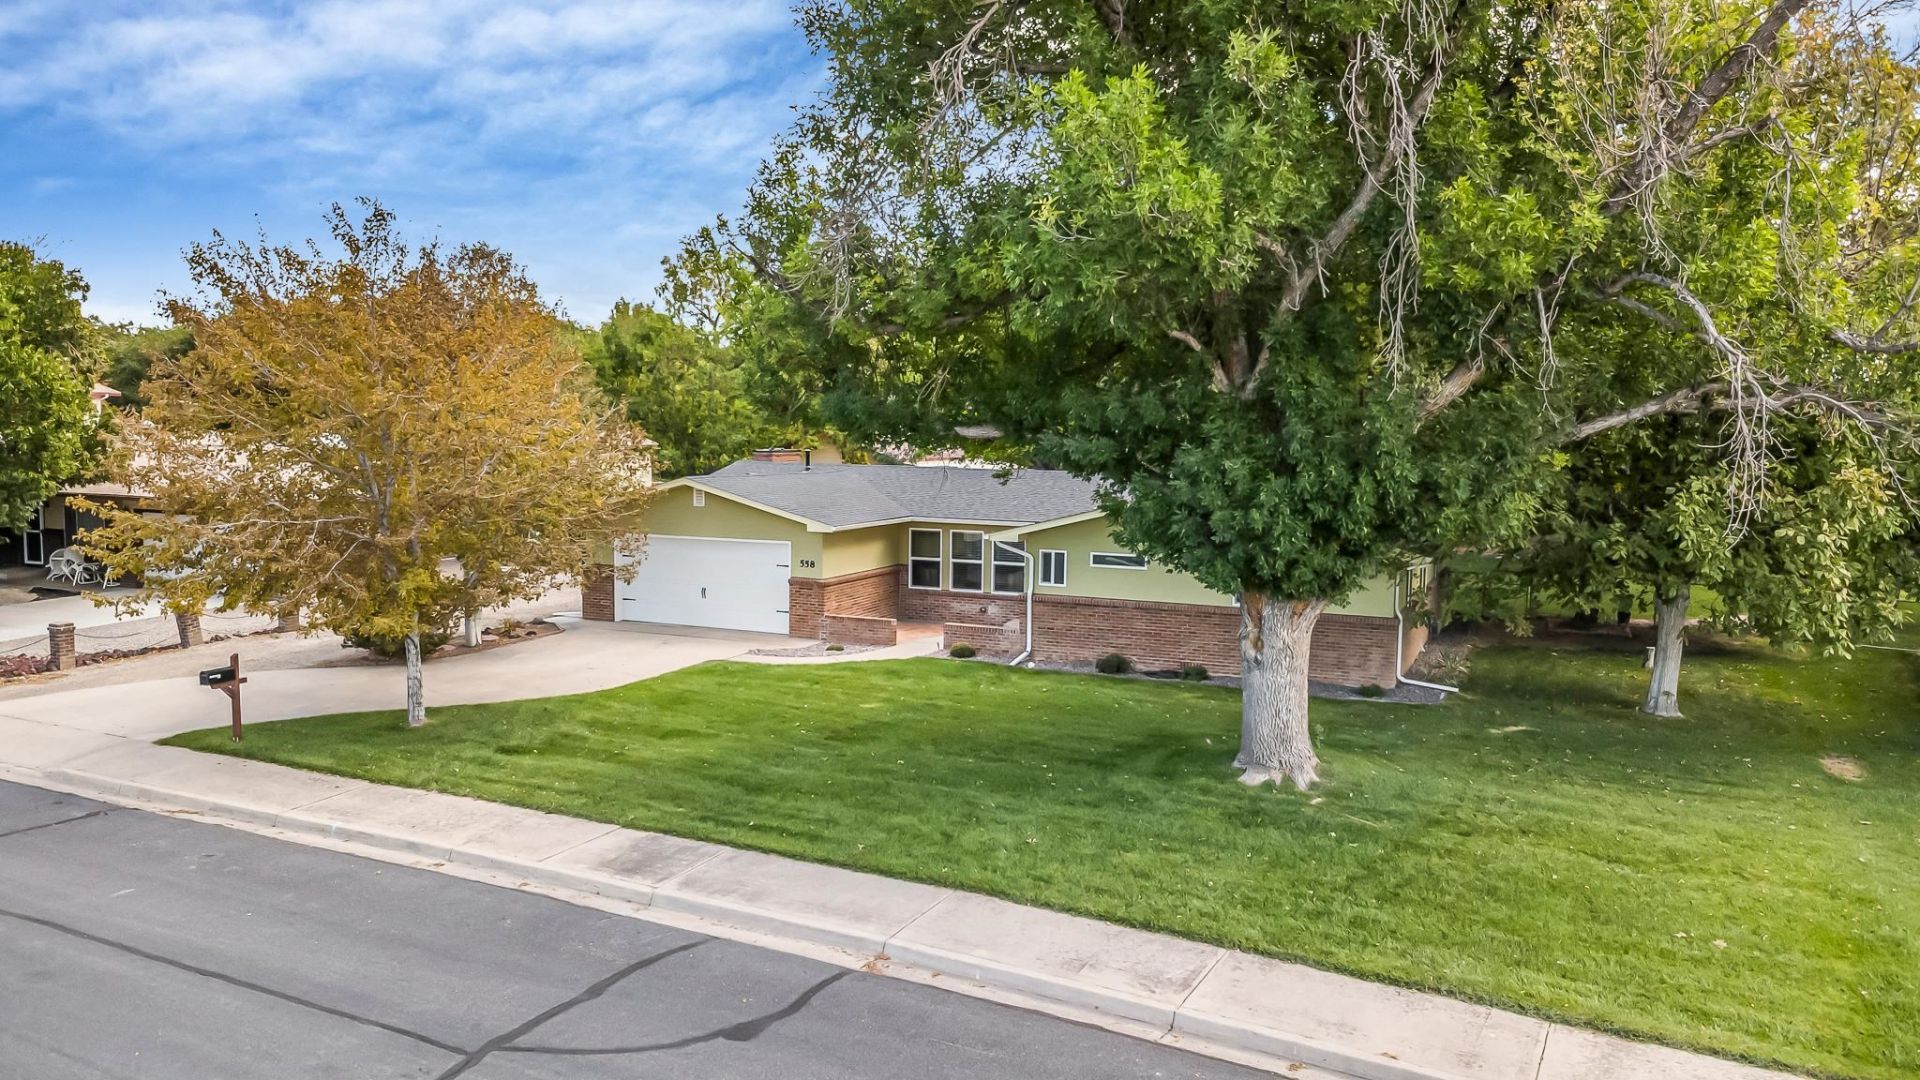
Welcome to 558 Normandy Drive, a true unicorn in the heart of Grand Junction! Completely remodeled and sitting on nearly half an acre, this home offers the feel of new construction with the privacy, mature landscaping, and character of an established neighborhood. Every area of the home has been thoughtfully updated, including new electrical, roof, central air and forced-air heat, stucco, windows, and garage door. Inside, the bright and beautiful kitchen is the heart of the home, connecting two spacious living areas and the dining room for an open and inviting layout. Gorgeous oak hardwood floors flow throughout, while beautifully updated bathrooms feature floor-to-ceiling tile and elevated finishes. Generously sized bedrooms provide plenty of space, and the primary suite shines with an impressive walk-in closet and beautifully finished ensuite. Even the laundry room has been thoughtfully upgraded. Outside, enjoy nearly half an acre with mature trees, expansive grassy areas, and incredible privacy. Beautifully remodeled, move-in ready, and centrally located-homes and lots like this rarely come along. Schedule your showing today and make 558 Normandy Drive your NextHome!
Property Features
Property Type: Residential - Single Family
Basement: Crawl Space
Cooling: Central Air
Garage: 2 car attached
Heating: Forced Air, Natural Gas
Home Style: Ranch
Lot Size: 0.49 Acres
Roof Type: Asphalt, Composition
Stories: 1.0
Year Built: 1975
Amenities
Ceiling Fan(s)
Granite Counters
Kitchen/Dining Combo
Main Level Primary
Walk-In Closet(s)
Walk-In Shower
Window Treatments
Shed
SprinklerIrrigation
Feature Descriptions
Accessibility: Accessible Hallway(s), Low Threshold Shower
Appliances: Double Oven, Dishwasher, Gas Cooktop, Disposal, Microwave
Days on Site: 35
Exterior: Brick, Stucco, Wood Frame
Fencimg: Chain Link, Full
Fireplace: Living Room, Wood Burning
Flooring: Hardwood, Tile
Laundry: Laundry Room
Lot: Landscaped, Mature Trees, Sprinkler System
Lot Dimensions: 99x181x126x192
Parcel#: 2943-071-08-002
Parking: Attached, Garage, Garage Door Opener, RV Access/Parking
Parking Notes: Attached, Garage, Garage Door Opener, RV Access/Parki
Patio/Porch: Covered, Open, Patio
Sewer: Connected
Water: Public
Window: Window Coverings
Zoning: RL-5
Room Sizes
Living Room: 16'3x11'4 Level - Main
Laundry: 9'1x6'2 Level - Main
Kitchen: 19'6x12'4 Level - Main
Family Room: 14'x12'10 Level - Main
Dining Room: 6'5x12'10 Level - Main
Bedroom 3: 10'10x12'6 Level - Main
Primary Bedroom: 14'5x12' Level - Main
Bedroom 2: 10'10x9'2 Level - Main
Local Schools
High School: Central
Middle School: Bookcliff
Elementary School: Orchard Avenue
Listed By / Shown By
Listed By
Agency Name: NEXTHOME VIRTUAL
Agency Phone: 970-258-9300
Shown By
Agency Title: B.L. Realty, Inc.
Agency Phone: 970-623-0596

Estimate Your Payment
Estimated Payment
$ 3,217.87 per month $3,065.04 Principal & Interest $0.00 Property Tax (data not provided by mls) $152.83 Homeowner's Insurance
558 Normandy Drive | MLS# 20264649
This single family home located at 558 Normandy Drive, Grand Junction, CO 81501 is currently listed for sale with an asking price of $524,000. This property was built in 1975 and has 3 bedrooms with 1674 sq. ft. Normandy Drive is located in the Rothhaupt subdivision. Search Rothhaupt real estate on www.blrealtygj.com today.