BEDS3
BATHS
SQUARE FEET1,300
MLS#20262774
STATUSPending
PROPERTY TYPEResidential - Single Family
SUBDIVISIONGrand Valley Sub 2nd 3rd
Property Description
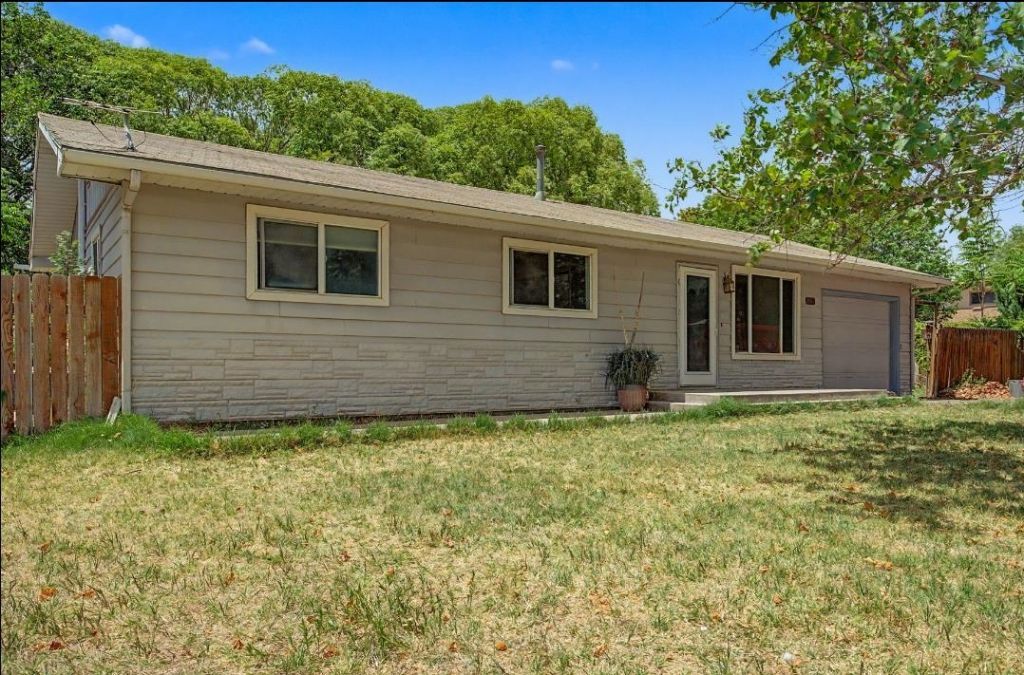
Great Ranch-styled home on HUGE lot! Three large sheds, chicken coop and dedicate area for a future garden. Newer refrigerator, microwave and dishwasher and original hardwood floors. Garage was used as a bonus room but can be converted back to a true garage, if so desired. Go outside and sit under the covered patio that overlooks backyard with mature trees or stay cool inside with refrigerated central air. This property is ready for your stamp and special touch!
Property Features
Property Type: Residential - Single Family
Basement: Crawl Space
Cooling: Central Air
Garage: 1 car attached
Heating: Forced Air, Natural Gas
Home Style: Ranch
Lot Size: 0.39 Acres
Roof Type: Asphalt, Composition
Stories: 1.0
Year Built: 1964
Amenities
Kitchen/Dining Combo
Main Level Primary
Window Treatments
Shed
Sprinkler/Irrigation
Feature Descriptions
Appliances: Dishwasher, Gas Oven, Gas Range, Refrigerator
Days on Site: 27
Exterior: Metal Siding, Wood Frame
Fencimg: Privacy
Flooring: Carpet, Hardwood
Laundry: Laundry Room
Lot: Landscaped, Sprinkler System
Lot Dimensions: .39 acre
Parcel#: 2943-092-10-003
Parking: Attached, Garage, RV Access/Parking
Parking Notes: Attached, Garage, RV Access/Parking
Patio/Porch: Covered, Patio
Sewer: Connected
Water: Public
Window: Window Coverings
Zoning: RSF
Room Sizes
Living Room: 12'2 x 16'8 Level - Main
Laundry: 7 x 6'4 Level - Main
Kitchen: 17 x 8'2 Level - Main
Dining Room: 8'8 x 8'2 Level - Main
Bedroom 3: 10'2 x 11'2 Level - Main
Primary Bedroom: 13'2 x 10'1 Level - Main
Bedroom 2: 11'7 x 11'2 Level - Main
Local Schools
High School: Central
Middle School: Grand Mesa
Elementary School: Fruitvale
Listed By / Shown By
Listed By
Agency Name: REAL BROKER, LLC DBA REAL
Agency Phone: 720-519-3913
Shown By
Agency Title: B.L. Realty, Inc.
Agency Phone: 970-623-0596

Estimate Your Payment
Estimated Payment
$ 1,841.68 per month $1,754.21 Principal & Interest $0.00 Property Tax (data not provided by mls) $87.47 Homeowner's Insurance
557 Grand Valley Drive | MLS# 20262774
This single family home located at 557 Grand Valley Drive, Grand Junction, CO 81504 is currently listed for sale with an asking price of $299,900. This property was built in 1964 and has 3 bedrooms with 1300 sq. ft. Grand Valley Drive is located in the Grand Valley Sub 2nd 3rd subdivision. Search Grand Valley Sub 2nd 3rd real estate on www.blrealtygj.com today.