BEDS3
BATHS
SQUARE FEET1,920
MLS#20264837
STATUSActive
PROPERTY TYPEResidential - Single Family
SUBDIVISIONEastbrook
Property Description
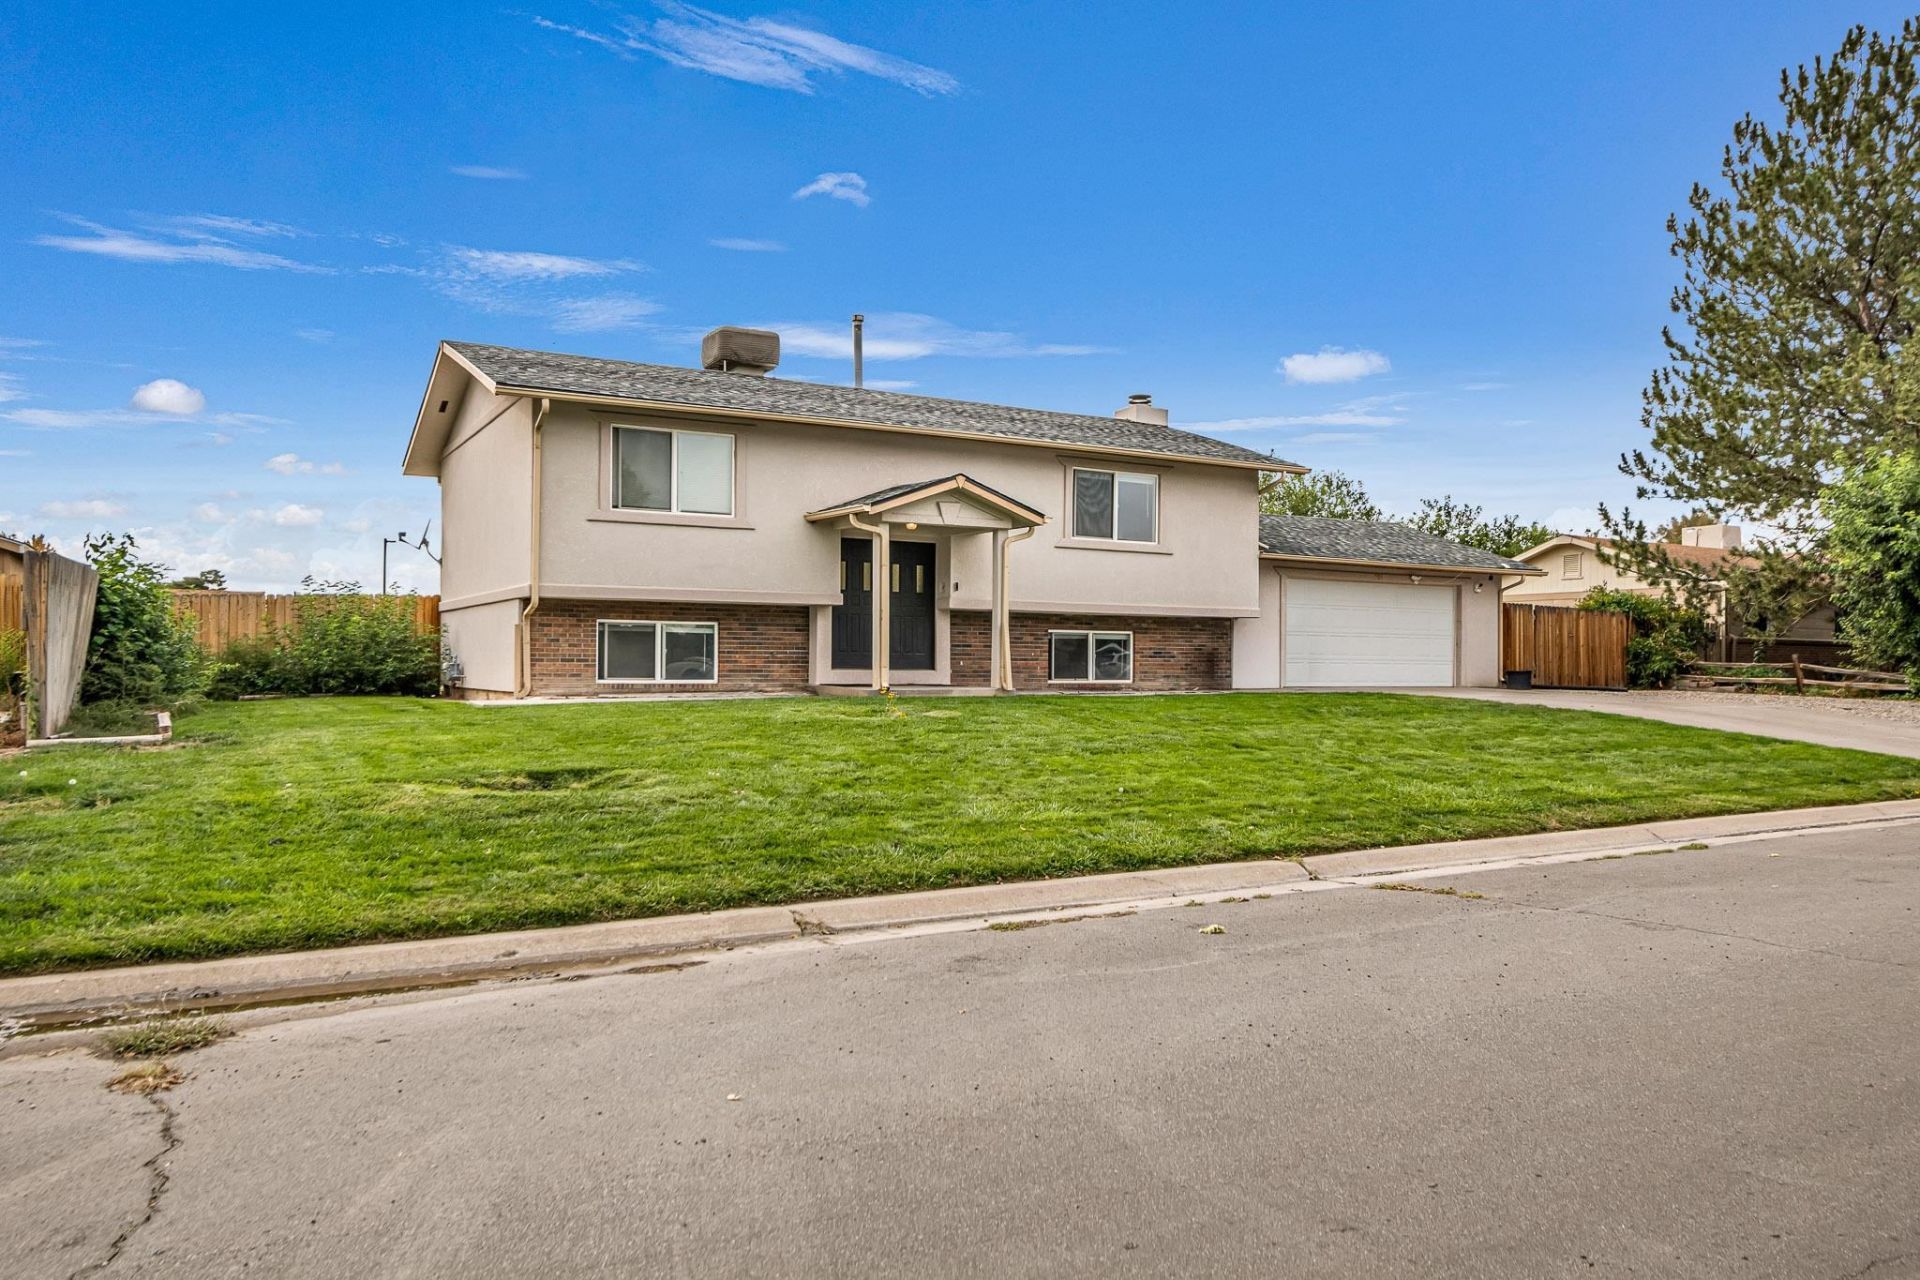
Welcome home to 555 Eastbrook Street, a wonderfully updated home tucked into the friendly Eastbrook neighborhood in NE Grand Junction! You'll love the convenient location here, just minutes from shopping, dining, and everyday essentials, with easy access to the Colorado River and area trails for those who love to get outside. Step inside to a large living space featuring beautiful new LVP flooring that carries a clean, fresh feel throughout. You'll appreciate the great flow between the kitchen, dining, and living areas - perfect for everyday life or entertaining friends and family. A convenient 1/2 bath in the hall adds everyday ease for guests. The primary bedroom is generously sized & offers a full en-suite bath, giving you your own private retreat at the end of the day. Downstairs, the finished basement is where this home really shines! You'll find a wonderful bonus and family room complete with a cozy fireplace - the perfect spot to gather on cooler evenings. Two additional bedrooms are located down here as well, offering great flexibility for family, guests, or a home office setup. Outside, you'll enjoy a nice deck for relaxing or entertaining, plus a shed for extra storage & RV parking for all your outdoor gear and toys. This home truly offers comfort, function, and a great location all in one wonderful package! Don't miss your chance to make 555 Eastbrook Street yours!
Property Features
Property Type: Residential - Single Family
Basement: Yes
Basement: Full, Finished
Cooling: Evaporative Cooling
Garage: 2 car attached
Heating: Baseboard, Fireplace(s), Hot Water
Home Style: Ranch
Lot Size: 0.24 Acres
Roof Type: Asphalt, Composition
Year Built: 1979
Amenities
Ceiling Fan(s)
Laminate Counters
Main Level Primary
Walk-In Shower
Window Treatments
Programmable Thermostat
Shed
Feature Descriptions
Accessibility: None, Low Threshold Shower
Appliances: Dryer, Dishwasher, Electric Oven, Electric Range, Disposal, Microwave, Refrigerator, Washer
Days on Site: 26
Exterior: Brick Veneer, Stucco, Wood Frame
Fencimg: Picket
Fireplace: Basement, Wood Burning
Flooring: Luxury Vinyl, Luxury VinylPlank
HOA Fee: $50/ Annually
Laundry: Washer Hookup, Dryer Hookup
Lot: Landscaped
Lot Dimensions: 100x101
Parcel#: 2943-091-34-006
Parking: Attached, Garage, Garage Door Opener
Parking Notes: Attached, Garage, Garage Door Opener
Patio/Porch: Deck, Open
Sewer: Connected
Water: Public
Window: Window Coverings
Zoning: RSF-4
Room Sizes
Living Room: 12 X20 Level - Main
Laundry: 5 X7 Level - Basement
Kitchen: 8.5x10.5 Level - Main
Family Room: 17.5 X21 Level - Basement
Dining Room: 10x11 Level - Main
Bedroom 3: 10.5x11.5 Level - Basement
Primary Bedroom: 12x24 Level - Main
Bedroom 2: 10.5x11 Level - Basement
Local Schools
High School: Central
Middle School: Grand Mesa
Elementary School: Fruitvale
Listed By / Shown By
Listed By
Agency Name: THE CHRISTI REECE GROUP
Agency Phone: 970-589-7700
Shown By
Agency Title: B.L. Realty, Inc.
Agency Phone: 970-623-0596

Estimate Your Payment
Estimated Payment
$ 2,640.62 per month $2,515.20 Principal & Interest $0.00 Property Tax (data not provided by mls) $125.42 Homeowner's Insurance
555 Eastbrook Street | MLS# 20264837
This single family home located at 555 Eastbrook Street, Grand Junction, CO 81504 is currently listed for sale with an asking price of $430,000. This property was built in 1979 and has 3 bedrooms with 1920 sq. ft. Eastbrook Street is located in the Eastbrook subdivision. Search Eastbrook real estate on www.blrealtygj.com today.