BEDS3
BATHS
SQUARE FEET1,239
MLS#20262752
STATUSActive
PROPERTY TYPEResidential - Townhouse
SUBDIVISIONCedar Terrace
Property Description
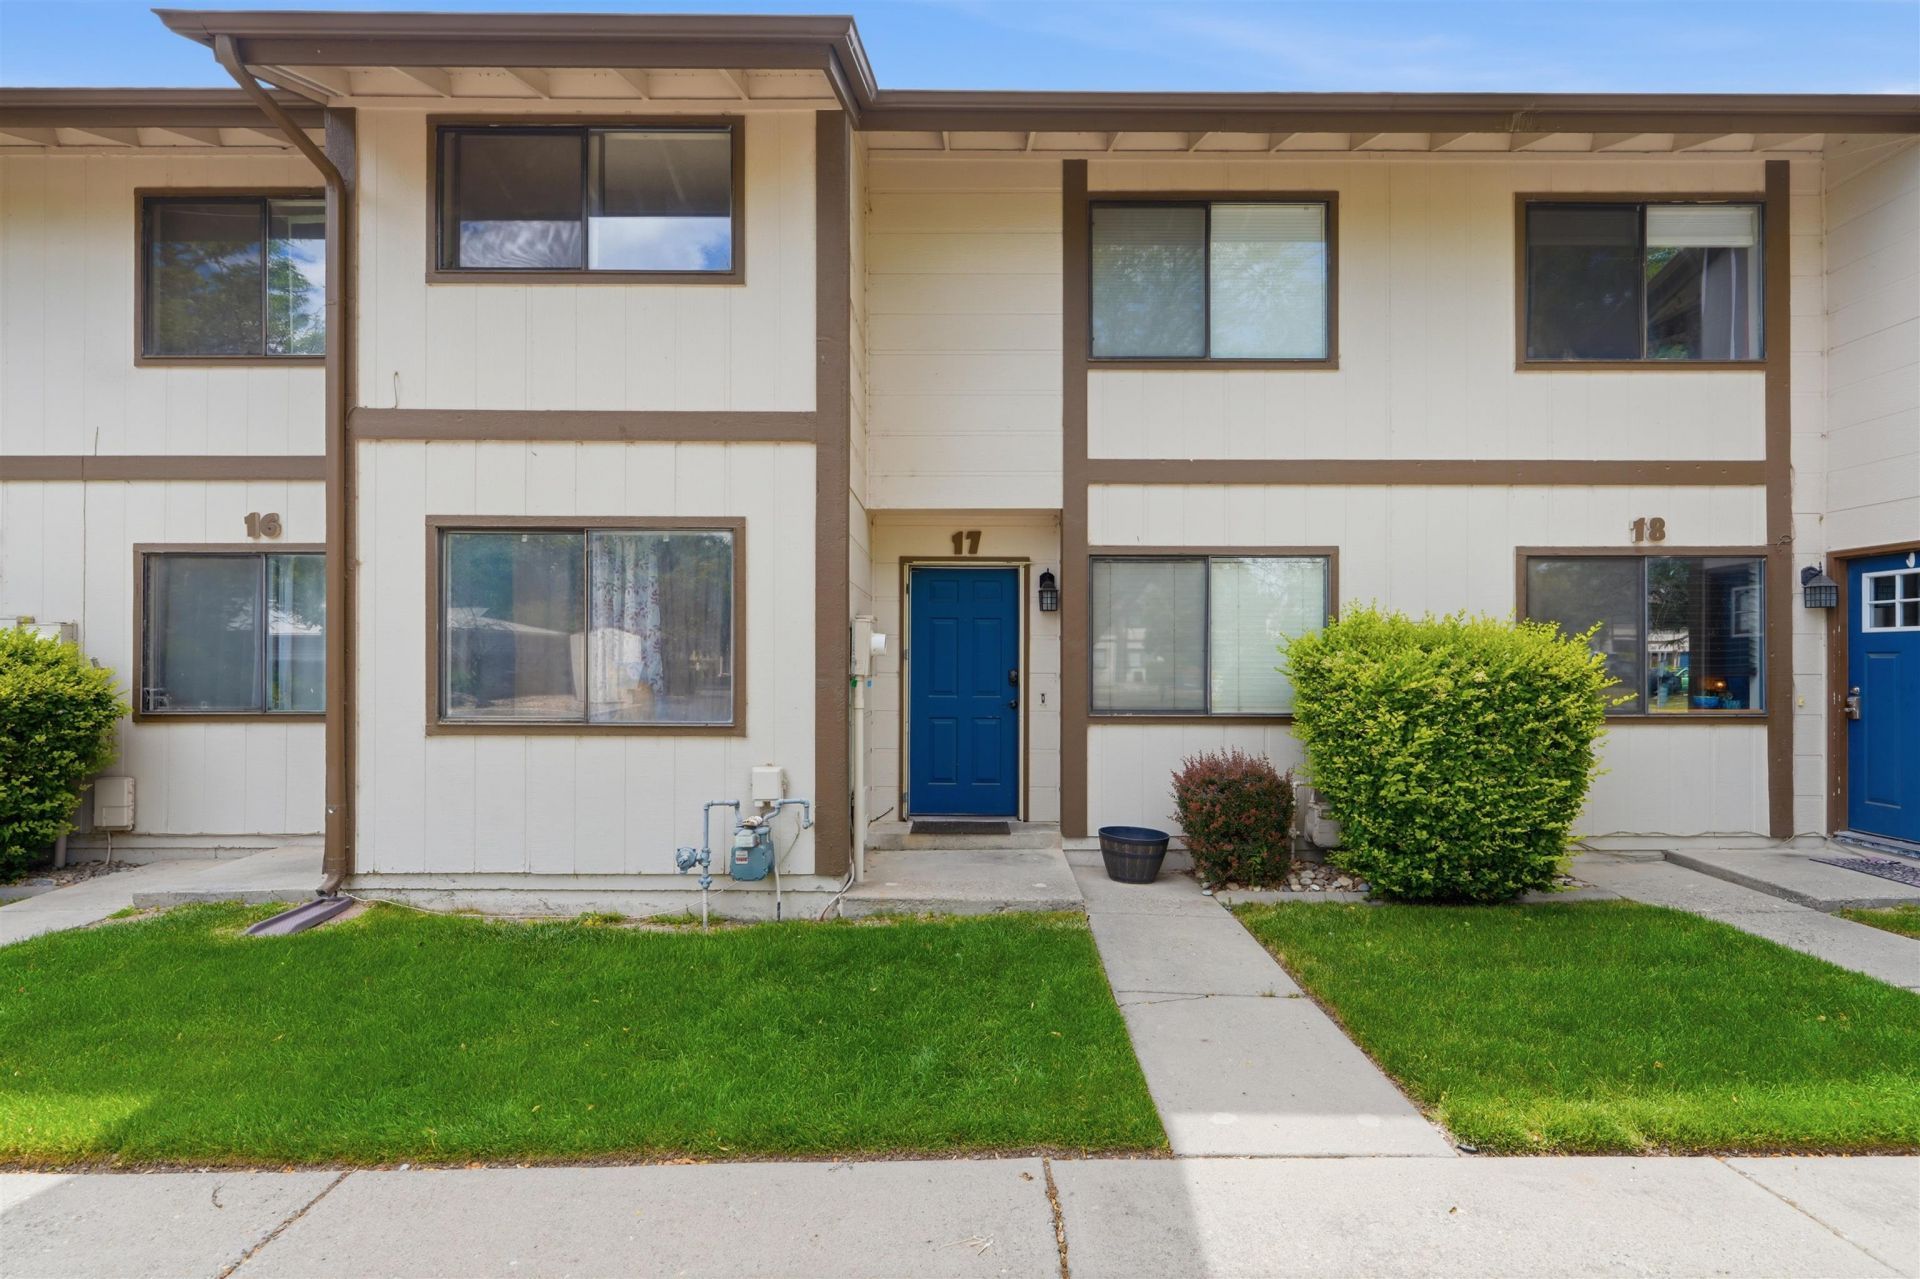
This well maintained home offers excellent value for first time buyers, investors, or anyone looking for a convenient location close to everything Grand Junction has to offer. Situated near Colorado Mesa University, St. Mary's Hospital, downtown, shopping, dining, and everyday amenities, you'll appreciate the ease of having so much just minutes from your front door. Inside, you'll find a functional layout with comfortable living spaces throughout, including a spacious living room, a generously sized kitchen and dining area, and well-proportioned bedrooms. Outside, the fenced backyard patio provides a private space to relax, entertain, or enjoy your morning coffee. Mature trees offer shade and added privacy, while the storage shed provides extra room for tools, outdoor equipment, or seasonal items. Whether you're searching for an affordable place to call home or a smart investment in a highly convenient location, this property is one you'll want to see for yourself. Parents of incoming CMU students?this could be an excellent opportunity to invest in housing just minutes from campus!
Property Features
Property Type: Residential - Townhouse
Cooling: Evaporative Cooling
Heating: Baseboard, Hot Water, Natural Gas
Home Style: Two Story
Lot Size: 0.03 Acres
Roof Type: Asphalt, Composition
Stories: 2.0
Year Built: 1976
Amenities
Ceiling Fan(s)
Kitchen/Dining Combo
Upper Level Primary
Walk-In Closet(s)
Shed
Feature Descriptions
Appliances: Dishwasher, Electric Oven, Electric Range, Disposal, Refrigerator, Range Hood
Days on Site: 39
Exterior: Wood Siding, Wood Frame
Fencimg: Privacy
Flooring: Tile, Vinyl
HOA Fee: $250/ Monthly
Lot: Sprinklers In Front, Landscaped, Mature Trees
Lot Dimensions: Irregular
Parcel#: 2943-072-13-026
Patio/Porch: Open, Patio
Sewer: Connected
Water: Public
Zoning: RH-16
Room Sizes
Living Room: 17???5x11???1 Level - Main
Laundry: 7???10x5???10 Level - Main
Kitchen: 9???1x10???10 Level - Main
Family Room: n/a
Dining Room: 10???1x10???11 Level - Main
Primary Bedroom: 11???3x13???3 Level - Upper
Local Schools
High School: Open Enrollment
Middle School: Bookcliff
Elementary School: Orchard Avenue
Listed By / Shown By
Listed By
Agency Name: COLDWELL BANKER DISTINCTIVE PROPERTIES
Agency Phone: 970-243-0456
Shown By
Agency Title: B.L. Realty, Inc.
Agency Phone: 970-623-0596

Estimate Your Payment
Estimated Payment
$ 1,519.89 per month $1,447.71 Principal & Interest $0.00 Property Tax (data not provided by mls) $72.19 Homeowner's Insurance
555 28 1/2 Road, Unit 17 | MLS# 20262752
This townhouse located at 555 28 1/2 Road, Unit 17, Grand Junction, CO 81501 is currently listed for sale with an asking price of $247,500. This property was built in 1976 and has 3 bedrooms with 1239 sq. ft. 28 1/2 Road, Unit 17 is located in the Cedar Terrace subdivision. Search Cedar Terrace real estate on www.blrealtygj.com today.