BEDS2
BATHS
SQUARE FEET1,089
MLS#20261699
STATUSPending
PROPERTY TYPEResidential - Townhouse
SUBDIVISIONGarden Grove
Property Description
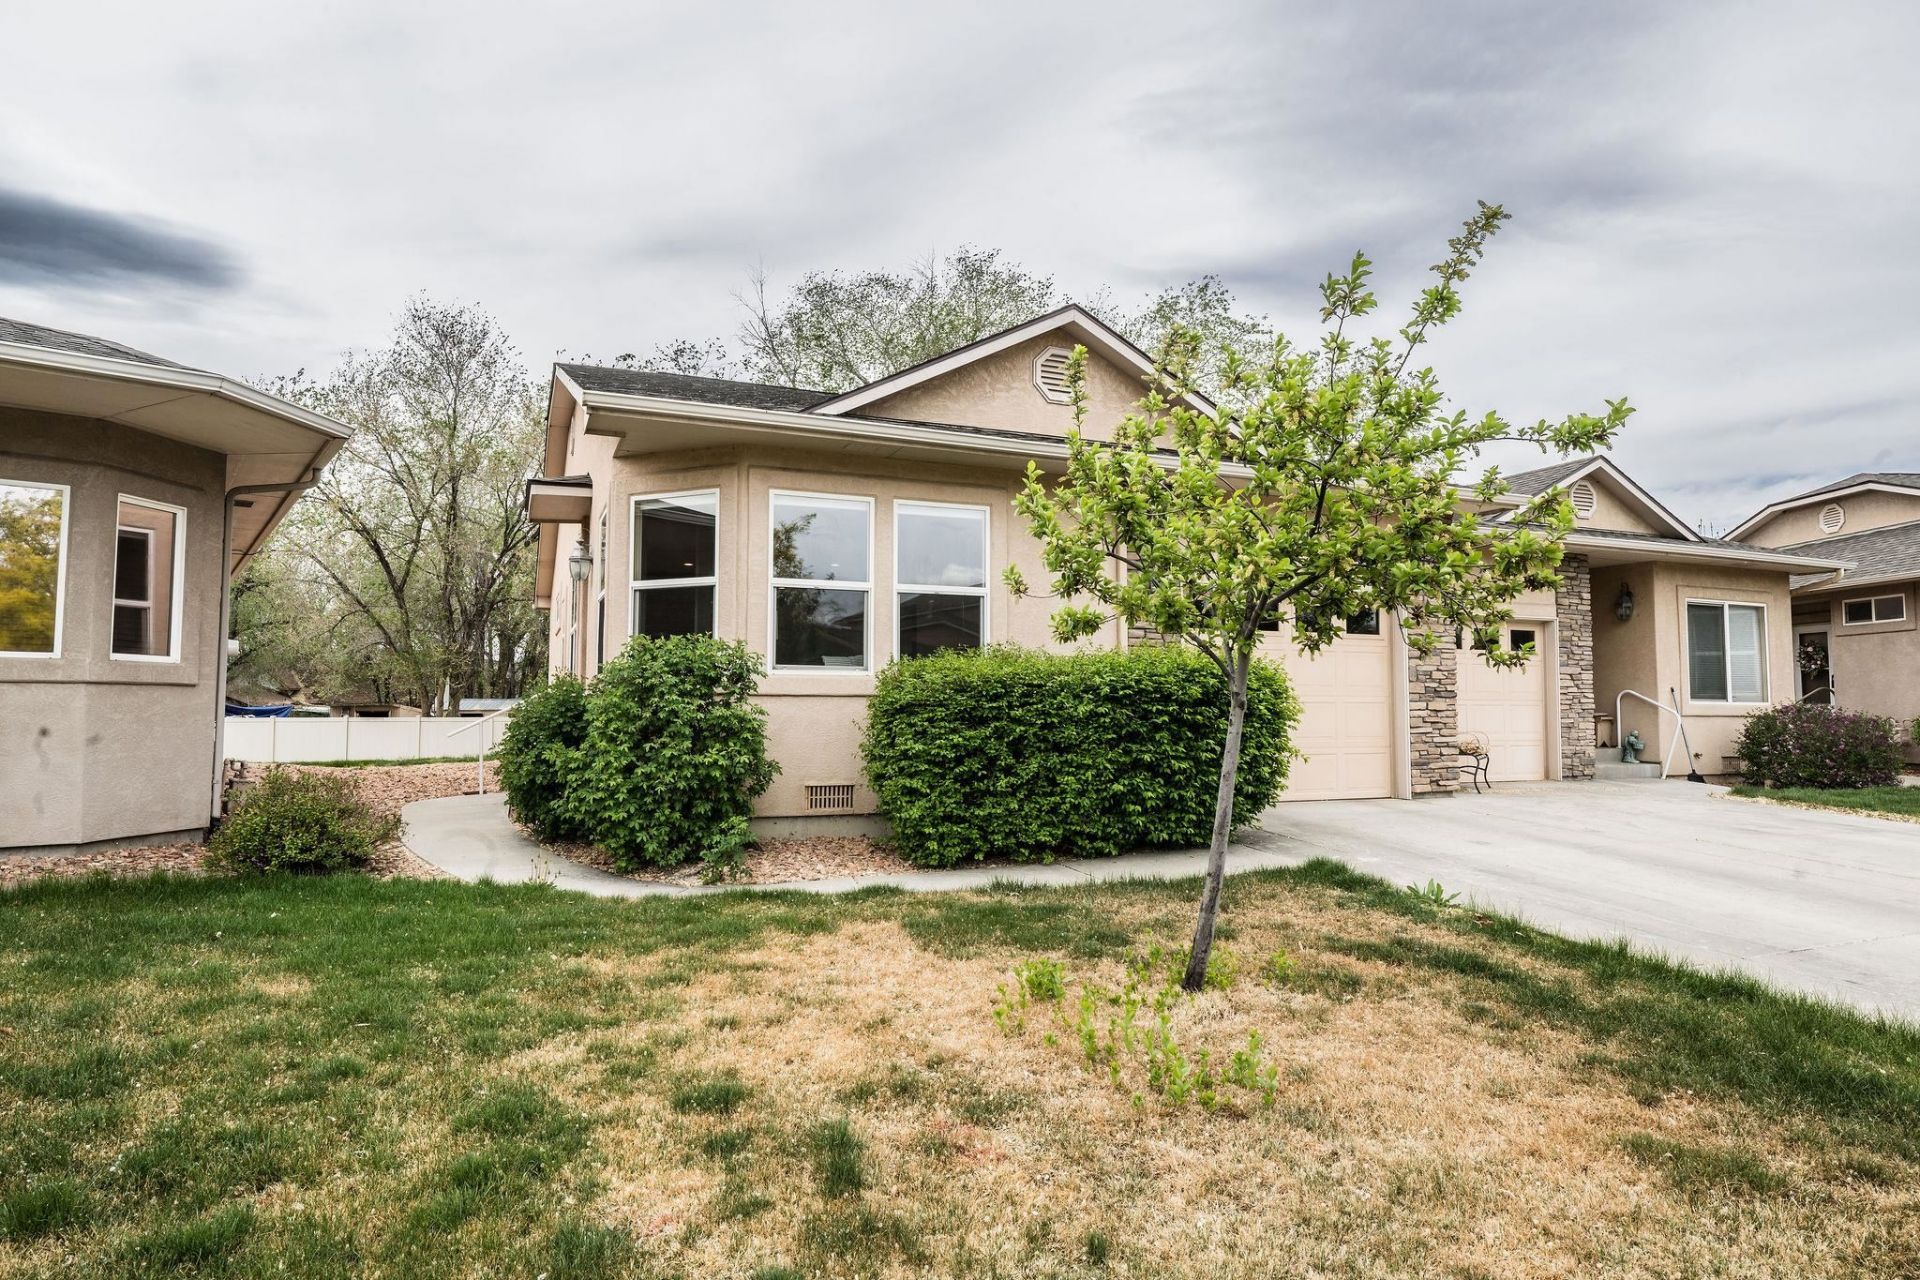
Light and bright! Nicely updated townhome in a central location. Freshly painted interior, new window blinds, and new LVP flooring throughout! Newer dishwasher, stove and built-in microwave. The washer and dryer are included as well. Generously sized bedrooms, walk-in closet in the primary bedroom. One car attached garage. New roof in 2025. This home is a perfect lock and leave property as the HOA takes care of the exterior maintenance and landscaping. Schedule your showing today!
Property Features
Property Type: Residential - Townhouse
Cooling: Central Air
Garage: 1 car attached
Heating: Forced Air, Natural Gas
Home Style: Ranch
Lot Size: 0.03 Acres
Roof Type: Asphalt, Composition
Stories: 1.0
Year Built: 2002
Amenities
Kitchen/Dining Combo
Main Level Primary
Walk-In Closet(s)
Window Treatments
Sprinkler/Irrigation
Feature Descriptions
Appliances: Dryer, Dishwasher, Electric Oven, Electric Range, Disposal, Refrigerator, Washer
Days on Site: 46
Exterior: Stone, Stucco, Wood Frame
Fencimg: Other, See Remarks
Flooring: Luxury Vinyl, Luxury VinylPlank
HOA Fee: $190/ Monthly
Laundry: Laundry Closet, In Hall
Lot: Landscaped, Other, See Remarks, Sprinkler System
Lot Dimensions: Irregular
Parcel#: 2943-072-36-006
Parking: Attached, Garage, Garage Door Opener
Parking Notes: Attached, Garage, Garage Door Opener
Patio/Porch: Open, Patio
Sewer: Connected
Water: Public
Window: Window Coverings
Zoning: RES
Room Sizes
Living Room: 12x14 Level - Main
Laundry: 5x7 Level - Main
Kitchen: 14x18 Level - Main
Family Room: N/ A
Dining Room: 12x8 Level - Main
Primary Bedroom: 13x16 Level - Main
Bedroom 2: 11x14 Level - Main
Local Schools
High School: Central
Middle School: Bookcliff
Elementary School: Orchard Avenue
Listed By / Shown By
Listed By
Agency Name: RE/MAX 4000, INC
Agency Phone: 970-241-4000
Shown By
Agency Title: B.L. Realty, Inc.
Agency Phone: 970-623-0596

Estimate Your Payment
Estimated Payment
$ 2,075.65 per month $1,977.07 Principal & Interest $0.00 Property Tax (data not provided by mls) $98.58 Homeowner's Insurance
555 1/2 Garden Grove Court | MLS# 20261699
This townhouse located at 555 1/2 Garden Grove Court, Grand Junction, CO 81501 is currently listed for sale with an asking price of $338,000. This property was built in 2002 and has 2 bedrooms with 1089 sq. ft. 1/2 Garden Grove Court is located in the Garden Grove subdivision. Search Garden Grove real estate on www.blrealtygj.com today.