BEDS2
BATHS
SQUARE FEET1,233
MLS#20262326
STATUSActive
PROPERTY TYPEResidential - Townhouse
SUBDIVISIONGarden Grove
Property Description
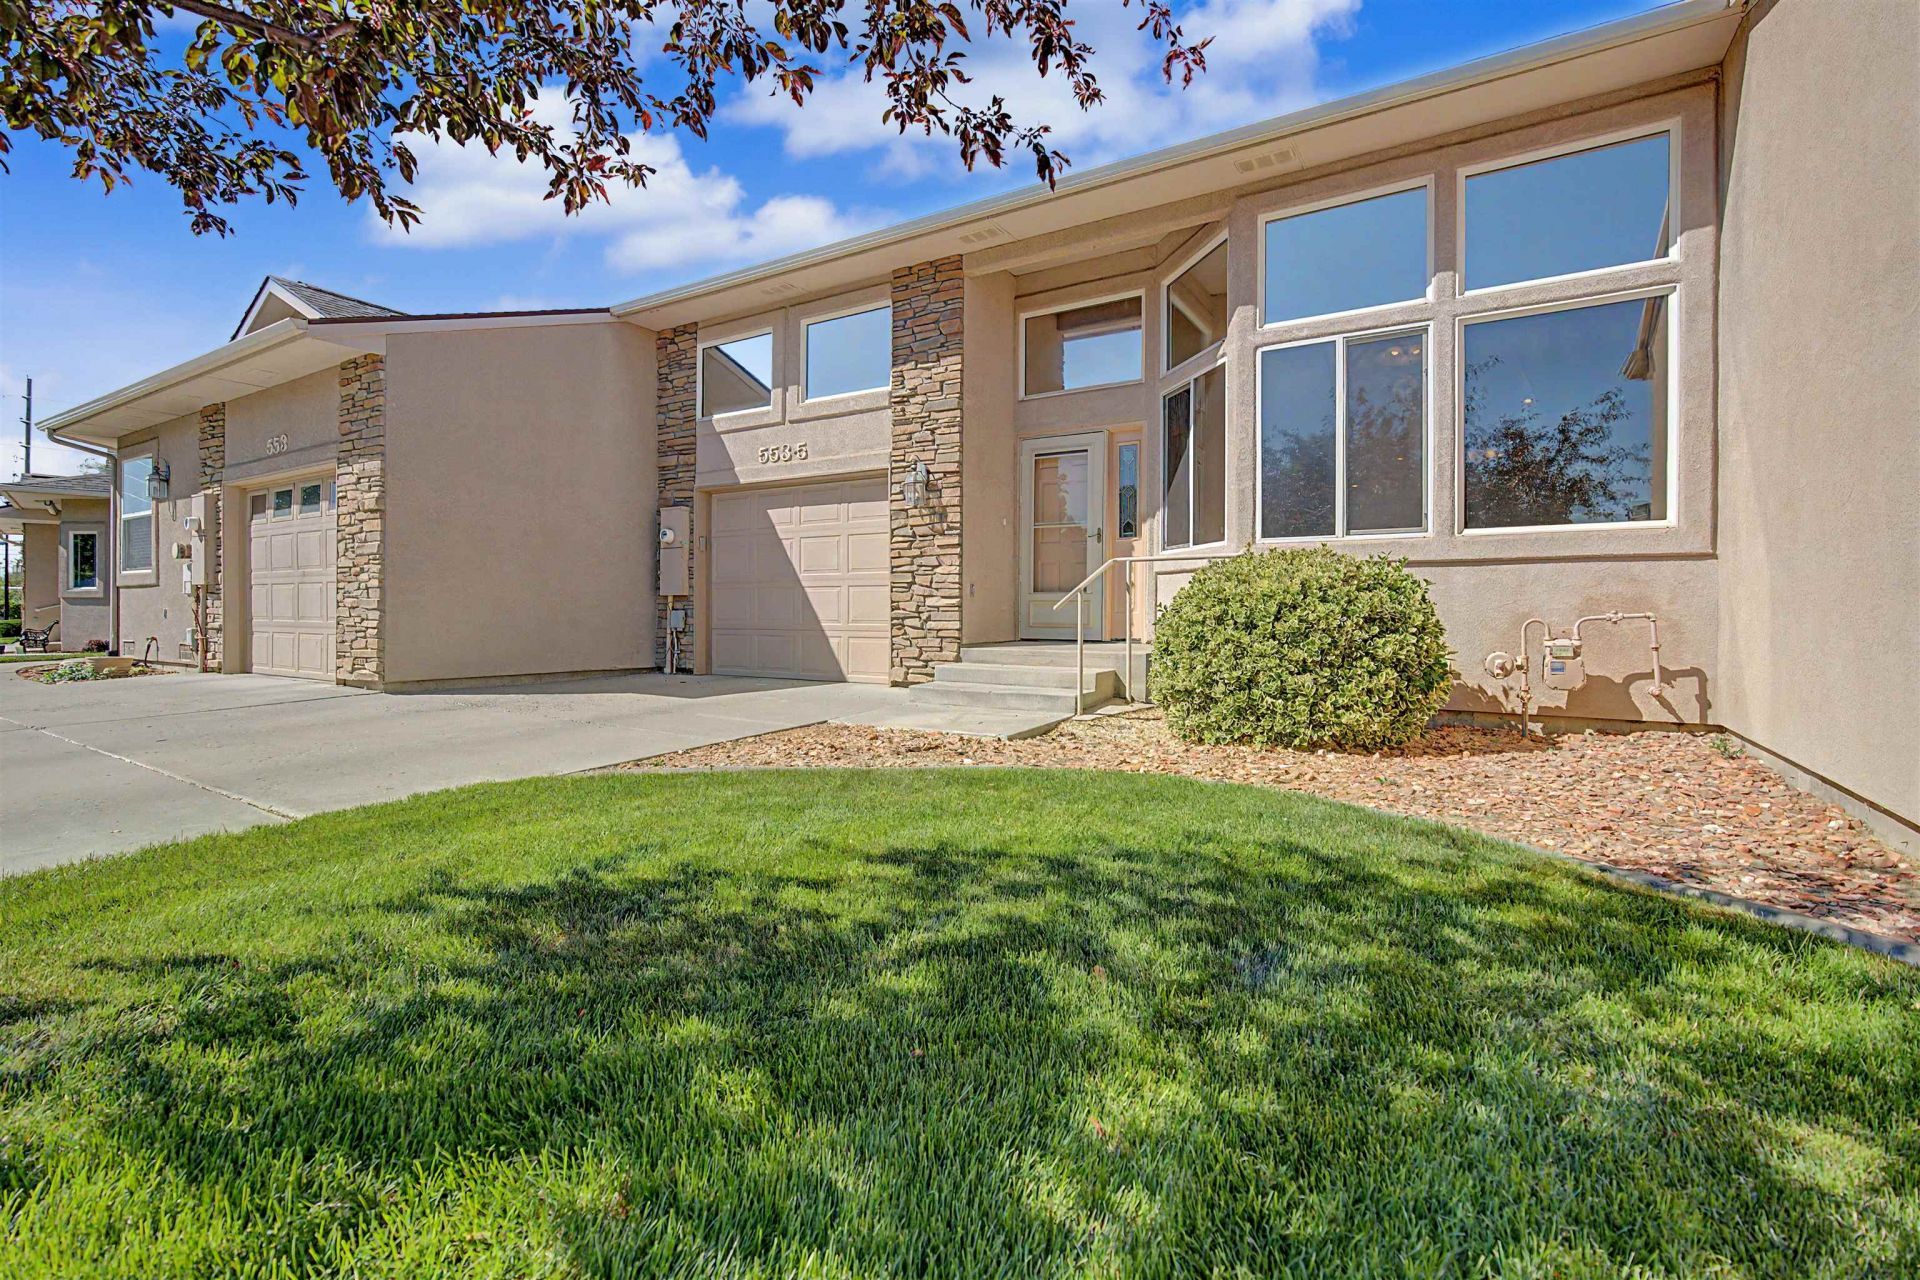
Well maintained Ranch Townhome in the Garden Grove Subdivision. Centrally located near the hospital, mall, financial institutions and dining. Open kitchen and bright living room. Spacious 2 bedrooms and the primary bedroom has a walk-in closet. Laundry room and 2 full baths. 1 car Garage has second level for all your storage needs with staircase. Private back patio to enjoy your coffee. HOA maintains front and back lawn. Seller says new roof was installed in 2025. New stove and washer and dryer. Great lock and leave. This is a must see.
Property Features
Property Type: Residential - Townhouse
Basement: Crawl Space
Cooling: Central Air
Garage: 1 car attached
Heating: Forced Air, Natural Gas
Home Style: Ranch
Lot Size: 0
Roof Type: Asphalt, Composition
Stories: 1.0
Year Built: 2002
Amenities
Ceiling Fan(s)
Kitchen/Dining Combo
Main Level Primary
Walk-In Closet(s)
Sprinkler/Irrigation
Feature Descriptions
Appliances: Dryer, Dishwasher, Electric Cooktop, Electric Oven, Electric Range, Microwave, Refrigerator, Washer
Days on Site: 62
Exterior: Stone, Stucco, Wood Frame
Flooring: Carpet, Tile
HOA Fee: $190/ Monthly
Laundry: In Mud Room, Washer Hookup, Dryer Hookup
Lot: Landscaped, Sprinkler System
Lot Dimensions: .04
Parcel#: 2943-072-36-004
Parking: Attached, Garage, Garage Door Opener
Parking Notes: Attached, Garage, Garage Door Opener
Patio/Porch: Open, Patio
Sewer: Connected
Water: Public
Zoning: RSF
Room Sizes
Living Room: 13'4x15'10 Level - Main
Laundry: 5'2x5'7 Level - Main
Kitchen: 10'x11'9 Level - Main
Family Room: N/ A
Dining Room: 9'x11'9 Level - Main
Primary Bedroom: 13'2x14'11 Level - Main
Bedroom 2: 11'7x9'7 Level - Main
Local Schools
High School: Central
Middle School: Bookcliff
Elementary School: Nisley
Listed By / Shown By
Listed By
Agency Name: BERKSHIRE HATHAWAY HOMESERVICES COLORADO PROPERTIES
Agency Phone: 970-476-2482
Shown By
Agency Title: B.L. Realty, Inc.
Agency Phone: 970-623-0596

Estimate Your Payment
Estimated Payment
$ 2,179.43 per month $2,075.92 Principal & Interest $0.00 Property Tax (data not provided by mls) $103.51 Homeowner's Insurance
553 1/2 Garden Grove Court | MLS# 20262326
This townhouse located at 553 1/2 Garden Grove Court, Grand Junction, CO 81505 is currently listed for sale with an asking price of $354,900. This property was built in 2002 and has 2 bedrooms with 1233 sq. ft. 1/2 Garden Grove Court is located in the Garden Grove subdivision. Search Garden Grove real estate on www.blrealtygj.com today.