BEDS4
BATHS
SQUARE FEET2,104
MLS#20265066
STATUSActive
PROPERTY TYPEResidential - Single Family
SUBDIVISIONHidden Hills Estate
Property Description
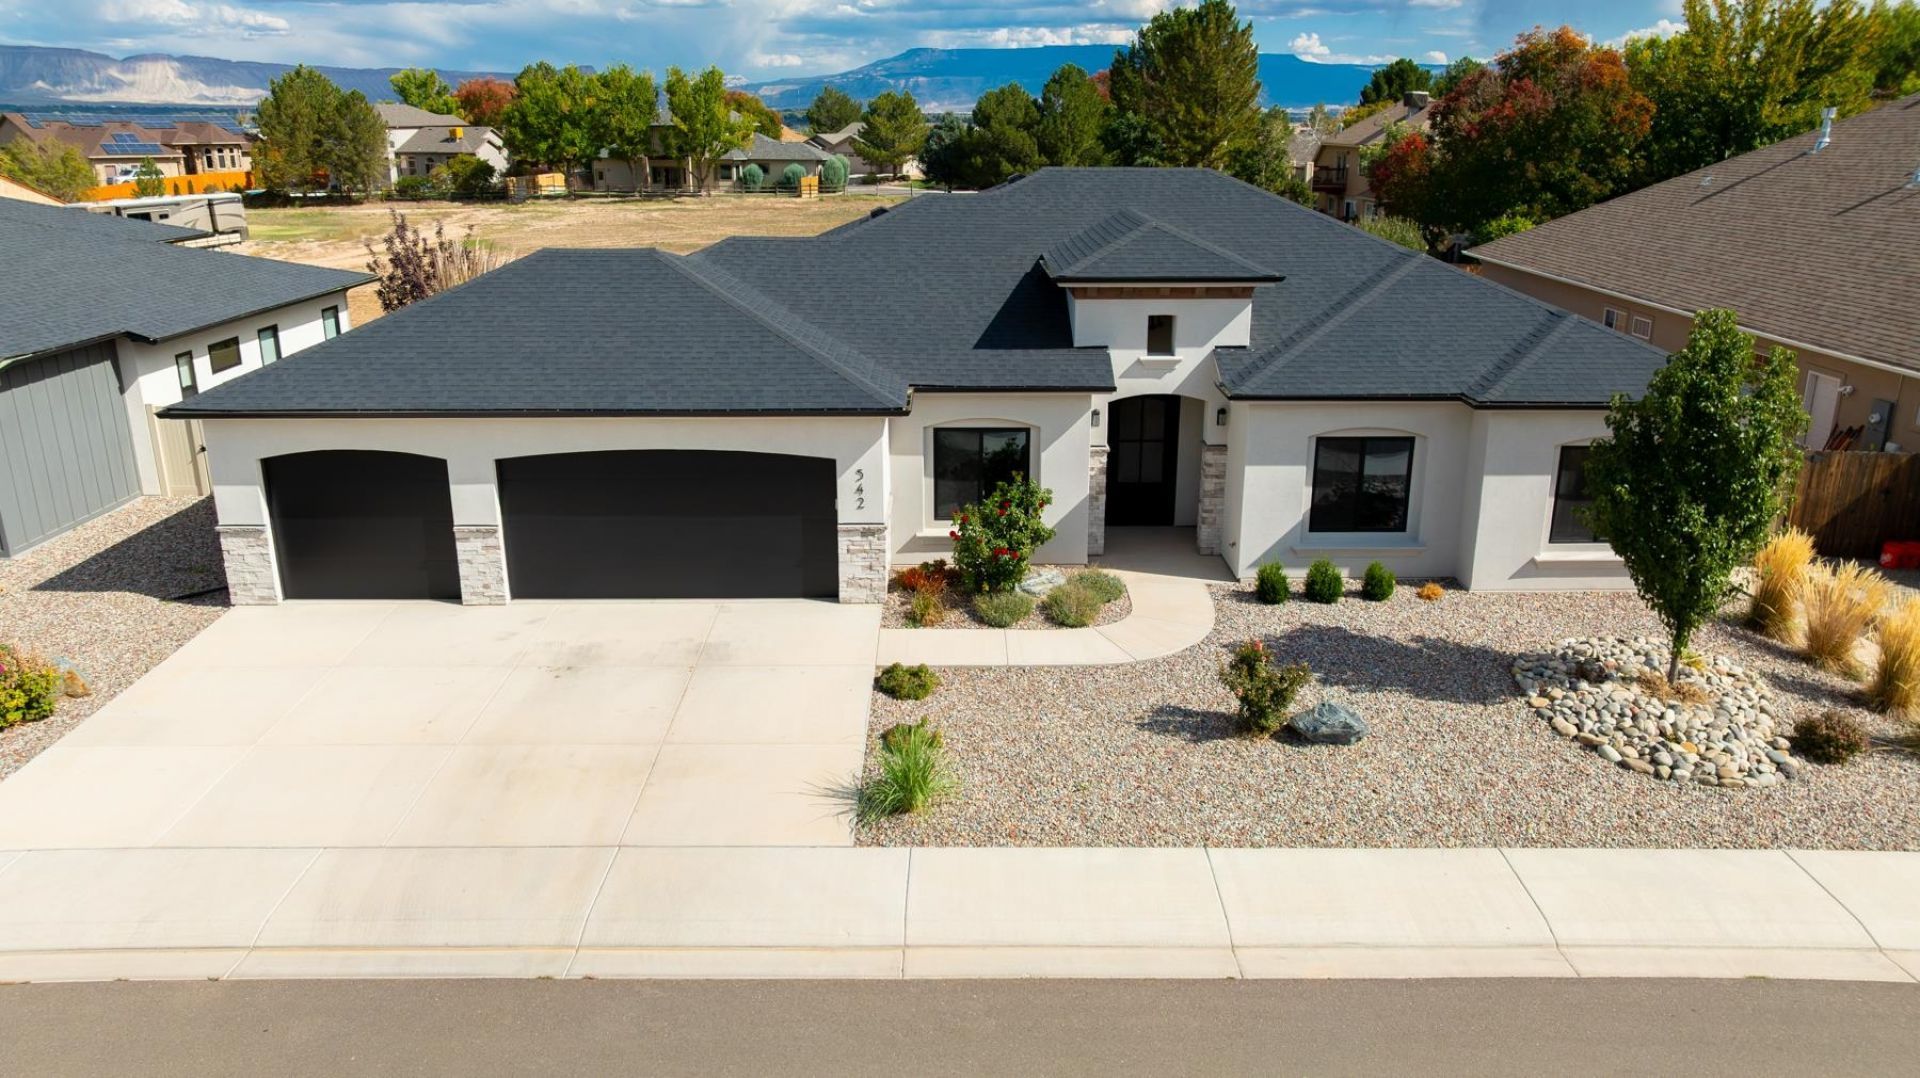
Welcome to your like new and quality built home in a gorgeous Redlands neighborhood with views! This Alegria built home is a beauty! Step inside to a beautiful color palette featuring a living room with soaring ceilings and fireplace, a kitchen with elegant quartz countertops, stunning backsplash, and high-end ZLINE appliances. This kitchen also comes equipped with an oversized pantry and wine fridge. The spacious primary suite offers a spa-like retreat with a large soaker tub, elegantly tiled shower, double sinks, and a large walk-in closet. With four bedrooms and a thoughtfully designed layout, there is plenty of room for family, guests, or home office. Step outside to the large covered East facing patio, where the open space provides privacy and beautiful views of the Grand Mesa, and makes a perfect spot for morning coffee, outdoor BBQs, or just relaxing. Garage is a spacious 718SF and is equipped with a gym if the new homeowner wants it to stay! Please schedule your private tour today!
Property Features
Property Type: Residential - Single Family
Cooling: Central Air
Garage: 3 car attached
Heating: Forced Air, Natural Gas
Home Style: Ranch
Lot Size: 0.19 Acres
Roof Type: Asphalt, Composition
Stories: 1.0
Year Built: 2024
Amenities
Ceiling Fan(s)
Separate/Formal Dining Room
Garden Tub/Roman Tub
Main Level Primary
Pantry
Quartz Counters
Vaulted Ceiling(s)
Walk-In Closet(s)
Walk-In Shower
Window Treatments
Programmable Thermostat
Irrigation Sprinklers
Feature Descriptions
Accessibility: Low Threshold Shower
Appliances: Dryer, Dishwasher, Gas Oven, Gas Range, Microwave, Refrigerator, Range Hood, Washer
Days on Site: 11
Exterior: Stone, Stucco, Wood Frame
Fencimg: Partial, Privacy, Split Rail, Vinyl
Fireplace: Living Room
Flooring: Luxury Vinyl, Luxury VinylPlank, Tile
Formal Dining: Yes
HOA Fee: $395/ Annually
Laundry: Laundry Room
Lot: Landscaped, Sprinkler System
Lot Dimensions: .19
Parcel#: 2945-083-36-001
Parking: Attached, Garage, Garage Door Opener
Parking Notes: Attached, Garage, Garage Door Opener
Patio/Porch: Covered, Patio
Sewer: Connected
Water: Public
Window: Window Coverings
Zoning: RSF
Room Sizes
Living Room: 19x19.9 Level - Main
Laundry: 5.6x7.5 Level - Main
Kitchen: 12x18.5 Level - Main
Dining Room: 10.5x11 Level - Main
Bedroom 4: 10x16 Level - Main
Bedroom 3: 14.10x11 Level - Main
Primary Bedroom: 17.7x15.8 Level - Main
Bedroom 2: 13x10.7 Level - Main
Local Schools
High School: Grand Junction
Middle School: Redlands
Elementary School: Broadway
Listed By / Shown By
Listed By
Agency Name: DIAMOND REALTY & PROPERTY, LLC
Agency Phone: 970-778-8714
Shown By
Agency Title: B.L. Realty, Inc.
Agency Phone: 970-623-0596

Estimate Your Payment
Estimated Payment
$ 5,158.40 per month $4,913.40 Principal & Interest $0.00 Property Tax (data not provided by mls) $245.00 Homeowner's Insurance
542 Honita Lane | MLS# 20265066
This single family home located at 542 Honita Lane, Grand Junction, CO 81507 is currently listed for sale with an asking price of $839,995. This property was built in 2024 and has 4 bedrooms with 2104 sq. ft. Honita Lane is located in the Hidden Hills Estate subdivision. Search Hidden Hills Estate real estate on www.blrealtygj.com today.