BEDS5
BATHS
SQUARE FEET1,935
MLS#20265209
STATUSActive
PROPERTY TYPEResidential - Single Family
SUBDIVISIONEl Central
Property Description
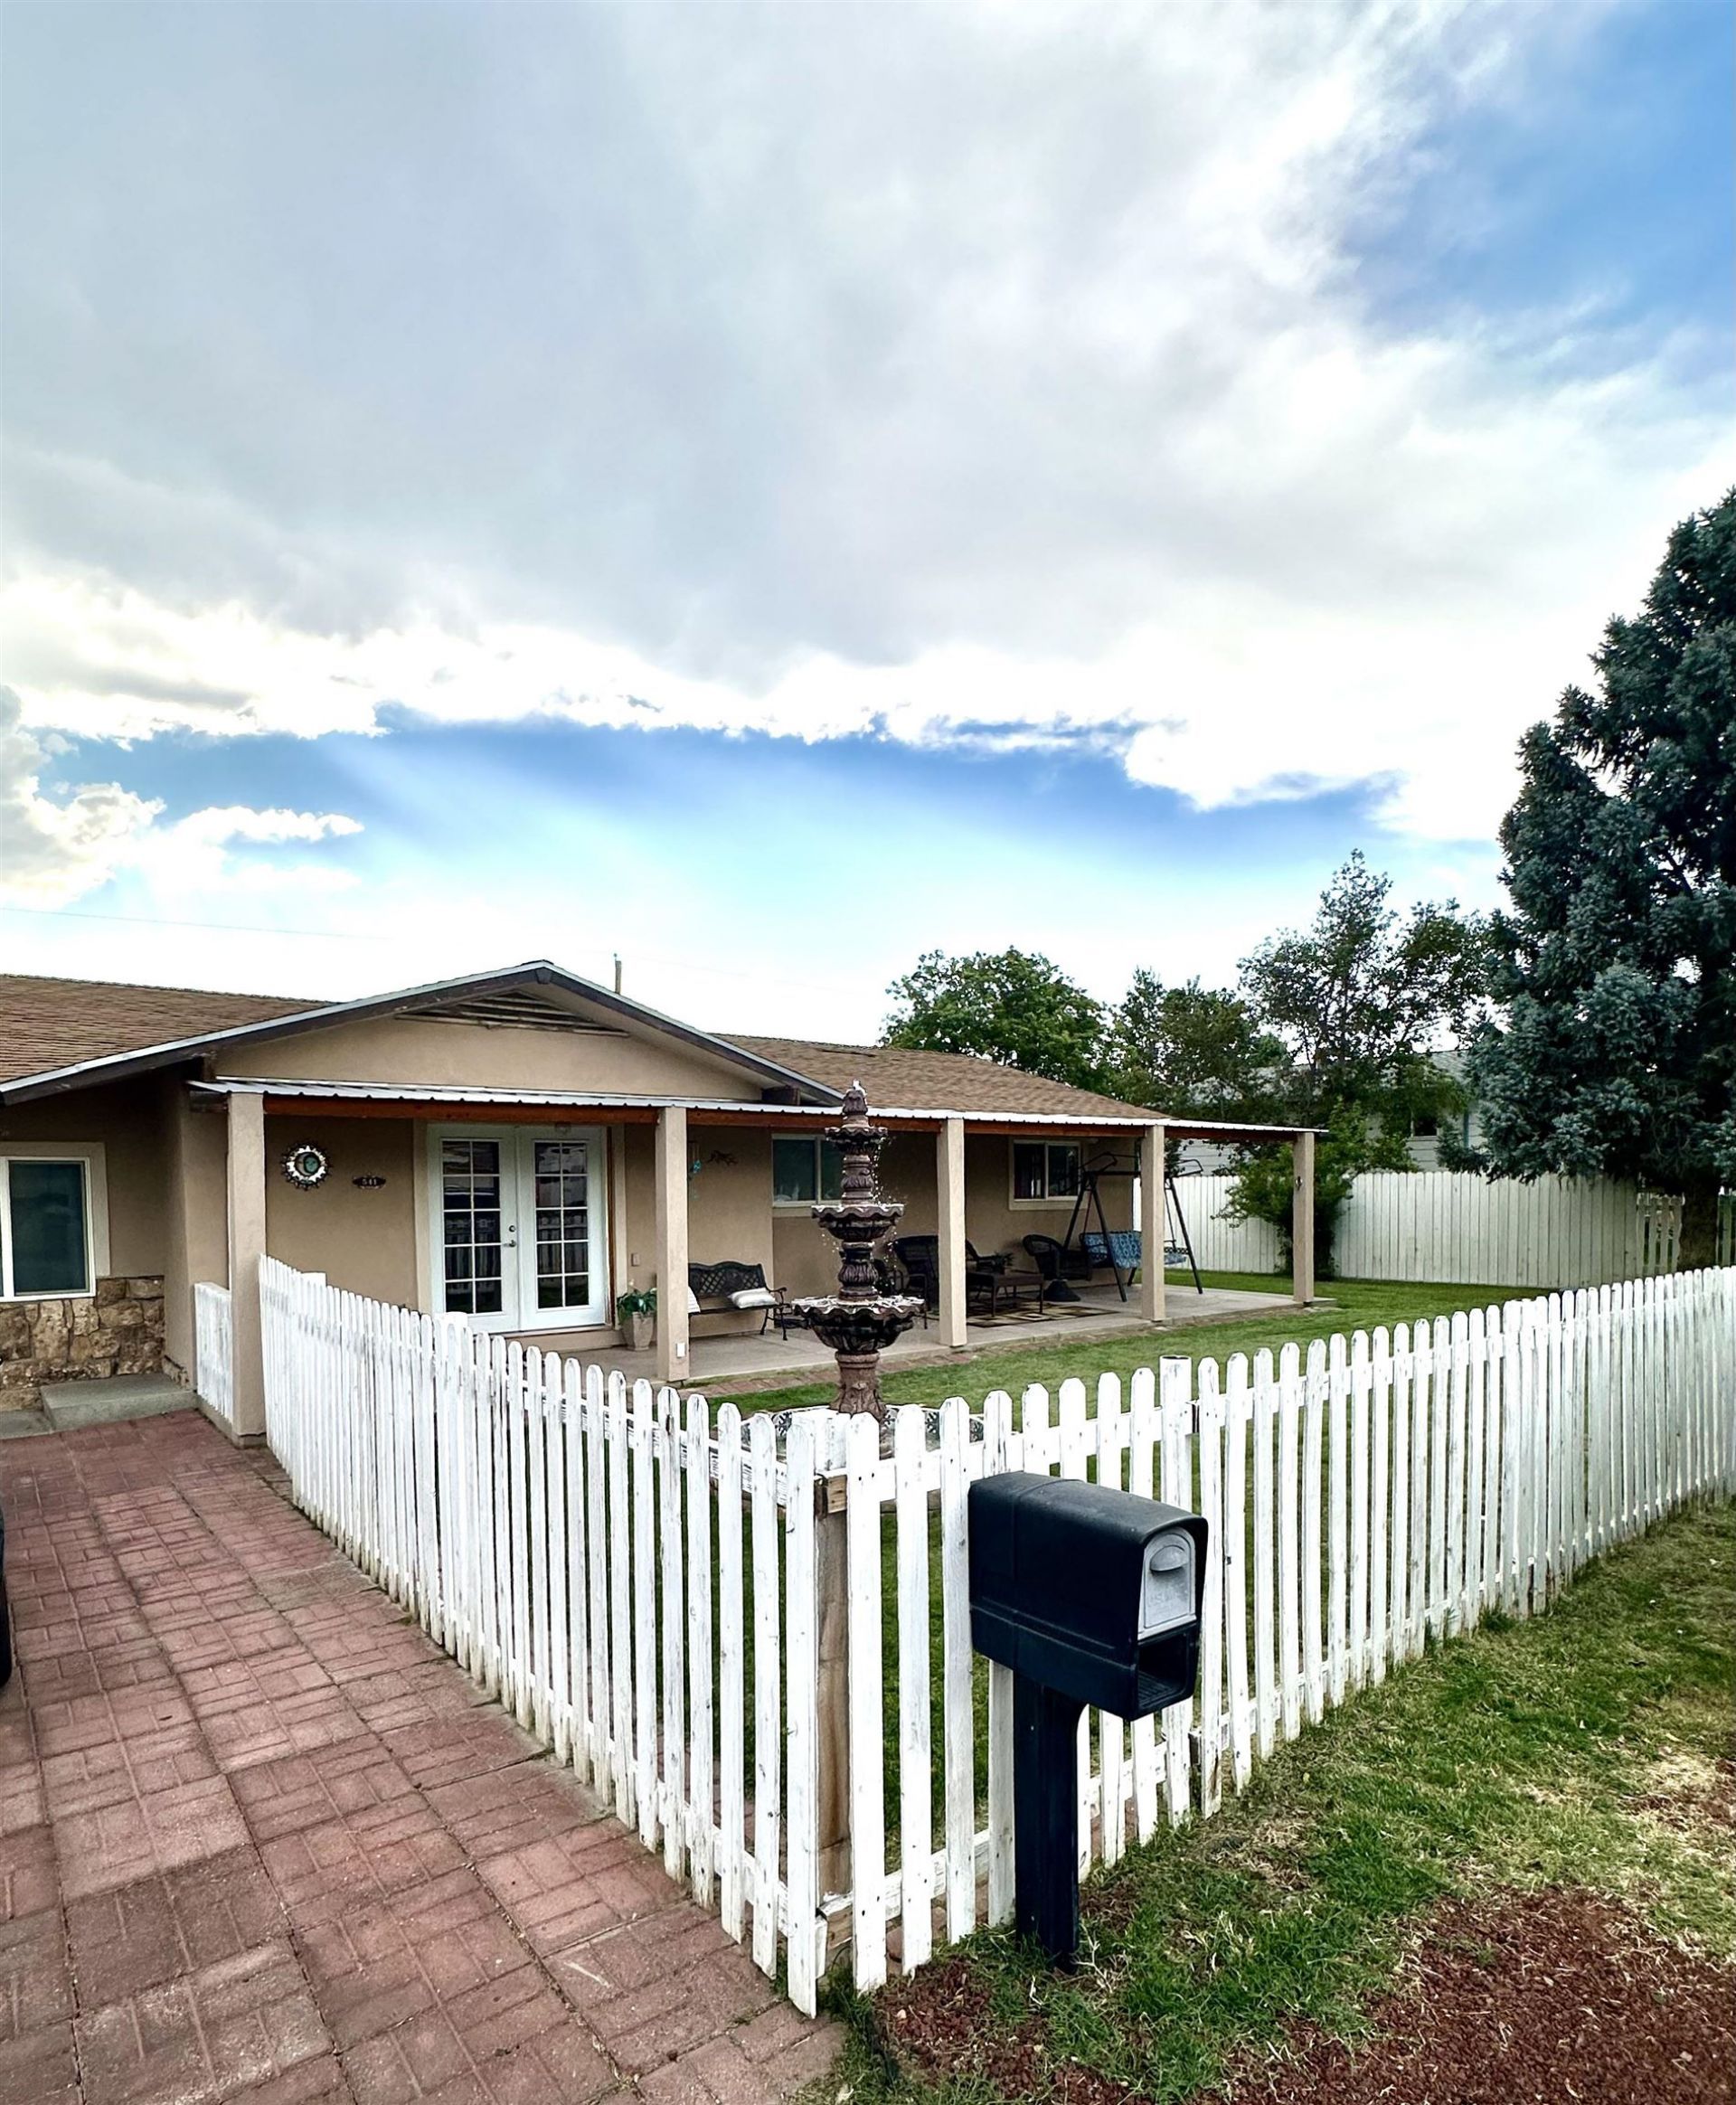
A gorgeous, oversized front-yard fountain makes an unforgettable first impression! Built in 1979 and remodeled in 2025, this inviting home blends established charm with modern updates, including a new roof in 2026. The open-concept layout is ready for entertaining, while the expansive backyard offers endless possibilities for outdoor dining, gardening, and relaxing. Conveniently located close to schools, this home offers space to gather, unwind, and make lasting memories!
Property Features
Property Type: Residential - Single Family
Cooling: Central Air
Garage: 1
Heating: Forced Air, Natural Gas
Home Style: Ranch
Lot Size: 0.29 Acres
Roof Type: Asphalt, Composition
Stories: 1.0
Year Built: 1979
Amenities
Separate/Formal Dining Room
Main Level Primary
None
Irrigation Sprinklers
Feature Descriptions
Appliances: Dryer, Dishwasher, Disposal, Gas Oven, Gas Range, Refrigerator, Washer
Days on Site: 1
Exterior: Stucco, Wood Frame
Fencimg: Chain Link, Privacy
Flooring: Carpet, Tile
Formal Dining: Yes
Laundry: Laundry Room, Washer Hookup, Dryer Hookup
Lot: Landscaped, Other, See Remarks, Sprinkler System
Lot Dimensions: 106 X 118
Parcel#: 2943-093-15-005
Parking: Detached, Garage, RV Access/Parking
Parking Notes: Detached, Garage, RV Access/Parking
Patio/Porch: Covered, Patio
Sewer: Connected
Water: Public
Zoning: RSF
Room Sizes
Living Room: 20 X 15 Level - Main
Laundry: 11 X 5 Level - Main
Kitchen: 13 X 11 Level - Main
Dining Room: 14 X 12 Level - Main
Bedroom 5: 9 X 10 Level - Main
Bedroom 4: 9 X 10 Level - Main
Bedroom 3: 9 X 8 Level - Main
Primary Bedroom: 10 X 12 Level - Main
Bedroom 2: 9 X 11 Level - Main
Local Schools
High School: Central
Middle School: Grand Mesa
Elementary School: Fruitvale
Listed By / Shown By
Listed By
Agency Name: IG REAL ESTATE
Agency Phone: 970-234-4042
Shown By
Agency Title: B.L. Realty, Inc.
Agency Phone: 970-623-0596

Estimate Your Payment
Estimated Payment
$ 2,517.19 per month $2,397.63 Principal & Interest $0.00 Property Tax (data not provided by mls) $119.55 Homeowner's Insurance
541 Teco Street | MLS# 20265209
This single family home located at 541 Teco Street , Grand Junction, CO 81504 is currently listed for sale with an asking price of $409,900. This property was built in 1979 and has 5 bedrooms with 1935 sq. ft. Teco Street is located in the El Central subdivision. Search El Central real estate on www.blrealtygj.com today.