BEDS4
BATHS
SQUARE FEET2,378
MLS#20262547
STATUSActive
PROPERTY TYPEResidential - Single Family
SUBDIVISIONBluffs West
Property Description
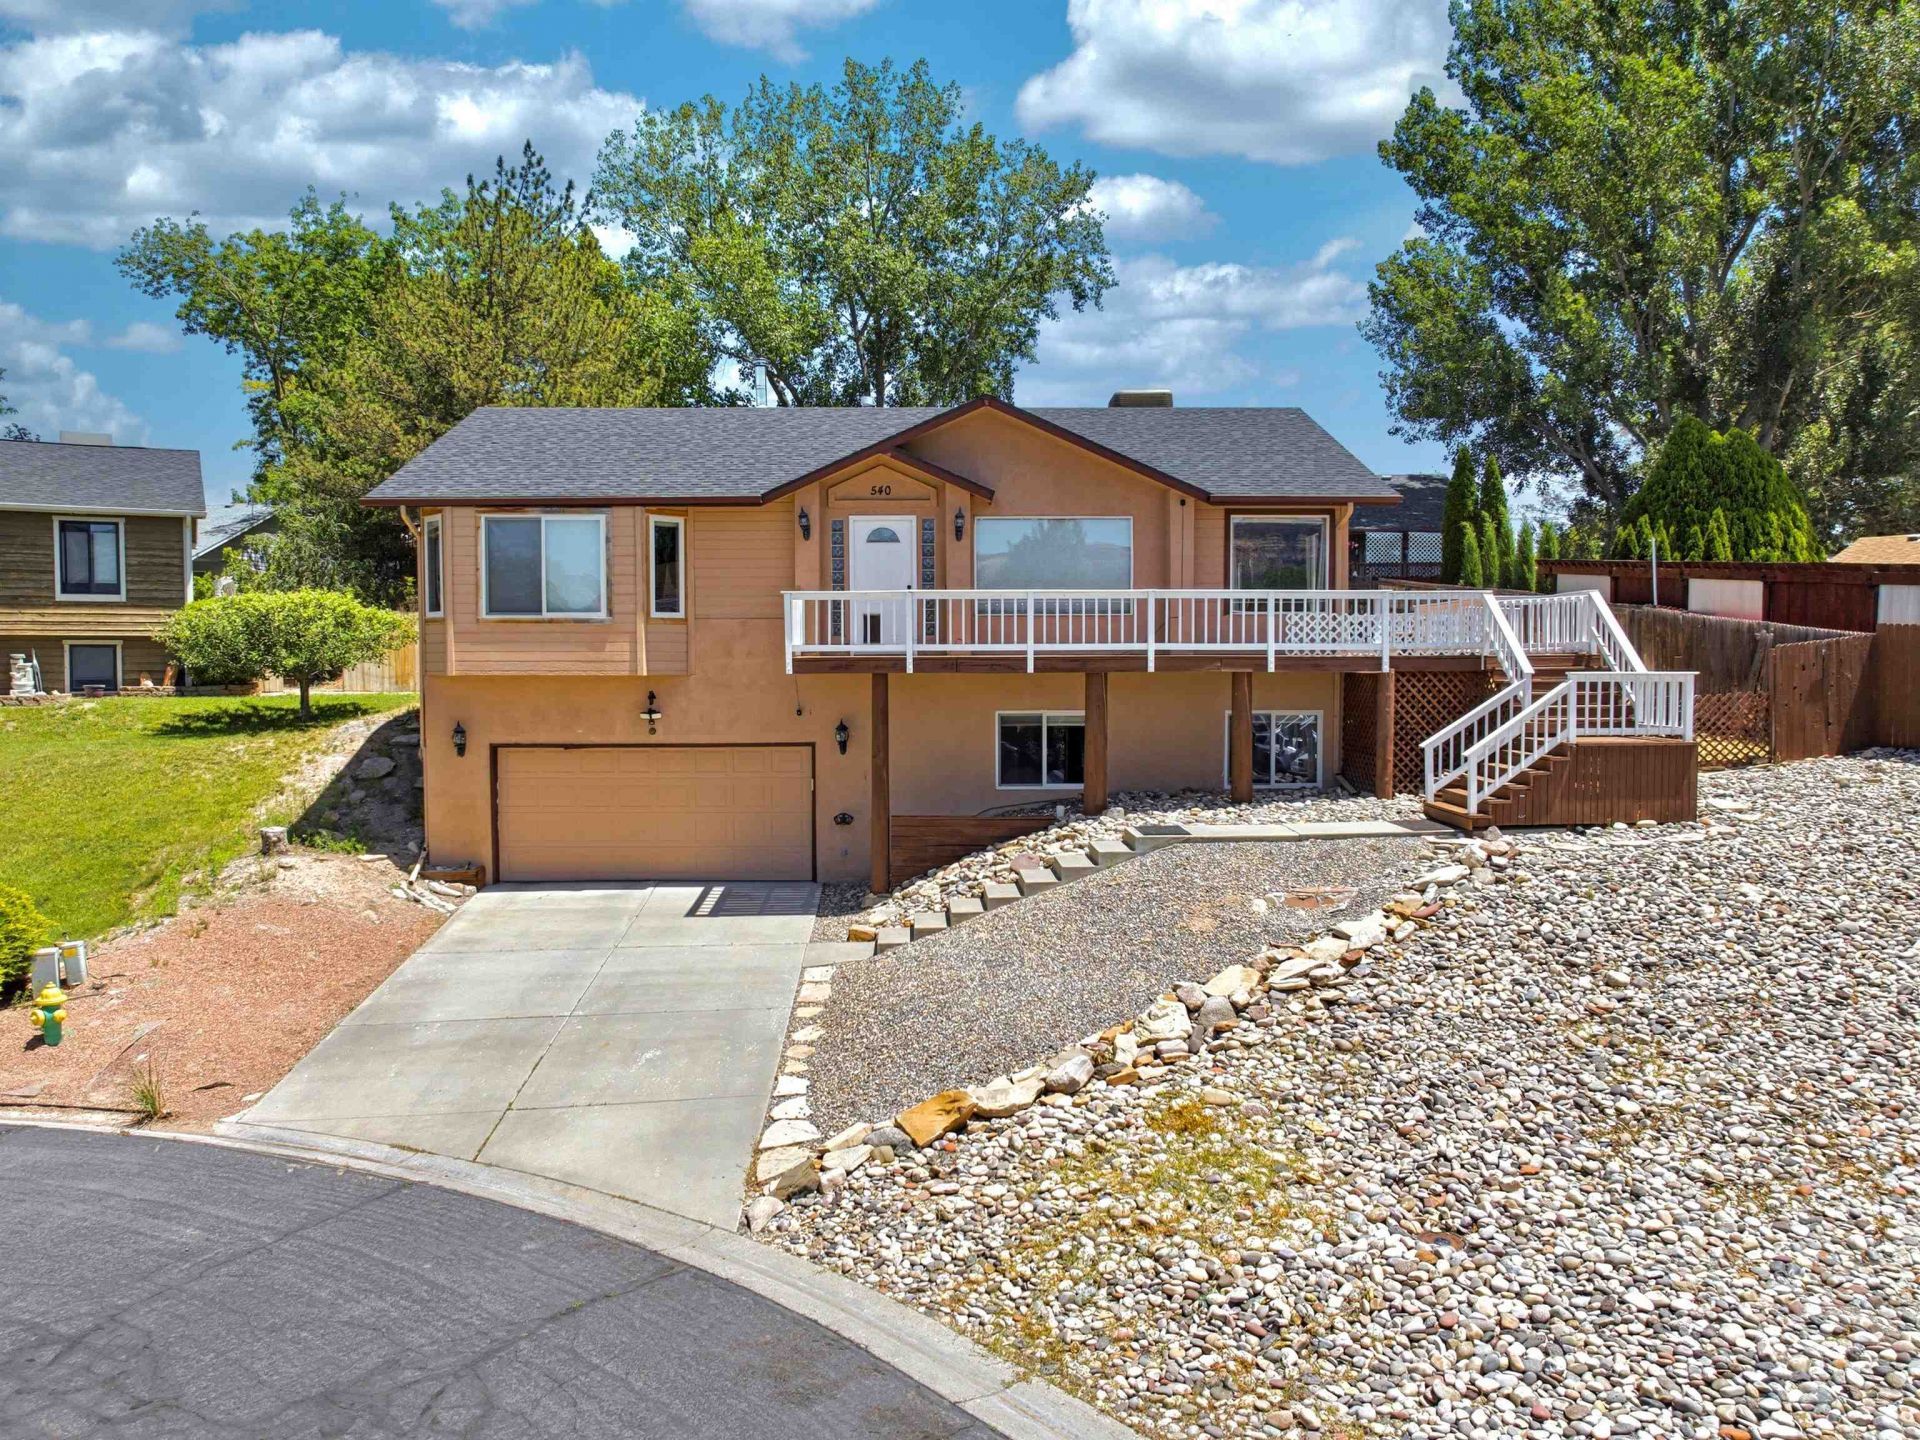
*Seller now offering $5,000 concession with acceptable offer!* Tucked away in the Redlands, this home sits at the end of a peaceful cul-de-sac with zero through traffic. Inside, you'll find four bedrooms, three bathrooms, and two comfortable living spaces that offer plenty of room to spread out. The upper level features a warm, wood-burning stove, and the east-facing backyard brings in beautiful morning light. Off the kitchen, double doors open to a wraparound deck and inviting patio area?perfect for relaxing or entertaining. Upstairs, every room captures impressive views of the Colorado National Monument. The primary suite includes a custom bay window with built-in storage, two walk-in closets, a jetted soaking tub, dual sinks, and a walk-in shower. The kitchen is spacious and bright, offering abundant counter space and cabinetry. Recent updates include a brand-new roof installed this year and all new flooring downstairs, adding both style and peace of mind. This is a home you'll want to experience in person. Open House Sunday, June 7th 12pm-2pm
Property Features
Property Type: Residential - Single Family
Cooling: Evaporative Cooling
Garage: 2 car attached
Heating: Baseboard, Fireplace(s), Hot Water, Natural Gas
Home Style: Two Story
Lot Size: 0.22 Acres
Roof Type: Asphalt, Composition
Stories: 2.0
Year Built: 1994
Amenities
Ceiling Fan(s)
Jetted Tub
Kitchen/Dining Combo
Main Level Primary
Pantry
Vaulted Ceiling(s)
Walk-In Closet(s)
Walk-In Shower
Window Treatments
Shed
Feature Descriptions
Accessibility: Low Threshold Shower
Appliances: Dryer, Dishwasher, Freezer, Gas Cooktop, Disposal, Gas Oven, Gas Range, Refrigerator, Range Hood, Washer
Days on Site: 96
Exterior: Masonite, Stucco, Wood Frame
Fencimg: Picket, Privacy
Fireplace: Wood Burning
Flooring: Carpet, Hardwood, Luxury Vinyl, Luxury VinylPlank, Tile
HOA Fee: $210/ Annually
Laundry: Laundry Room
Lot: Cul-De-Sac, Sprinklers In Rear, Landscaped, Xeriscape
Lot Dimensions: 98x101
Parcel#: 2945-074-22
Parking: Attached, Garage, Garage Door Opener
Parking Notes: Attached, Garage, Garage Door Opener
Patio/Porch: Deck, Open
Sewer: Connected
Water: Public
Window: Low-Emissivity Windows, Window Coverings
Zoning: RSF
Room Sizes
Living Room: 19x22 Level - Main
Laundry: 8x7 Level - Lower
Kitchen: 15x11 Level - Main
Family Room: 11x15 Level - Lower
Dining Room: 10x16 Level - Main
Bedroom 4: 11x12 Level - Lower
Bedroom 3: 12x12 Level - Lower
Primary Bedroom: 13x16 Level - Main
Bedroom 2: 12x10 Level - Main
Local Schools
High School: Fruita Monument
Middle School: Redlands
Elementary School: Broadway
Listed By / Shown By
Listed By
Agency Name: RED COMPASS REALTY
Agency Phone: 970-245-7237
Shown By
Agency Title: B.L. Realty, Inc.
Agency Phone: 970-623-0596

Estimate Your Payment
Estimated Payment
$ 3,451.23 per month $3,287.31 Principal & Interest $0.00 Property Tax (data not provided by mls) $163.92 Homeowner's Insurance
540 Ridgestone Court | MLS# 20262547
This single family home located at 540 Ridgestone Court, Grand Junction, CO 81507 is currently listed for sale with an asking price of $562,000. This property was built in 1994 and has 4 bedrooms with 2378 sq. ft. Ridgestone Court is located in the Bluffs West subdivision. Search Bluffs West real estate on www.blrealtygj.com today.