BEDS4
BATHS2
SQUARE FEET1,740
MLS#20265293
STATUSActive
PROPERTY TYPEResidential - Single Family
SUBDIVISIONCentennial 76
Property Description
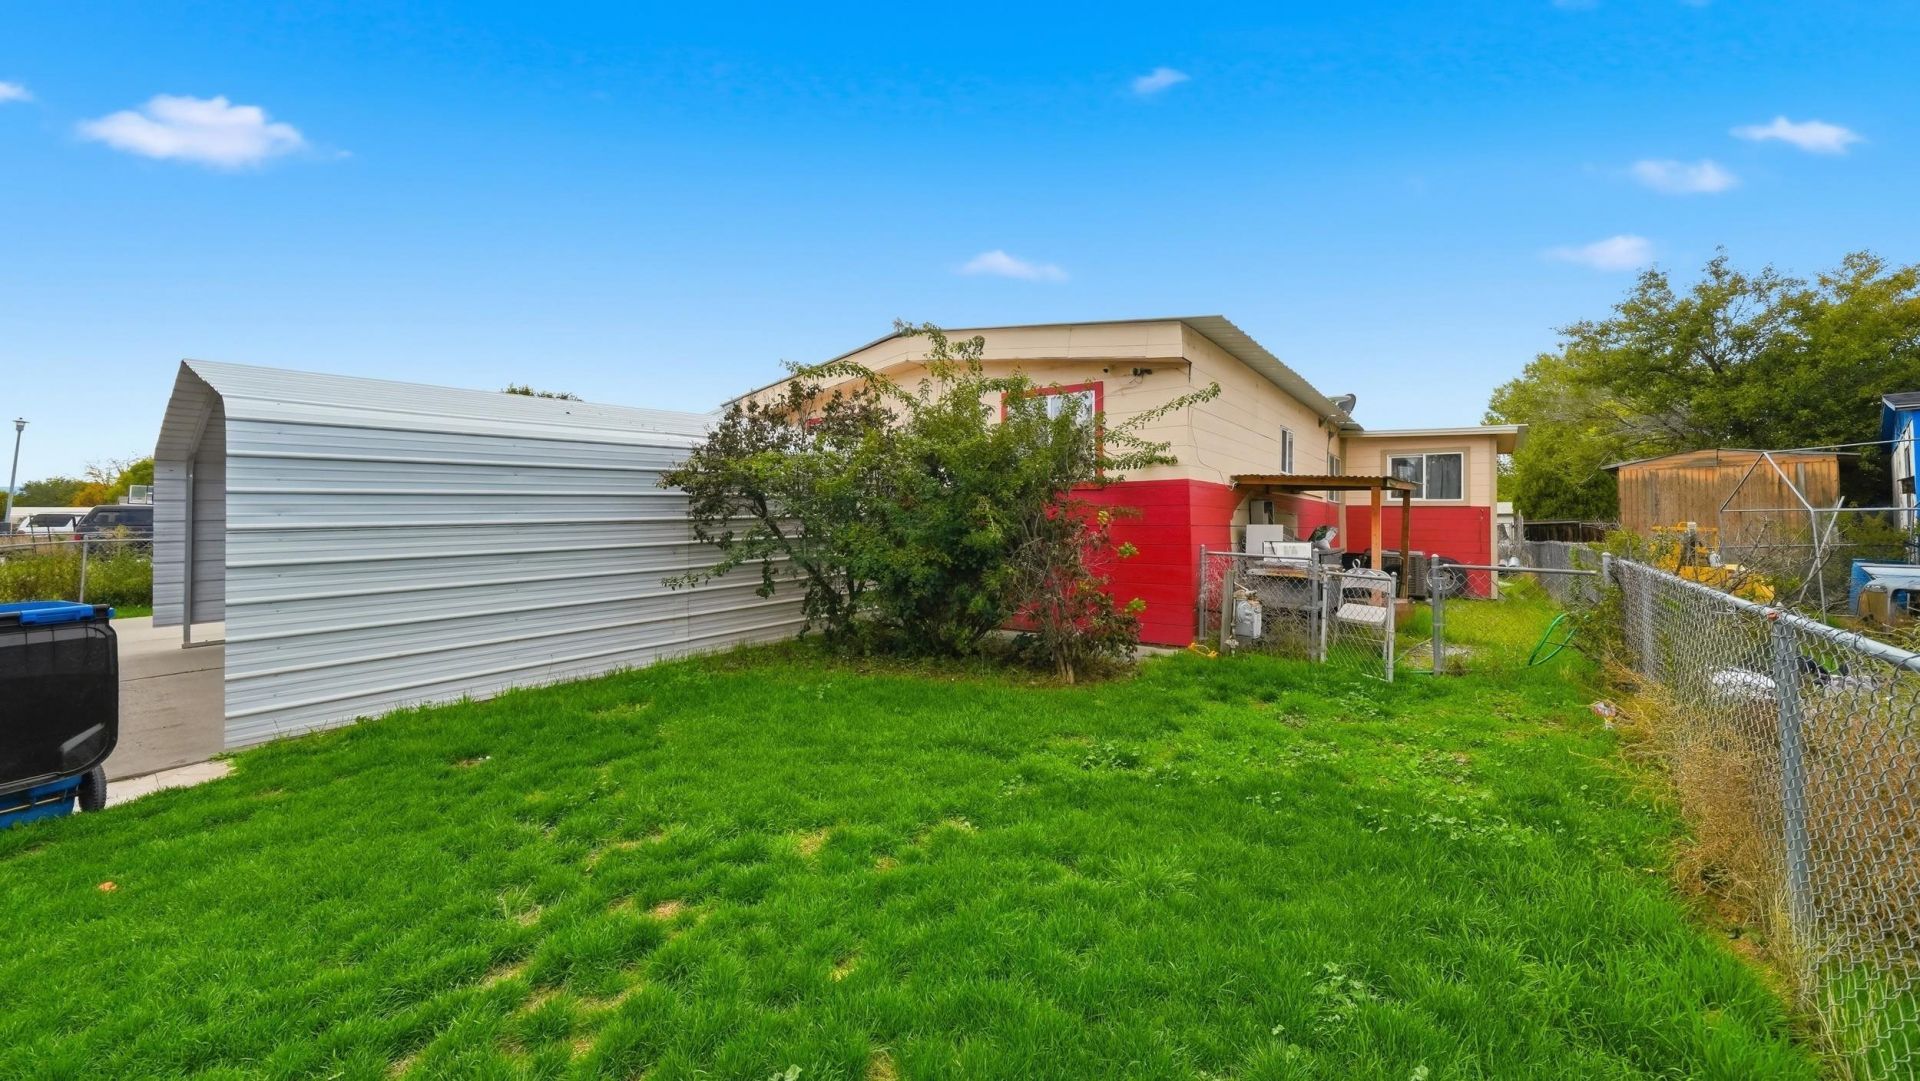
Enjoy the space and flexibility of this 4-bedroom, 2-bathroom double-wide situated on its own lot. The home features easy-care tile and laminate flooring throughout, offering a practical and low-maintenance living environment. An oversized front porch provides the perfect spot to relax. A generous three-car carport adds convenient covered parking. The property also features an additional structure that offers potential for a variety of uses. This is a must see!!!
Property Features
Property Type: Residential - Single Family
Basement: Crawl Space
Cooling: Central Air
Garage: 3
Heating: Forced Air
Home Style: Ranch
Lot Size: .15 acres
Roof Type: Metal
Stories: 1.0
Year Built: 1978
Amenities
Kitchen/Dining Combo
Laminate Counters
Main Level Primary
Pantry
Walk-In Closet(s)
Walk-In Shower
Window Treatments
Programmable Thermostat
Dog Run
Shed
Feature Descriptions
Accessibility: None, Low Threshold Shower
Appliances: Dryer, Gas Oven, Gas Range, Refrigerator, Washer
Days on Site: 4
Exterior: Manufactured, Wood Siding
Fencimg: Chain Link, Full
Flooring: Laminate, Simulated Wood, Tile
Laundry: Washer Hookup, Dryer Hookup
Lot: Landscaped
Lot Dimensions: .15 acres
Parcel#: 2943-084-10-007
Parking: Carport
Parking Notes: Carport
Patio/Porch: Covered, Deck, Patio
Security: yes
Security: Security System
Sewer: Connected
Water: Public
Window: Window Coverings
Zoning: SFR
Room Sizes
Living Room: 14 x 14 Level - Main
Laundry: 6 x 6 Level - Main
Kitchen: 20 x 9 Level - Main
Family Room: n/a
Dining Room: 10 x 10 Level - Main
Bedroom 4: 10 x 12' Level - Main
Bedroom 3: 10 x 12' Level - Main
Primary Bedroom: 12 5 x 11 5 Level - Main
Other: 8 x 9 Level - Main
Bedroom 2: 10 6' x 11 Level - Main
Local Schools
High School: Central
Middle School: Bookcliff
Elementary School: Fruitvale
Listed By / Shown By
Listed By
Agency Name: RE/MAX RISE UP
Agency Phone: 970-902-4663
Shown By
Agency Title: B.L. Realty, Inc.
Agency Phone: 970-623-0596

Estimate Your Payment
Estimated Payment
$ 1,964.44 per month $1,871.14 Principal & Interest $0.00 Property Tax (data not provided by mls) $93.30 Homeowner's Insurance
533 Placer Drive | MLS# 20265293
This single family home located at 533 Placer Drive , Grand Junction, CO 81504 is currently listed for sale with an asking price of $319,890. This property was built in 1978 and has 4 bedrooms with 1740 sq. ft. Placer Drive is located in the Centennial 76 subdivision. Search Centennial 76 real estate on www.blrealtygj.com today.