BEDS3
BATHS
SQUARE FEET1,344
MLS#20264667
STATUSActive
PROPERTY TYPEResidential - Single Family
SUBDIVISIONCentennial 76
Property Description
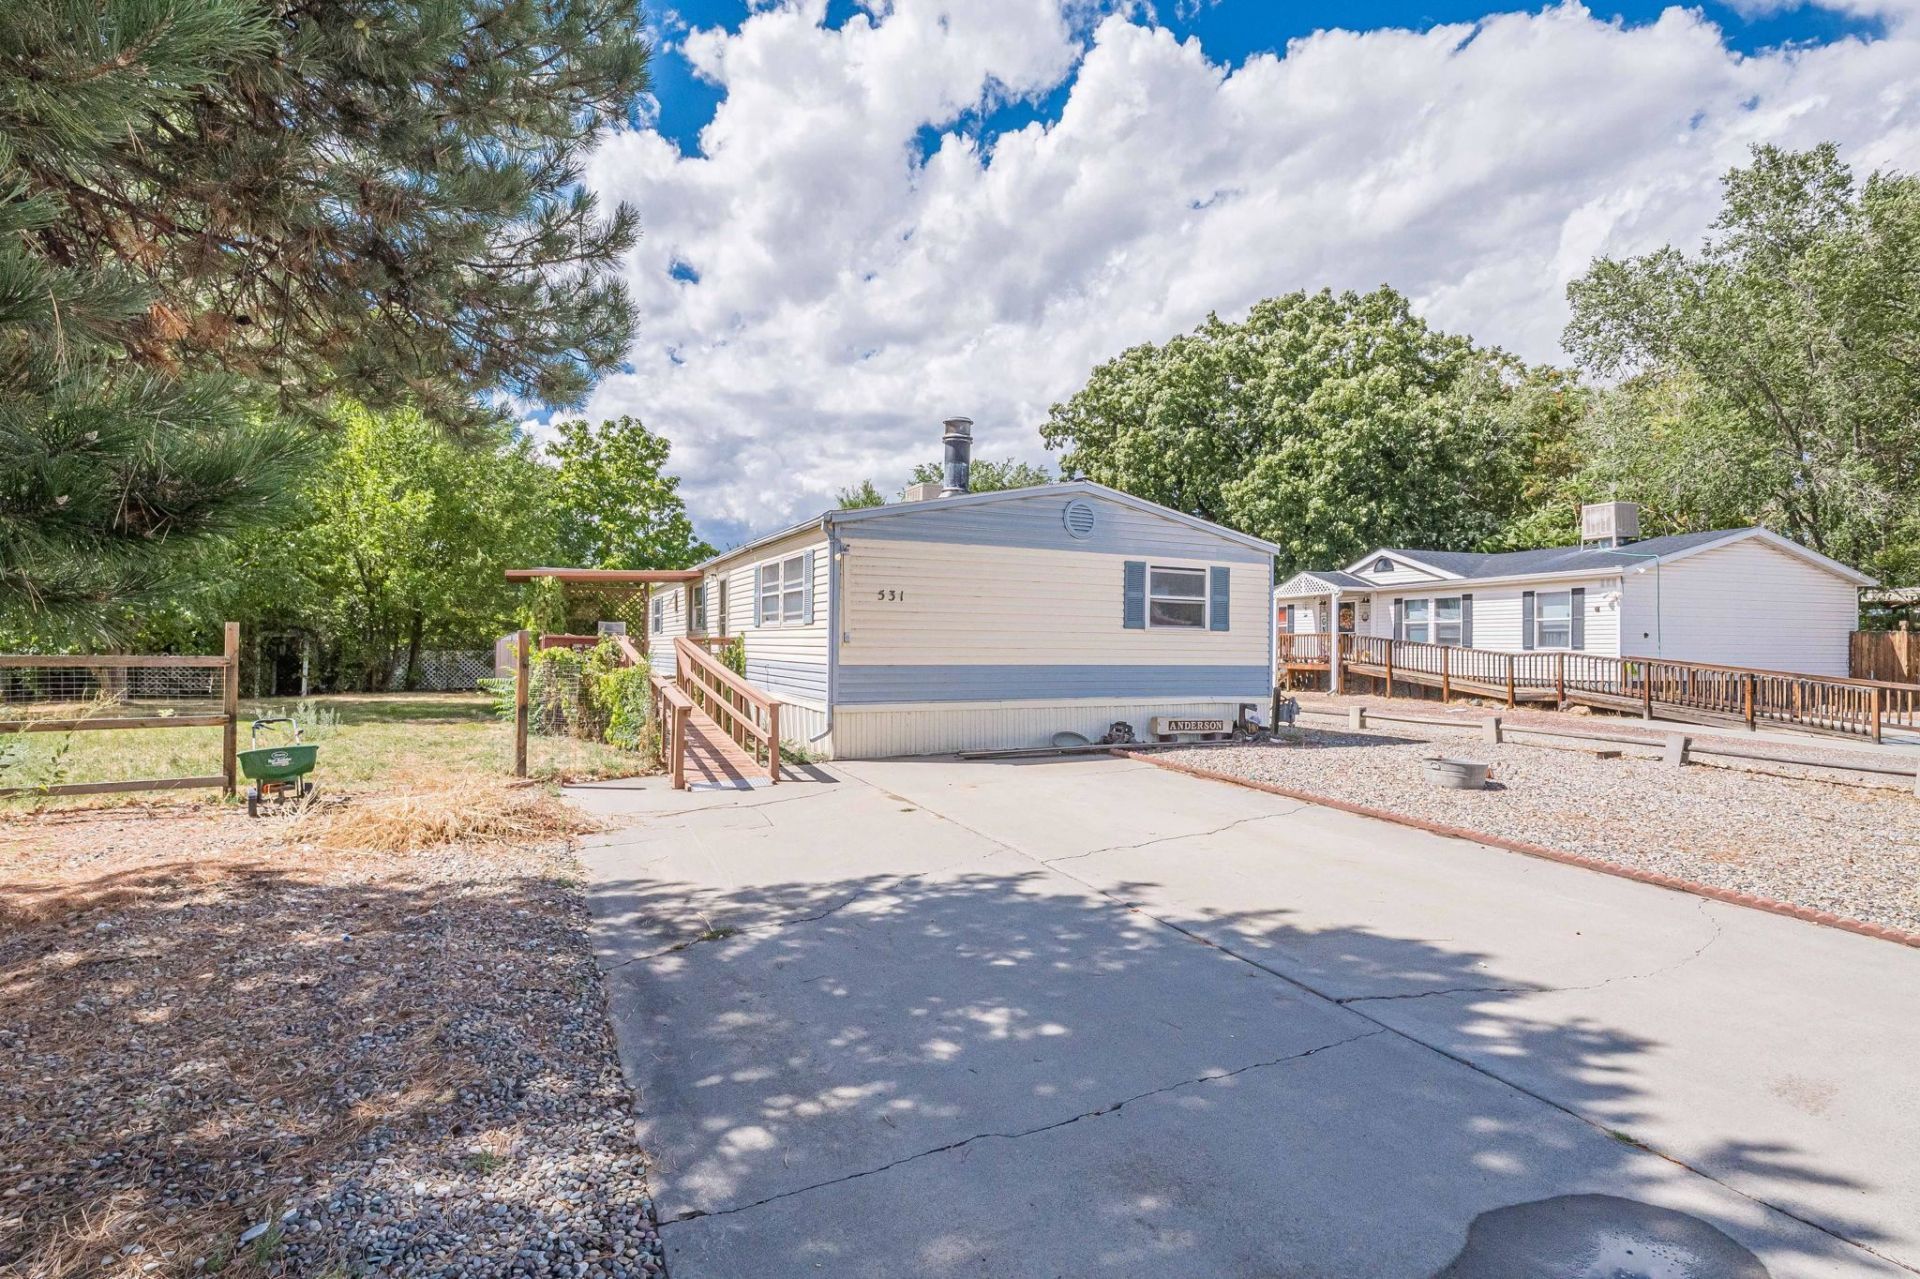
Ready for your personal touches. This Manufactured home is in the process of being purged with the 0.25 acre lot. The home was manufactured in 1981 and features 3 bedrooms, 2 bathrooms, a living room and a family room. The yard features mature trees, a shed and a detached workshop. Centennial 76 subdivision is established and does not have an HOA.
Listing Video
Property Features
Property Type: Residential - Single Family
Basement: Exterior Entry
Cooling: Evaporative Cooling
Heating: Forced Air
Home Style: Ranch
Lot Size: 0.25 Acres
Roof Type: Asphalt, Composition
Stories: 1.0
Year Built: 1981
Amenities
Laminate Counters
Main Level Primary
Shed
Feature Descriptions
Appliances: Dryer, Electric Oven, Electric Range, Refrigerator, Range Hood, Washer
Exterior: Manufactured, Metal Siding
Fencimg: Chain Link, Partial
Fireplace: Living Room, Wood Burning
Flooring: Carpet, Linoleum
Laundry: Laundry Closet, In Hall
Lot: Irregular Lot, Landscaped
Lot Dimensions: 58 x 119 x 99 x 152
Parcel#: 2943-084-15-004
Patio/Porch: Deck, Open
Sewer: Connected
Water: Public
Zoning: RMF-5
Room Sizes
Living Room: 21 x 11 Level - Main
Laundry: 3 x 5.6 Level - Main
Kitchen: 10 x 11 Level - Main
Family Room: 15 x 11 Level - Main
Dining Room: 8 x 11 Level - Main
Bedroom 3: 11 x 11 Level - Main
Primary Bedroom: 14 x 11 Level - Main
Bedroom 2: 10.6 x 11 Level - Main
Local Schools
High School: Central
Middle School: Bookcliff
Elementary School: Fruitvale
Listed By / Shown By

Listed By
Agency Name: B.L. REALTY, INC
Agent Name: Becky Lee
Agency Phone: (970) 623-0596
Estimate Your Payment
Estimated Payment
$ 1,443.13 per month $1,374.59 Principal & Interest $0.00 Property Tax (data not provided by mls) $68.54 Homeowner's Insurance
531 Sunrise Drive | MLS# 20264667
This single family home located at 531 Sunrise Drive , Grand Junction, CO 81504 is currently listed for sale by B.L. REALTY, INC, with an asking price of $235,000. This property was built in 1981 and has 3 bedrooms with 1344 sq. ft. Sunrise Drive is located in the Centennial 76 subdivision. Search Centennial 76 real estate on www.blrealtygj.com today.