BEDS3
BATHS
SQUARE FEET2,860
MLS#20265207
STATUSActive
PROPERTY TYPEMulti Unit - Multiple
SUBDIVISIONTerrells
Property Description
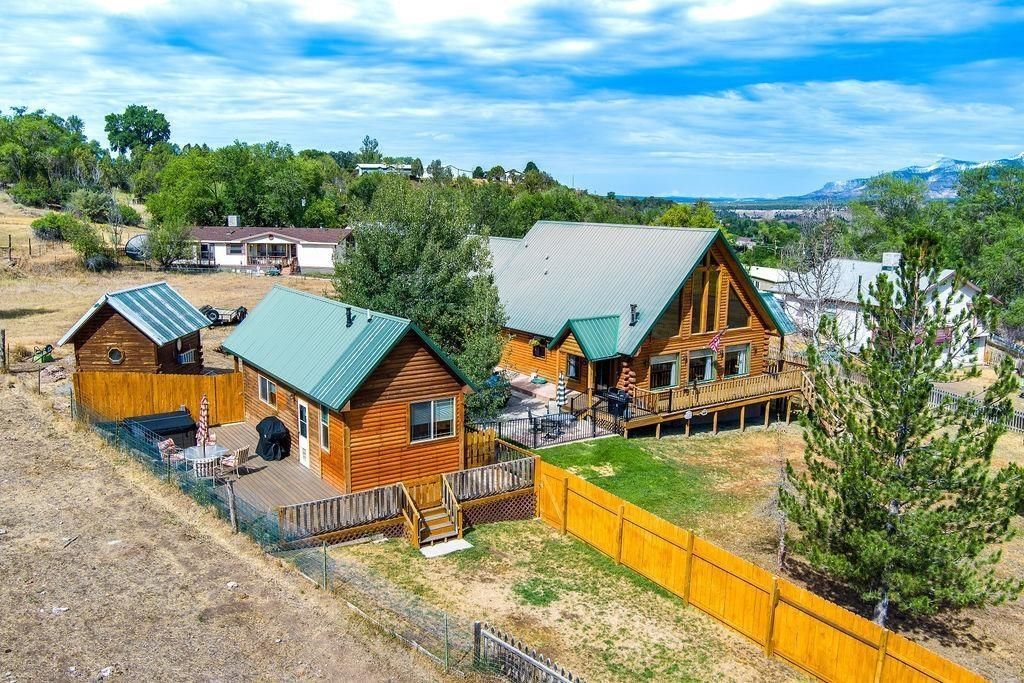
This log home is a peaceful mountain retreat, exuding western warmth and charm. The soaring open-concept living area withexposed log trusses and expansive windows frame an incredible valley and mountain views. A mother-in-law house affords this property many possible uses - long or short term rental for extra income, private multi generational living or comfortable space for guests. A massive wrap around deck just redone with durable trex and metal railing, perfect for outdoor entertainment. The home includes a huge primary bedroom and bath with deck access. The versatile loft has a private bedroom, bathroom, an exercise room and huge open area with two closets creating additional bedroom space. The heated garage and finished breezeway add even more functionality and convenience The mother-in-law house was thoughtfully finished with rustic design elements and offers its own private deck, hot tub, grill and yard. The property is .60 of an acre in acul de sac on the edge of the quaint town of Collbran, offering both privacy and convenience. The main house and tiny house are move in ready and can include any or all furnishings.
Property Features
Property Type: Multi Unit - Multiple
Basement: Crawl Space
Cooling: Evaporative Cooling
Heating: Baseboard, Natural Gas
Home Style: Two Story
Lot Size: 0.60 Acres
Roof Type: Metal
Stories: 2.0
Taxes: $1,783
Year Built: 1996
Amenities
Ceiling Fan(s)
Garden Tub/Roman Tub
Laminate Counters
RV Hookup
Shed
Feature Descriptions
Appliances: Dryer, Dishwasher, Electric Oven, Electric Range, Disposal, Microwave, Refrigerator, Washer
Days on Site: 1
Exterior: Log, Other, See Remarks
Flooring: Carpet, Hardwood, Linoleum, Luxury Vinyl, Luxury VinylPlank, Tile
Laundry: Washer Hookup, Dryer Hookup
Lot: Irregular Lot, Landscaped
Lot Dimensions: Irregular
Parcel#: 2667356130
Parking: Garage Door Opener, RV Access/Parking
Parking Notes: Garage Door Opener, RV Access/Parking
Patio/Porch: Covered, Deck, Open
Sewer: Connected
Spa: Yes
Spa: Hot Tub
Units: 2
Water: Public
Zoning: SFR
Local Schools
High School: Plateau Valley
Middle School: Plateau Valley
Elementary School: Plateau Valley
Listed By / Shown By
Listed By
Agency Name: REALTY ONE GROUP WESTERN SLOPE
Agency Phone: 970-628-1001
Shown By
Agency Title: B.L. Realty, Inc.
Agency Phone: 970-623-0596

Estimate Your Payment
Estimated Payment
$ 5,060.75 per month $4,678.87 Principal & Interest $148.58 Property Tax $233.30 Homeowner's Insurance
531 Oakbrush Circle | MLS# 20265207
This multi-family property located at 531 Oakbrush Circle, Collbran, CO 81624 is currently listed for sale with an asking price of $799,900. Search Collbran real estate on www.blrealtygj.com today.