BEDS3
BATHS
SQUARE FEET1,568
MLS#20263293
STATUSActive
PROPERTY TYPEResidential - Single Family
SUBDIVISIONCentennial 76
Property Description
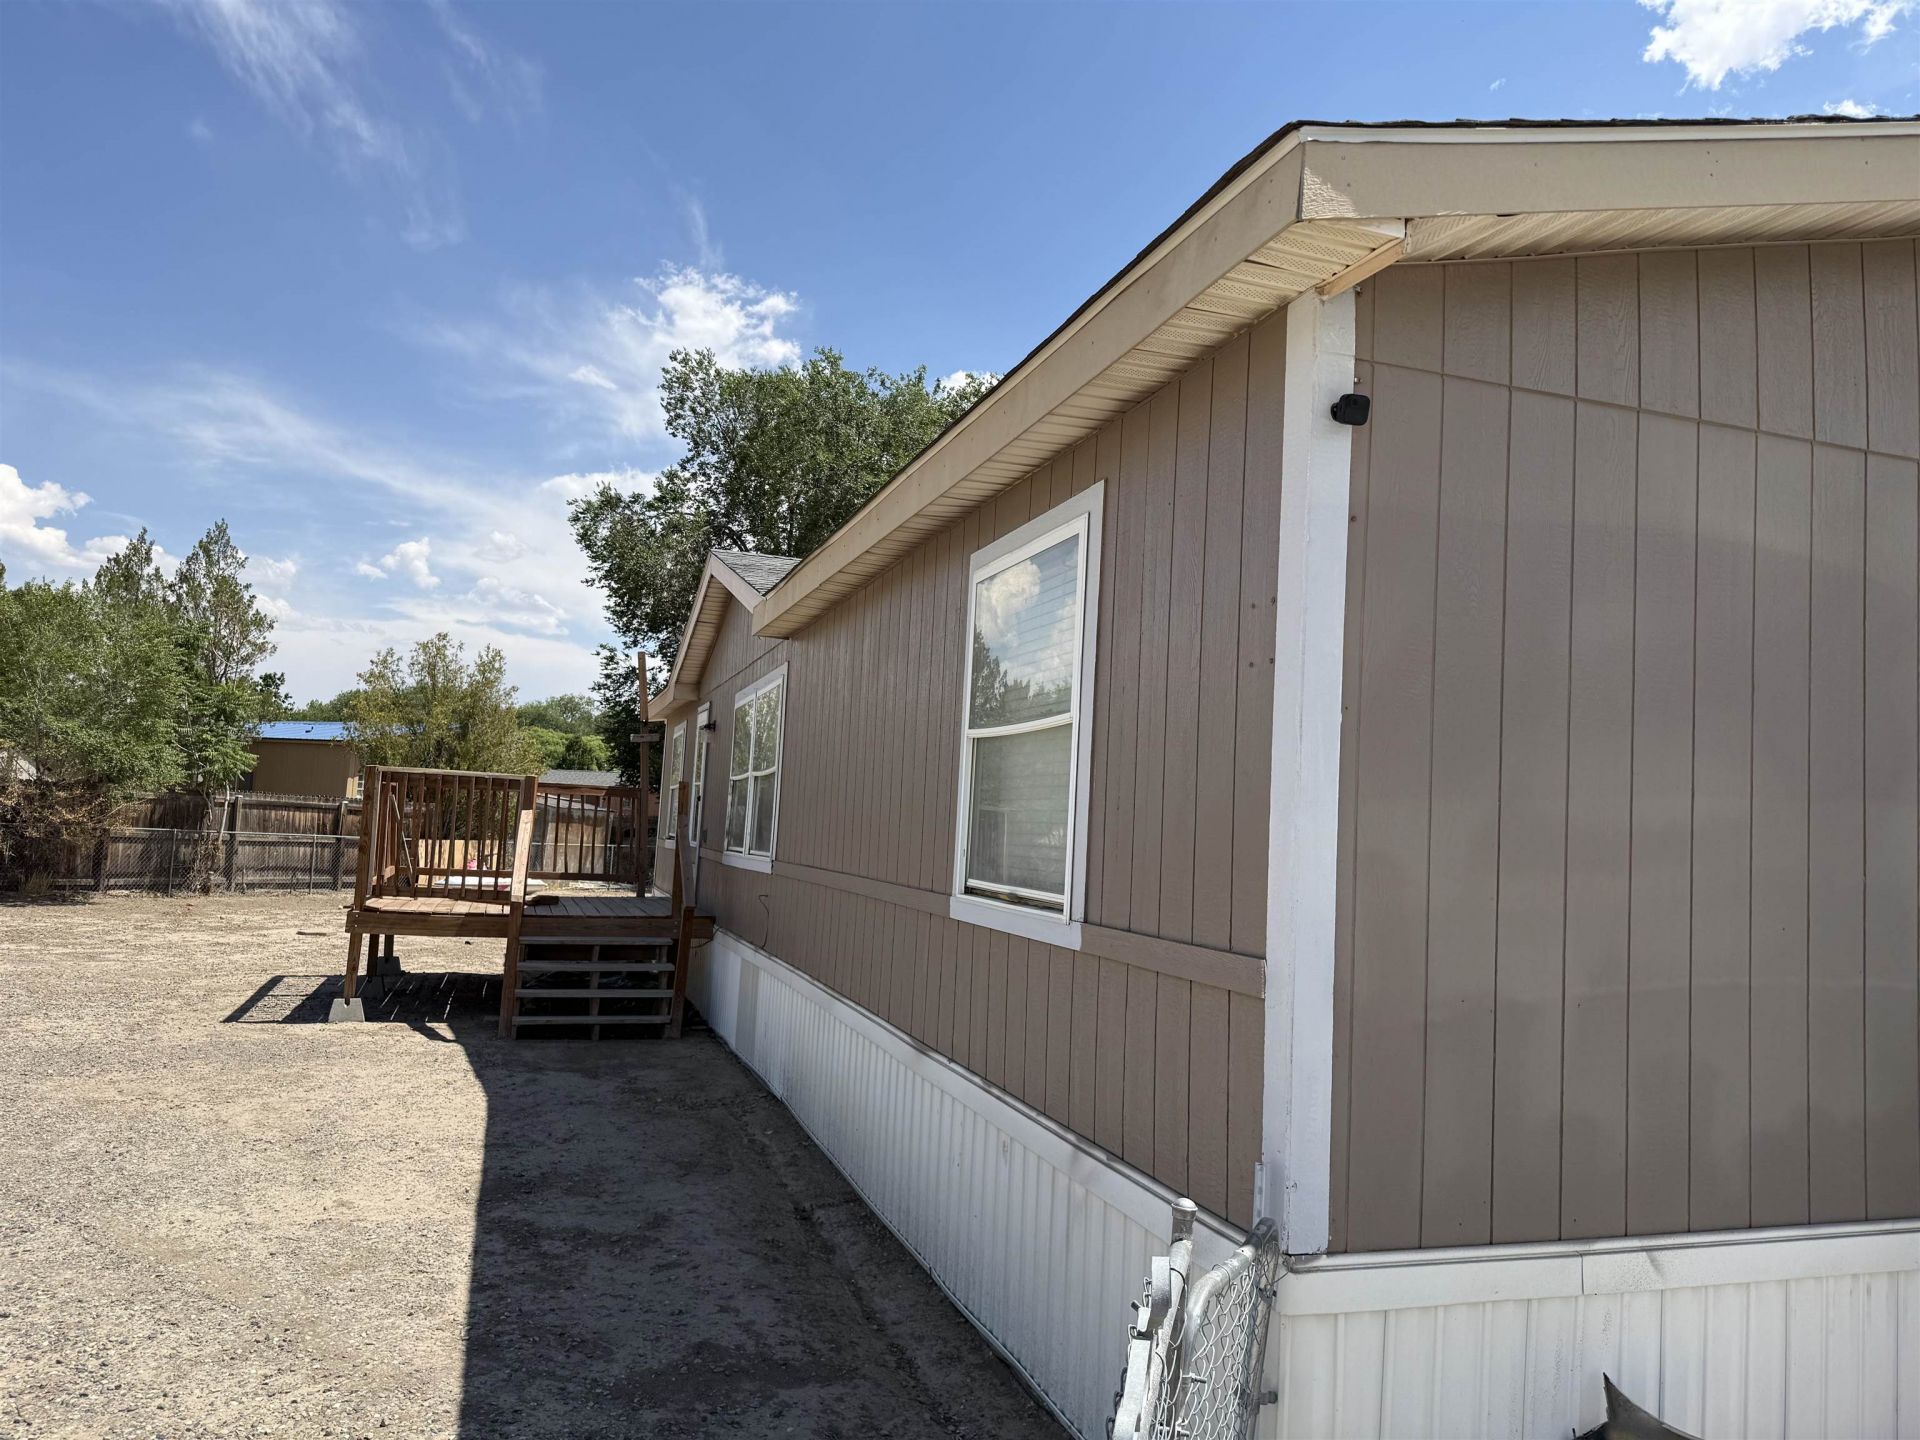
Welcome home to this beautifully updated 3-bedroom, 2-bath manufactured home situated on its own owned lot-No lot Lot Rent, No HOA!! Offering approximately 1568 square feet of thoughtfully designed living space, this home features an inviting open-concept floor plan with vaulted ceilings that create a bright and spacious atmosphere. The recently remodeled interior blends modern updates with comfortable living, making it move-in ready for its next owners. The spacious primary suite provides a relaxing retreat with plenty of room to unwind, while the additional bedrooms offer flexibility for family, guests, or a home office. Conveniently located in the heart of Grand Junction, you'll enjoy easy access to shopping, restaurants, schools, parks, and everyday amenities. Whether you're a first-time homebuyer, looking to downsize, or searching for an investment opportunity, this home offers exceptional value, style, and convenience. Pictures Have been edited, to remove clutter. Don't miss your chance to own this beautifully updated home on its own lot! These Picts have been edited to take out clutter.
Property Features
Property Type: Residential - Single Family
Basement: Block
Cooling: Evaporative Cooling
Heating: Forced Air
Home Style: Ranch
Lot Size: 0.29 Acres
Roof Type: Asphalt, Composition
Stories: 1.0
Year Built: 1994
Amenities
Ceiling Fan(s)
Main Level Primary
Vaulted Ceiling(s)
Feature Descriptions
Appliances: Dryer, Dishwasher, Electric Oven, Electric Range, Refrigerator, Washer
Days on Site: 106
Exterior: Metal Frame, Manufactured, Wood Siding
Fencimg: Partial
Fireplace: Family Room
Flooring: Carpet, Luxury Vinyl, Luxury VinylPlank
Laundry: Laundry Room
Parcel#: 7008-150-94-092
Patio/Porch: Deck, Open
Sewer: Connected
Water: Public
Zoning: SFR
Local Schools
High School: Central
Middle School: Bookcliff
Elementary School: Fruitvale
Listed By / Shown By
Listed By
Agency Name: RE/MAX RISE UP
Agency Phone: 970-902-4663
Shown By
Agency Title: B.L. Realty, Inc.
Agency Phone: 970-623-0596

Estimate Your Payment
Estimated Payment
$ 1,836.15 per month $1,748.94 Principal & Interest $0.00 Property Tax (data not provided by mls) $87.21 Homeowner's Insurance
530 Centennial Road | MLS# 20263293
This single family home located at 530 Centennial Road, Grand Junction, CO 81504 is currently listed for sale with an asking price of $299,000. This property was built in 1994 and has 3 bedrooms with 1568 sq. ft. Centennial Road is located in the Centennial 76 subdivision. Search Centennial 76 real estate on www.blrealtygj.com today.