
BEDS3
BATHS3
MLS#4934632
STATUSPending
PROPERTY TYPEResidential - Single Family
SUBDIVISIONBradley Ranch
Property Description
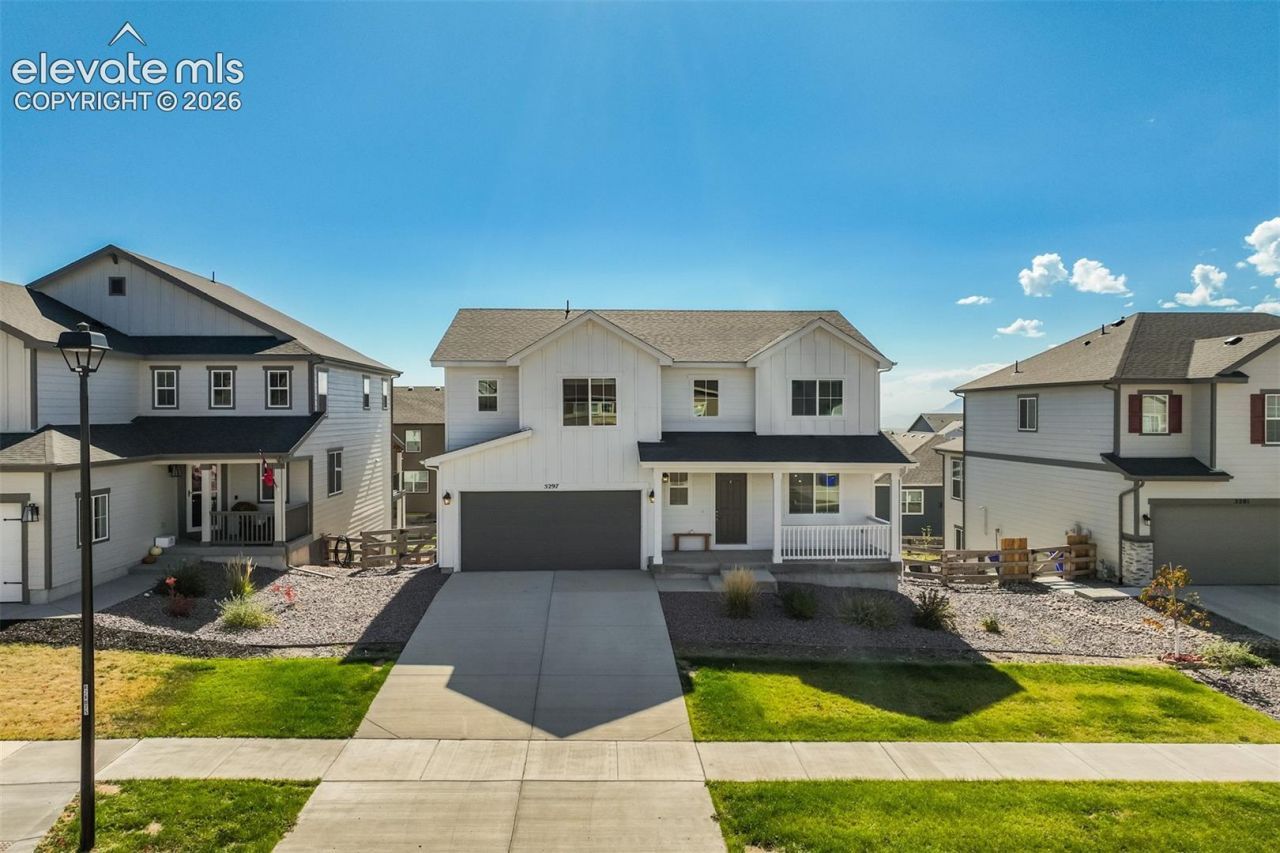
**VA assumable loan with an INCREDIBLE 2.75% interest rate with LESS than a $75K gap! This is a rare opportunity in desirable and sought after Bradley Ranch! This move-in-ready 3-bedroom, 3-bathroom home is filled with natural light and offers a warm, inviting feel throughout. The dining area walks out to a spacious wood deck with beautiful Pikes Peak views overlooking the immaculate, low-maintenance backyard featuring turf and rock landscaping. Upstairs, you'll find all three bedrooms, a cozy loft perfect for an office, playroom, or additional living space, a full bathroom, and conveniently located laundry. The walk-out unfinished basement adds even more potential with plenty of space for storage, a home gym, or future finished living space customized to your needs.
Property Features
Property Type: Residential - Single Family
Cooling: Central Air
Fenced: Yes
Heating: Natural Gas
Lot Size: 0.15 Acres
Roof Type: Composite Shingle
Stories: 2.0
Taxes: $4,225
Year Built: 2021
Feature Descriptions
Appliances: Dishwasher, Disposal, Microwave Oven, Oven, Refrigerator
Basement/Foundation: Full Basement, Walk Out
Days on Site: 159
Existing Utilities: Other
Exterior: Wood
Fence: All
Floor Plan: 2 Story
Garage Type: Attached
Laundry Facilities: Upper
LotDescription: Mountain View, View of Pikes Peak, See Prop Desc Remarks
Sewer: Septic
Square Footage: 985 (Basement)
View: Mountain, Pikes Peak
Water: Municipal
Room Sizes
Office: 12 X 10 Level - Main
Bedroom: 11 X 11 Level - Upper
Kitchen: 14 X 12 Level - Main
Dining Room: 14 X 10 Level - Main
Bedroom Primary: 15 X 18 Level - Upper
Family Room: 16 X 16 Level - Main
Other Room: 11 X 10 Level - Upper
Bedroom: 11 X 10 Level - Upper
Listed By / Shown By
Listed By
Agency Name: The Cutting Edge
Shown By
Agency Title: B.L. Realty, Inc.
Agency Phone: 970-623-0596

Estimate Your Payment
Estimated Payment
$ 3,668.21 per month $3,158.63 Principal & Interest $352.08 Property Tax $157.50 Homeowner's Insurance
5297 Makalu Drive | MLS# 4934632
This single family home located at 5297 Makalu Drive, Colorado Springs, CO 80924 is currently listed for sale with an asking price of $540,000. This property was built in 2021 and has 3 bedrooms. Makalu Drive is located in the Bradley Ranch subdivision. Search Bradley Ranch real estate on www.blrealtygj.com today.