BEDS3
BATHS
SQUARE FEET2,323
MLS#20261026
STATUSActive
PROPERTY TYPEResidential - Townhouse
SUBDIVISIONPark Ridge Twn
Property Description
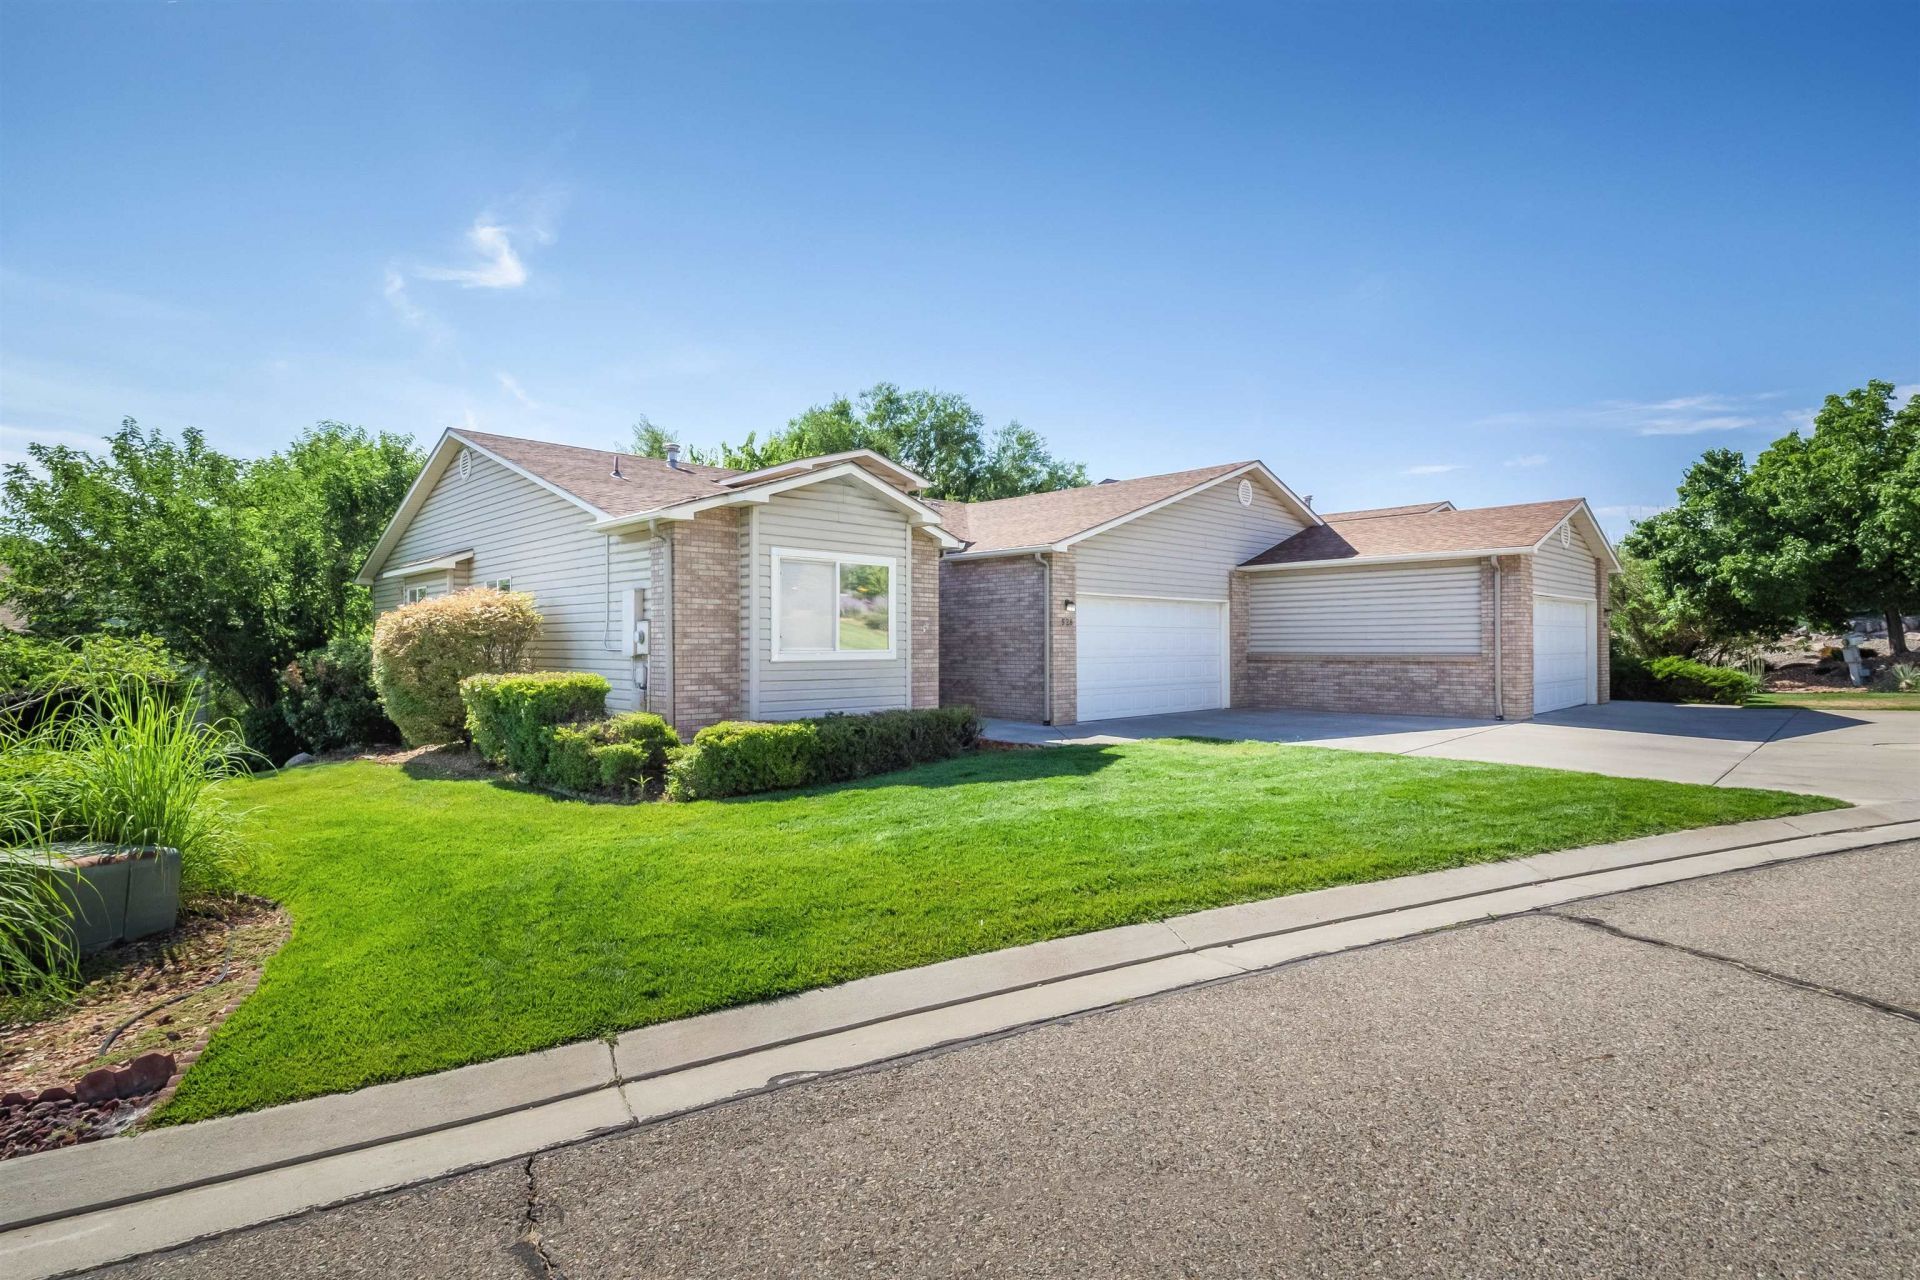
This isn't your average townhome. Tucked into the Redlands, one of Grand Junction's most desirable neighborhoods, this fully remodeled lock-and-leave has something most people aren't expecting: a massive walk-out basement with its own living room, full bathroom, kitchenette, and laundry. Guests, multigenerational living, a studio ? it's all possible! Up top, the main level opens up with vaulted ceilings, an updated kitchen with butcher block counters, and a spacious primary suite with a walk-in closet and 5-piece bath. Step outside to a large deck or head down to the covered patio, either way, you're soaking up Colorado sunshine. The HOA handles exterior maintenance. Truly giving you a lock and leave lifestyle! Ideal for travelers, busy professionals, or anyone who wants flexibility without the upkeep!
Property Features
Property Type: Residential - Townhouse
Basement: Crawl Space
Cooling: Evaporative Cooling
Garage: 2 car attached
Heating: Baseboard
Home Style: Ranch
Lot Size: 0.07 Acres
Roof Type: Asphalt, Composition
Year Built: 1995
Amenities
Wet Bar
Ceiling Fan(s)
Jetted Tub
Kitchen/Dining Combo
Main Level Primary
Pantry
Vaulted Ceiling(s)
Walk-In Closet(s)
Sprinkler/Irrigation
Feature Descriptions
Appliances: Dryer, Dishwasher, Electric Oven, Electric Range, Disposal, Refrigerator, Water Softener Owned, Washer
Days on Site: 132
Exterior: Brick, Vinyl Siding, Wood Frame
Flooring: Laminate, Simulated Wood
HOA Fee: $330/ Monthly
Laundry: Laundry Room
Lot: Landscaped, Sprinkler System
Lot Dimensions: irregular
Parcel#: 2945-074-24-010
Parking: Attached, Garage
Parking Notes: Attached, Garage
Patio/Porch: Covered, Deck, Open, Patio
Sewer: Connected
Water: Public
Zoning: res
Room Sizes
Living Room: 13x19 Level - Main
Laundry: 5x6 Level - Main
Kitchen: 10'2 x 12 Level - Main
Family Room: 24x30 Level - Basement
Dining Room: 1-'2 x 8 Level - Main
Bedroom 3: 10 x 11 Level - Main
Primary Bedroom: 13x13 Level - Main
Other: 10x17 Level - Basement
Bedroom 2: 10x10 Level - Main
Local Schools
High School: Grand Junction
Middle School: Redlands
Elementary School: Broadway
Listed By / Shown By
Listed By
Agency Name: NEXTHOME VIRTUAL
Agency Phone: 970-258-9300
Shown By
Agency Title: B.L. Realty, Inc.
Agency Phone: 970-623-0596

Estimate Your Payment
Estimated Payment
$ 2,702.03 per month $2,573.70 Principal & Interest $0.00 Property Tax (data not provided by mls) $128.33 Homeowner's Insurance
528 Park Ridge Court | MLS# 20261026
This townhouse located at 528 Park Ridge Court, Grand Junction, CO 81507 is currently listed for sale with an asking price of $440,000. This property was built in 1995 and has 3 bedrooms with 2323 sq. ft. Park Ridge Court is located in the Park Ridge Twn subdivision. Search Park Ridge Twn real estate on www.blrealtygj.com today.