BEDS3
BATHS
SQUARE FEET2,364
MLS#20262851
STATUSActive
PROPERTY TYPEResidential - Single Family
SUBDIVISIONHartle Sub
Property Description
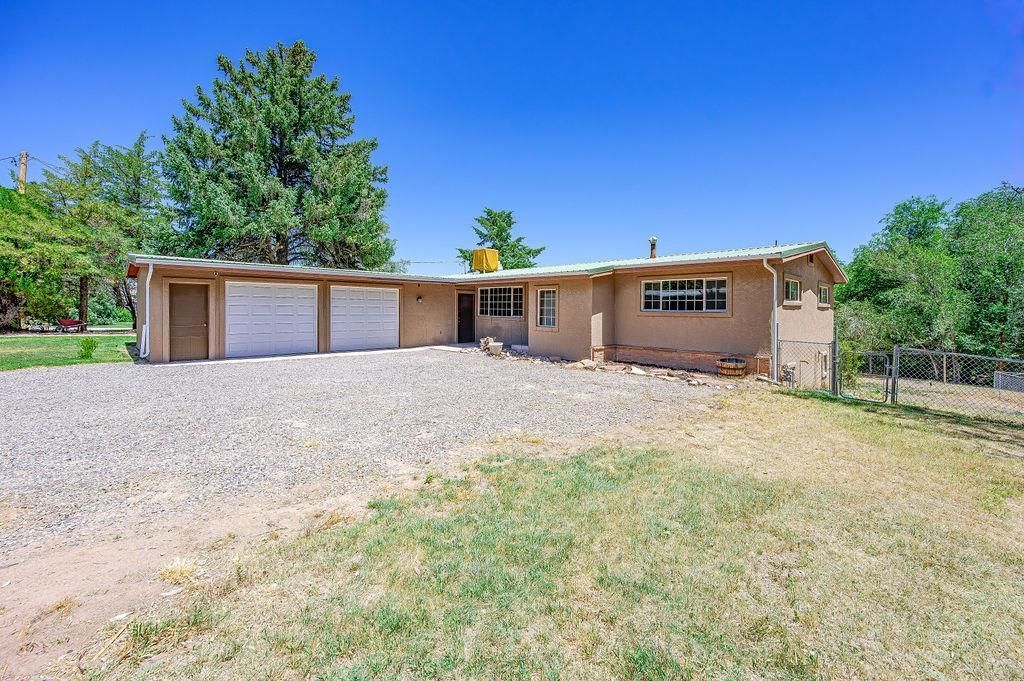
This is that unique property that you have been searching for! You must see the inside to truly appreciate the true gem this property is! Updated kitchen is a chefs dream! Stainless steel appliances, gas range with double oven, granite tile countertops, separate prep sink, huge pantry and tons of storage. Spacious bedrooms with amazing built-in storage in each closet. Private primary bedroom with walk-in closet, jacuzzi tub and steam shower. Incredible 18x19 workshop is perfect for the hobbyist looking for separate space! Newer windows, new metal roof and gutters, newer stucco, new garage doors. Huge deck to enjoy unobstructed views of Mt Garfield and the Bookcliffs! Backyard is a blank canvas that includes a chicken coop, dog run, 2 sheds, RV parking. No HOA! There is so much this property has to offer. Located within walking distance to schools. Close to shopping and many amenities.
Property Features
Property Type: Residential - Single Family
Basement: Yes
Basement: Finished
Cooling: Evaporative Cooling
Garage: 2 car attached
Heating: Forced Air, Natural Gas
Home Style: Ranch
Lot Size: 0.60 Acres
Roof Type: Metal
Year Built: 1958
Amenities
Ceiling Fan(s)
Jetted Tub
Kitchen/Dining Combo
Primary Downstairs
Pantry
Walk-In Closet(s)
Walk-In Shower
Window Treatments
Mud Room
Workshop
Dog Run
SprinklerIrrigation
Shed
Feature Descriptions
Accessibility: None, Low Threshold Shower
Appliances: Dishwasher, Gas Oven, Gas Range, Microwave, Refrigerator, Range Hood
Days on Site: 127
Exterior: Stucco, Wood Frame
Fencimg: Chain Link
Fireplace: Wood Burning Stove
Flooring: Carpet, Hardwood, Tile
Laundry: In Basement
Lot: Irregular Lot, Landscaped
Lot Dimensions: .60
Parcel#: 2945-074-25-003
Parking: Attached, Garage, Garage Door Opener, RV Access/Parking
Parking Notes: Attached, Garage, Garage Door Opener, RV Access/Parki
Patio/Porch: Deck, Open
Security: yes
Security: Security System
Sewer: Septic Tank
Water: Public
Window: Window Coverings
Zoning: RSF
Room Sizes
Living Room: 13x16.7 Level - Main
Laundry: 9.8x12 Level - Basement
Kitchen: 11.5x16.9 Level - Main
Family Room: 11.9x11.6 Level - Basement
Dining Room: 13.9x14.8 Level - Main
Bedroom 3: 10.3x11.6 Level - Main
Primary Bedroom: 11.9x18.2 Level - Basement
Other: 18.2x19.3
Bedroom 2: 13.7x10.4 Level - Main
Local Schools
High School: Grand Junction
Middle School: Redlands
Elementary School: Broadway
Listed By / Shown By
Listed By
Agency Name: HOMESMART REALTY PARTNERS
Agency Phone: 970-644-5002
Shown By
Agency Title: B.L. Realty, Inc.
Agency Phone: 970-623-0596

Estimate Your Payment
Estimated Payment
$ 3,364.64 per month $3,204.84 Principal & Interest $0.00 Property Tax (data not provided by mls) $159.80 Homeowner's Insurance
528 Foy Drive | MLS# 20262851
This single family home located at 528 Foy Drive, Grand Junction, CO 81507 is currently listed for sale with an asking price of $547,900. This property was built in 1958 and has 3 bedrooms with 2364 sq. ft. Foy Drive is located in the Hartle Sub subdivision. Search Hartle Sub real estate on www.blrealtygj.com today.