BEDS1
BATHS
SQUARE FEET1,366
MLS#20263895
STATUSActive
PROPERTY TYPEResidential - Single Family
Property Description
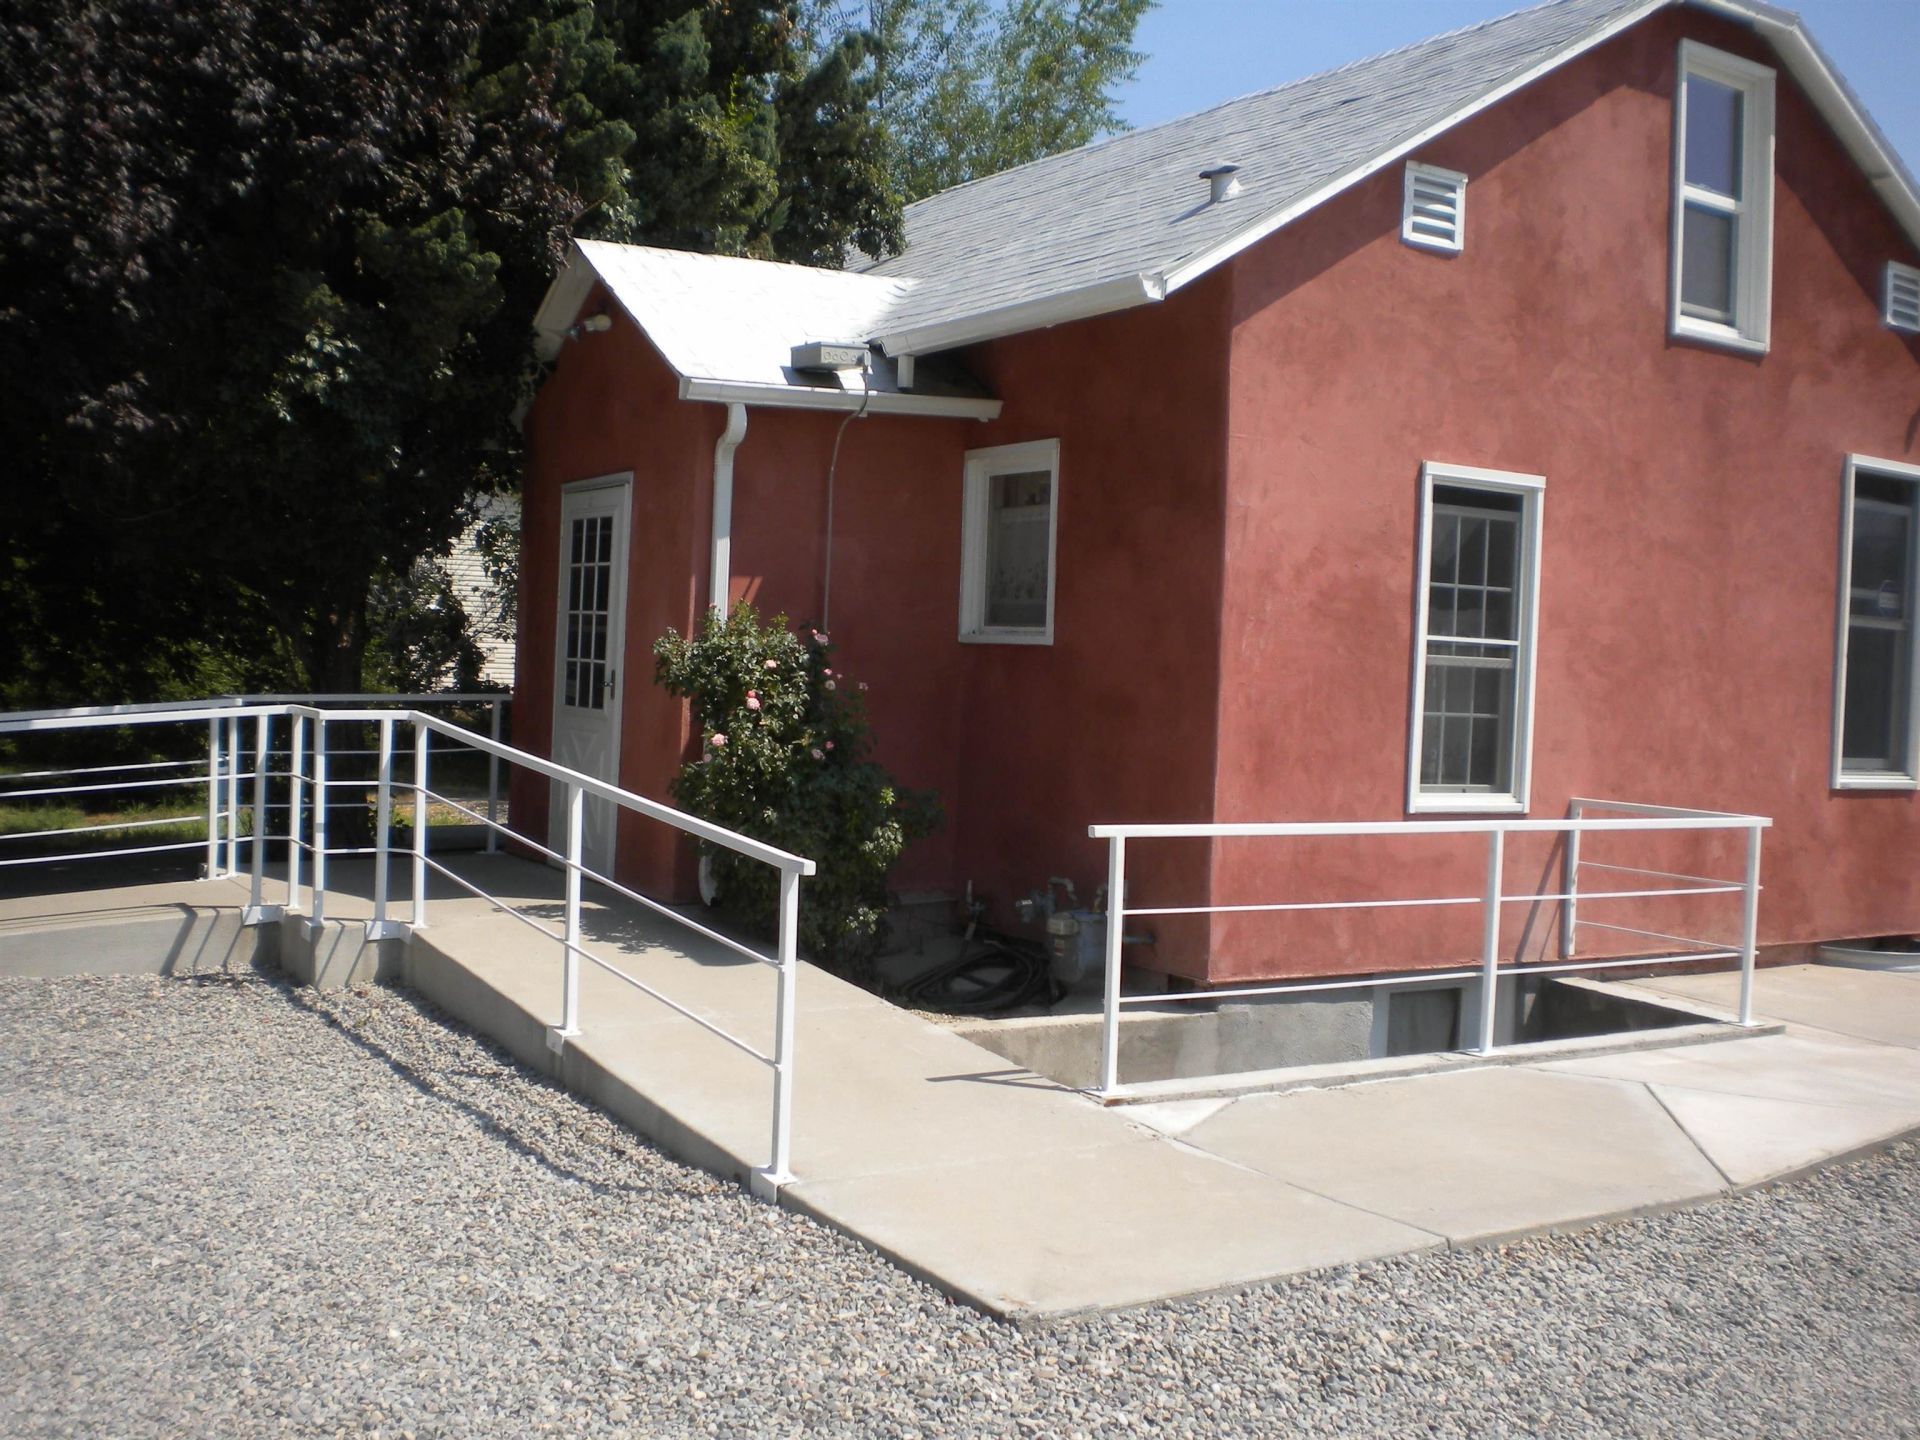
Welcome to this charming, updated home. Inside, you'll find a bright, freshly painted interior featuring a comfortable living space and a full unfinished basement that's ready for your vision. An additional 220 sq. feet of finished livable attic space was added to enhance the uniqueness of this awesome small space. New stucco exterior. Situated on a spacious lot with plenty of room for all of your toys and room to build a future garage or ADU. Finished livable attic.
Property Features
Property Type: Residential - Single Family
Basement: Yes
Basement: Full, Unfinished, Sump Pump
Cooling: Evaporative Cooling
Heating: Forced Air, Natural Gas
Home Style: Other, Ranch, See Remarks
Lot Size: 0.31 Acres
Roof Type: Asphalt, Composition
Year Built: 1910
Amenities
Ceiling Fan(s)
Jetted Tub
Kitchen/Dining Combo
Main Level Primary
Walk-In Shower
Shed
Feature Descriptions
Accessibility: Accessible Approach with Ramp, See Remarks, Low Threshold Shower
Appliances: Dryer, Dishwasher, Gas Oven, Gas Range, Microwave, Refrigerator, Washer
Days on Site: 76
Exterior: Stucco, Wood Frame
Fencimg: Chain Link, Full, Privacy
Flooring: Carpet, Laminate, Tile
Laundry: In Mud Room
Lot: Mature Trees
Lot Dimensions: 0.31
Parcel#: 2943-084-00-015
Parking: RV Access/Parking
Parking Notes: RV Access/Parking
Patio/Porch: Open, Patio
Sewer: Connected
Water: Public
Zoning: Residential
Room Sizes
Living Room: 12' x 15' Level - Main
Laundry: 5' x 8' Level - Main
Kitchen: 10' x 10' Level - Main
Dining Room: 8' x 8' Level - Main
Primary Bedroom: 10' x 12' Level - Main
Other: 220 Level - Upper
Local Schools
High School: Central
Middle School: Bookcliff
Elementary School: Nisley
Listed By / Shown By
Listed By
Agency Name: COLDWELL BANKER DISTINCTIVE PROPERTIES
Agency Phone: 970-243-0456
Shown By
Agency Title: B.L. Realty, Inc.
Agency Phone: 970-623-0596

Estimate Your Payment
Estimated Payment
$ 1,682.63 per month $1,602.71 Principal & Interest $0.00 Property Tax (data not provided by mls) $79.92 Homeowner's Insurance
528 29 1/2 Road | MLS# 20263895
This single family home located at 528 29 1/2 Road, Grand Junction, CO 81504 is currently listed for sale with an asking price of $274,000. This property was built in 1910 and has 1 bedrooms with 1366 sq. ft. Search Grand Junction real estate on www.blrealtygj.com today.