BEDS3
BATHS
SQUARE FEET1,718
MLS#20264740
STATUSActive
PROPERTY TYPEResidential - Single Family
SUBDIVISIONTamarack Meadow
Property Description
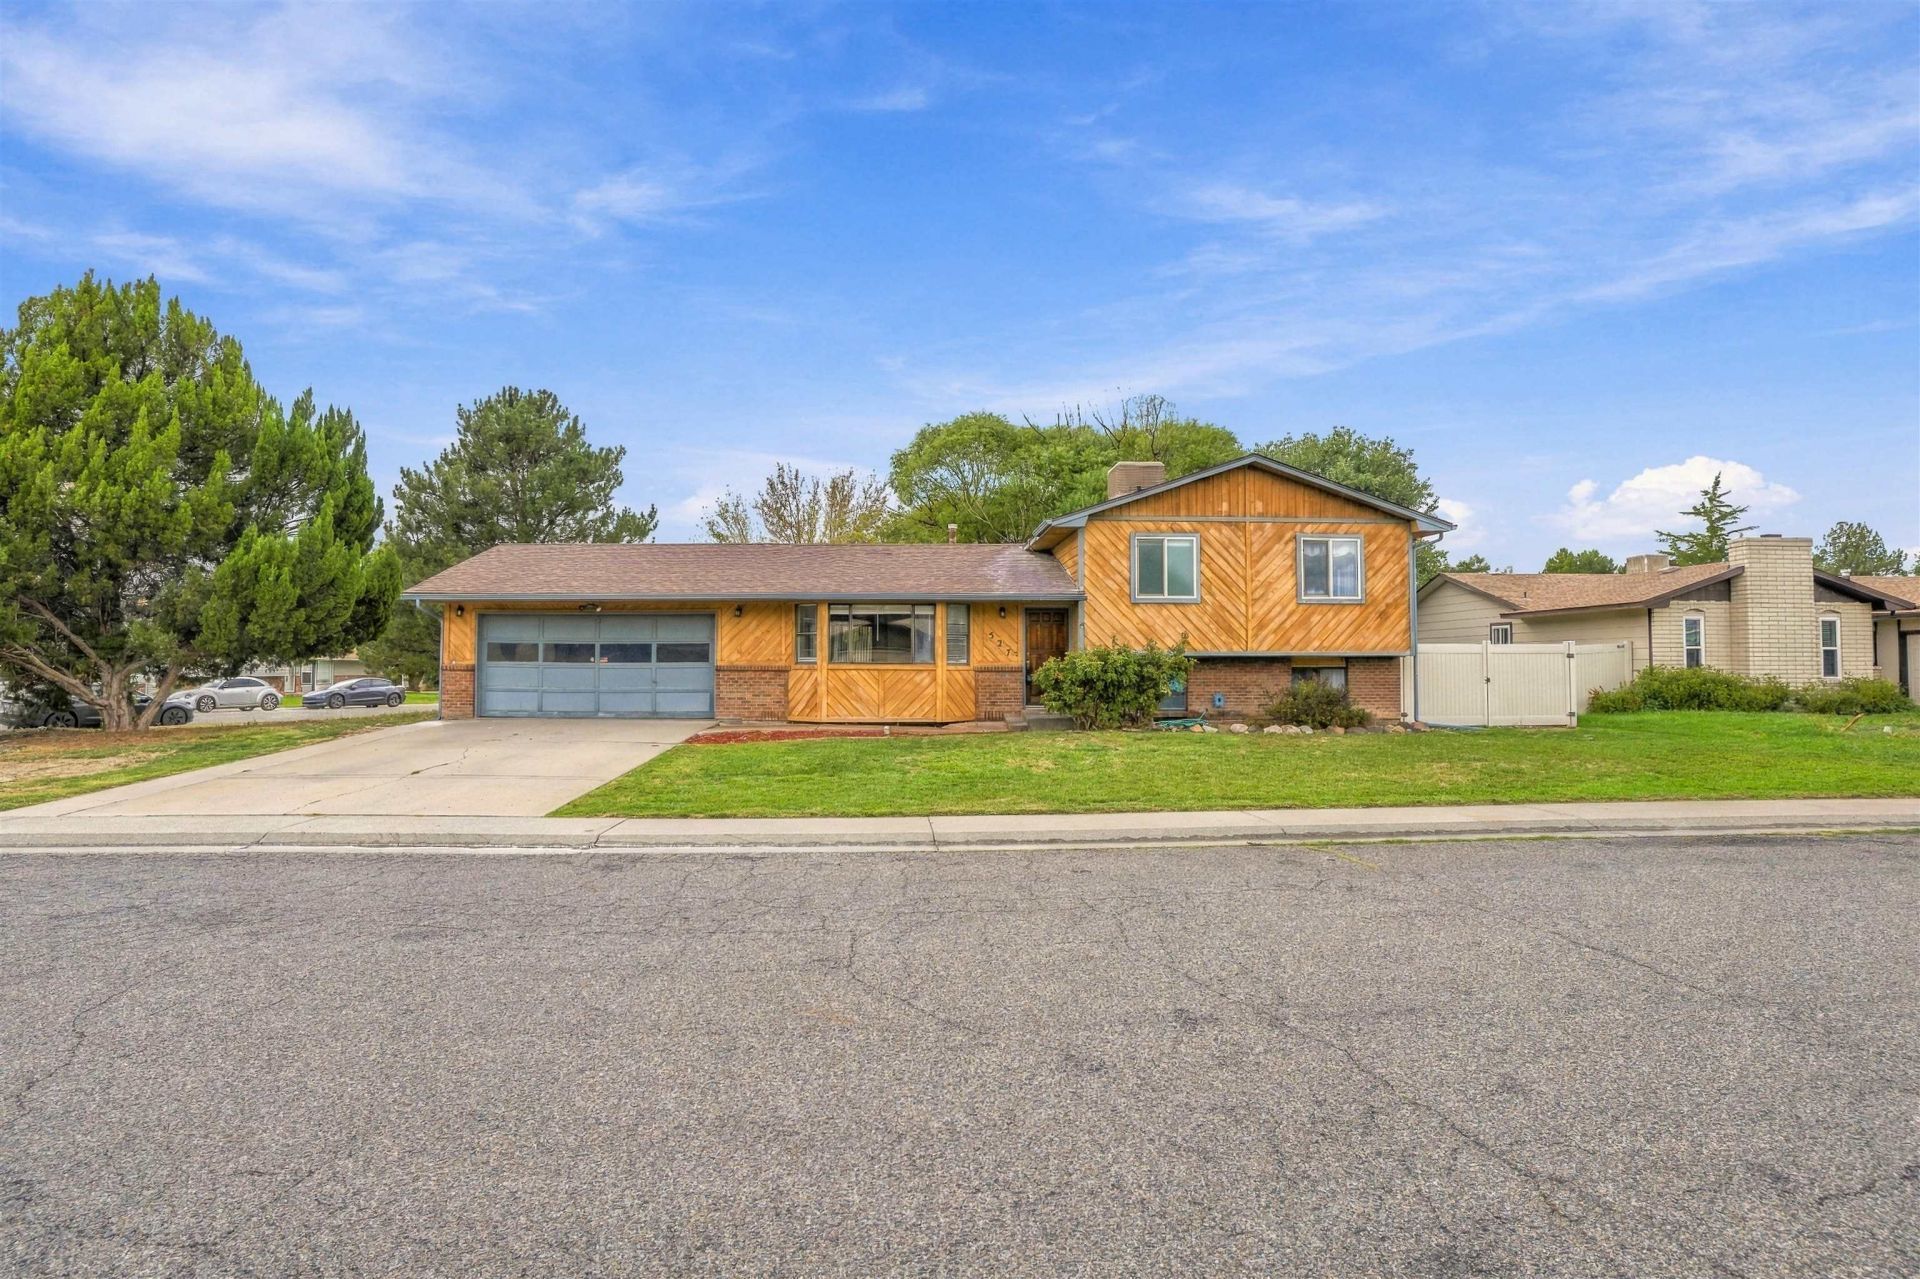
Freshly Updated light and bright Tri Level home on a large corner lot in a quiet well-maintained Northeast Neighborhood. With a huge side yard and a large backyard with side lot access you have unlimited storage for all the toys at the house including an RV. Backyard is completely enclosed with High Quality Vinyl Fencing made to last. With fresh paint inside the home, stainless steel appliances and two separate living room areas there's plenty of room for the family to spread out inside as well. Seller wants this sold. Take advantage of this great deal today. Book a showing sooner than later. This deal won't last long.
Property Features
Property Type: Residential - Single Family
Basement: Crawl Space
Cooling: Evaporative Cooling
Garage: 2 car attached
Heating: Forced Air, Hot Water
Home Style: Tri-Level
Lot Size: 0.28 Acres
Roof Type: Asphalt, Composition
Year Built: 1974
Amenities
Ceiling Fan(s)
Separate/Formal Dining Room
Laminate Counters
Pantry
Upper Level Primary
Vaulted Ceiling(s)
SprinklerIrrigation
Shed
Feature Descriptions
Appliances: Dryer, Dishwasher, Electric Oven, Electric Range, Disposal, Refrigerator, Washer
Days on Site: 30
Exterior: Wood Siding, Wood Frame
Fencimg: Full
Fireplace: Wood Burning
Flooring: Carpet, Laminate, Vinyl
Formal Dining: Yes
HOA Fee: $80/ Annually
Laundry: Laundry Room
Lot: Corner Lot, Landscaped
Lot Dimensions: 124 x 105
Parcel#: 2943-093-32-008
Parking: Attached, Garage, RV Access/Parking
Parking Notes: Attached, Garage, RV Access/Parking
Patio/Porch: Deck, Open, Patio
Sewer: Connected
Water: Public
Zoning: Residential
Room Sizes
Living Room: 19 x 11 Level - Main
Laundry: 4 x 6 Level - Lower
Kitchen: 12 x 12 Level - Main
Family Room: 21 x 15 Level - Lower
Dining Room: 11 x 9 Level - Main
Bedroom 3: 9 x 11 Level - Upper
Primary Bedroom: 13 x 12.6 Level - Upper
Bedroom 2: 12 x 10 Level - Upper
Local Schools
High School: Central
Middle School: Grand Mesa
Elementary School: Fruitvale
Listed By / Shown By
Listed By
Agency Name: S.F.F. REALTY
Agency Phone: 970-261-7534
Shown By
Agency Title: B.L. Realty, Inc.
Agency Phone: 970-623-0596

Estimate Your Payment
Estimated Payment
$ 2,379.63 per month $2,266.61 Principal & Interest $0.00 Property Tax (data not provided by mls) $113.02 Homeowner's Insurance
527 Kirby Drive | MLS# 20264740
This single family home located at 527 Kirby Drive, Grand Junction, CO 81504 is currently listed for sale with an asking price of $387,500. This property was built in 1974 and has 3 bedrooms with 1718 sq. ft. Kirby Drive is located in the Tamarack Meadow subdivision. Search Tamarack Meadow real estate on www.blrealtygj.com today.