BEDS2
BATHS
SQUARE FEET792
MLS#20263383
STATUSActive
PROPERTY TYPEResidential - Single Family
SUBDIVISIONGrand Junction NW Downtown
Property Description
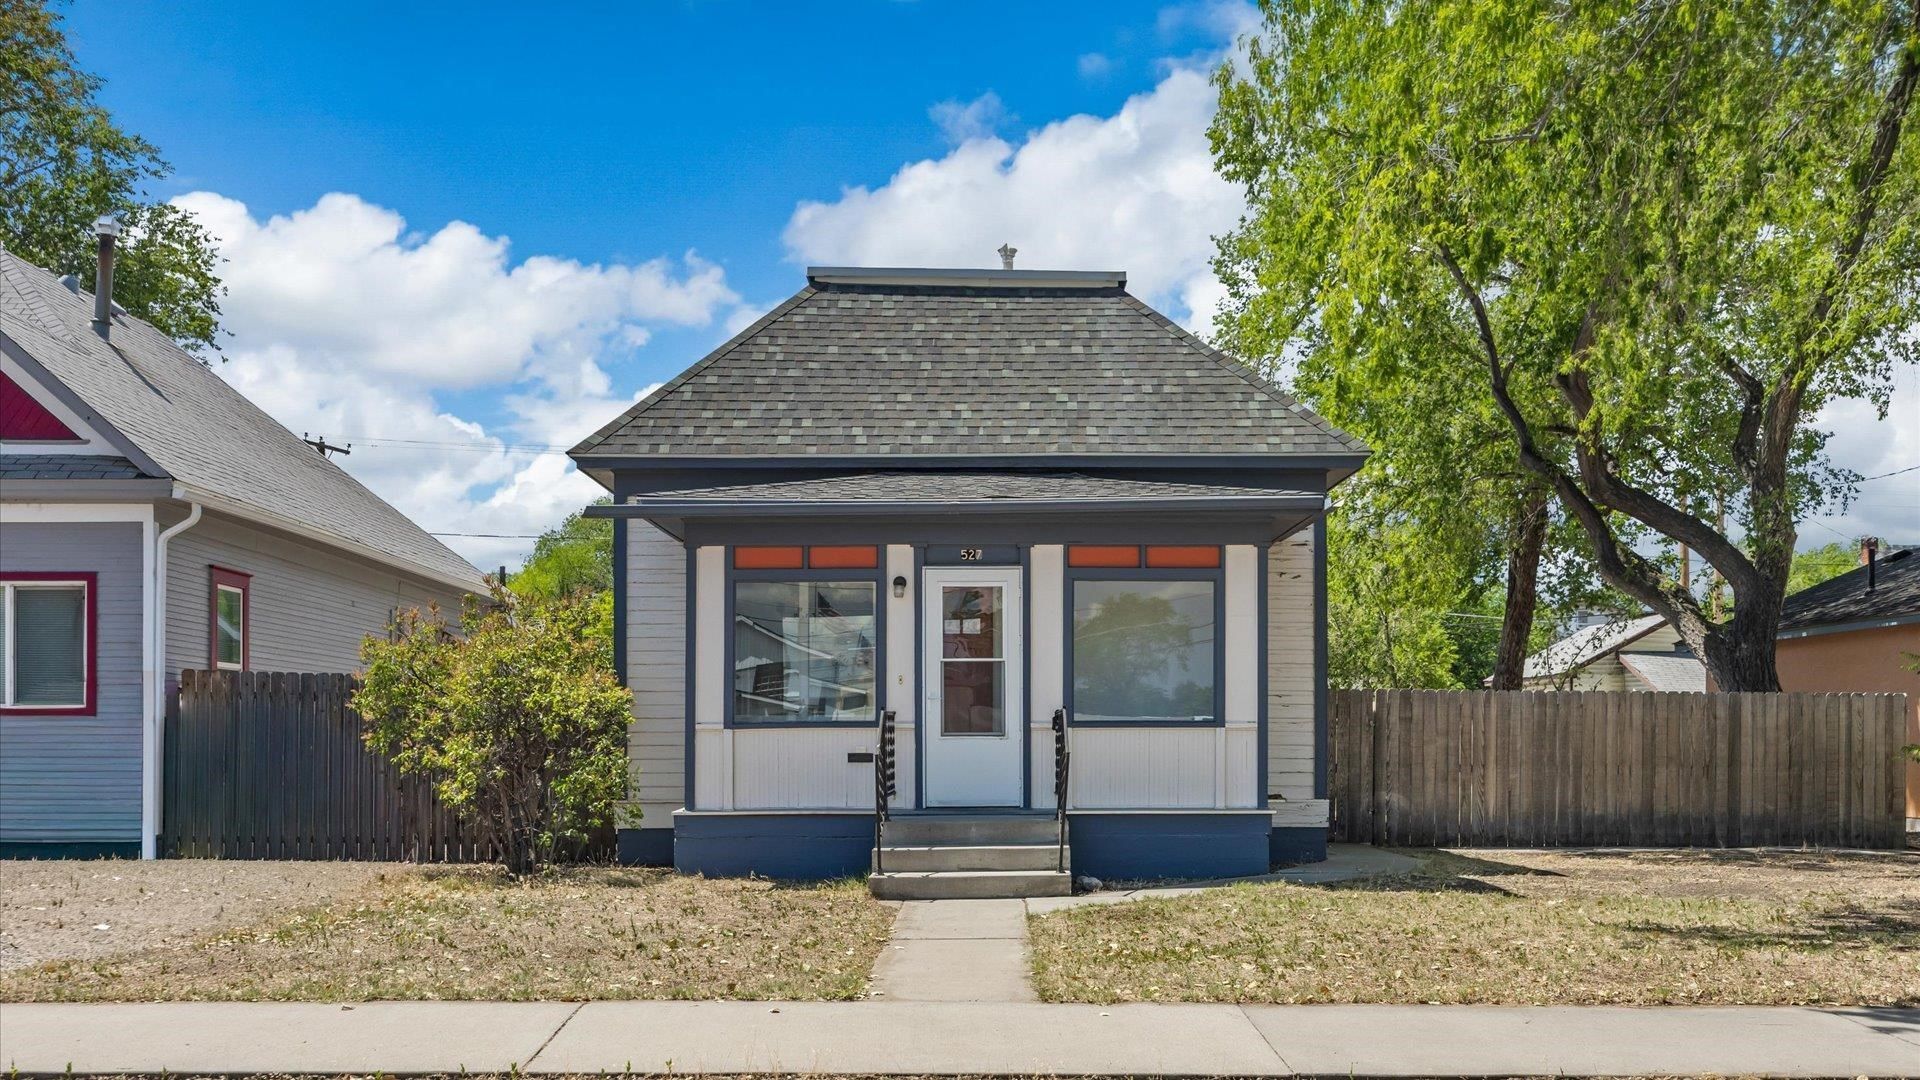
Timeless charm meets everyday convenience in this Folk Victorian cottage in the heart of Grand Junction! With 2 bedrooms and 1 bathroom, this home offers a blend of classic character and fresh updates, including new flooring throughout, a remodeled kitchen with a new refrigerator and stove, an updated bathroom with a new vanity and toilet, and modern interior lighting. Imagine starting your morning on the enclosed front porch before heading across the street to Copeka Coffee. Inside, the refreshed spaces offer a welcoming place to settle in, while the detached garage provides extra room for storage, hobbies, or a workshop. The alley access and off-street parking located behind this home add even more convenience. The outdoor spaces offer a chance to make this cottage your own. Create a charming garden, design a low-maintenance xeriscape, transform the yard into an inviting space for relaxing and entertaining, or bring your own vision to life in both the front and backyard! With Colorado Mesa University, downtown Grand Junction, local restaurants, shopping, and parks just minutes away, you can enjoy the convenience of being close to the places you love. Whether you're looking for a home with character or a property with investment potential, this cottage offers an exciting opportunity in a central location.
Property Features
Property Type: Residential - Single Family
Basement: Yes
Basement: Partial
Cooling: Evaporative Cooling
Garage: 1
Heating: Forced Air
Home Style: Ranch
Lot Size: 0.14 Acres
Roof Type: Asphalt, Composition
Stories: 1.0
Year Built: 1910
Amenities
Kitchen/Dining Combo
Main Level Primary
None
Irrigation Sprinklers
Other
See Remarks
Feature Descriptions
Appliances: Dryer, Dishwasher, Electric Oven, Electric Range, Disposal, Refrigerator, Washer
Days on Site: 101
Exterior: Masonite, Wood Siding, Wood Frame
Fencimg: Privacy
Flooring: Laminate
Laundry: In Kitchen
Lot: Sprinklers In Rear
Lot Dimensions: 50x120
Parcel#: 2945-142-08-003
Parking: Detached, Garage
Parking Notes: Detached, Garage
Patio/Porch: Deck, Open
Utilities: Sewer Available
Water: Public
Zoning: res
Room Sizes
Living Room: 11'11x13'6 Level - Main
Laundry: 4'11x3'1 Level - Main
Kitchen: y Level - Main
Family Room: no
Dining Room: 11'11x15'6 Level - Main
Primary Bedroom: 9'x11'5 Level - Main
Other: 15'8x5'8 Level - Main
Bedroom 2: 9'x10'11 Level - Main
Local Schools
High School: Grand Junction
Middle School: West
Elementary School: Chipeta
Listed By / Shown By
Listed By
Agency Name: RONIN REAL ESTATE PROFESSIONALS ERA POWERED
Agency Phone: 970-549-1052
Shown By
Agency Title: B.L. Realty, Inc.
Agency Phone: 970-623-0596

Estimate Your Payment
Estimated Payment
$ 2,057.23 per month $1,959.52 Principal & Interest $0.00 Property Tax (data not provided by mls) $97.71 Homeowner's Insurance
527 Belford Avenue | MLS# 20263383
This single family home located at 527 Belford Avenue, Grand Junction, CO 81501 is currently listed for sale with an asking price of $335,000. This property was built in 1910 and has 2 bedrooms with 792 sq. ft. Belford Avenue is located in the Grand Junction NW Downtown subdivision. Search Grand Junction NW Downtown real estate on www.blrealtygj.com today.