BEDS2
BATHS
SQUARE FEET768
MLS#20261591
STATUSActive
PROPERTY TYPEResidential - Townhouse
SUBDIVISIONBriargate
Property Description
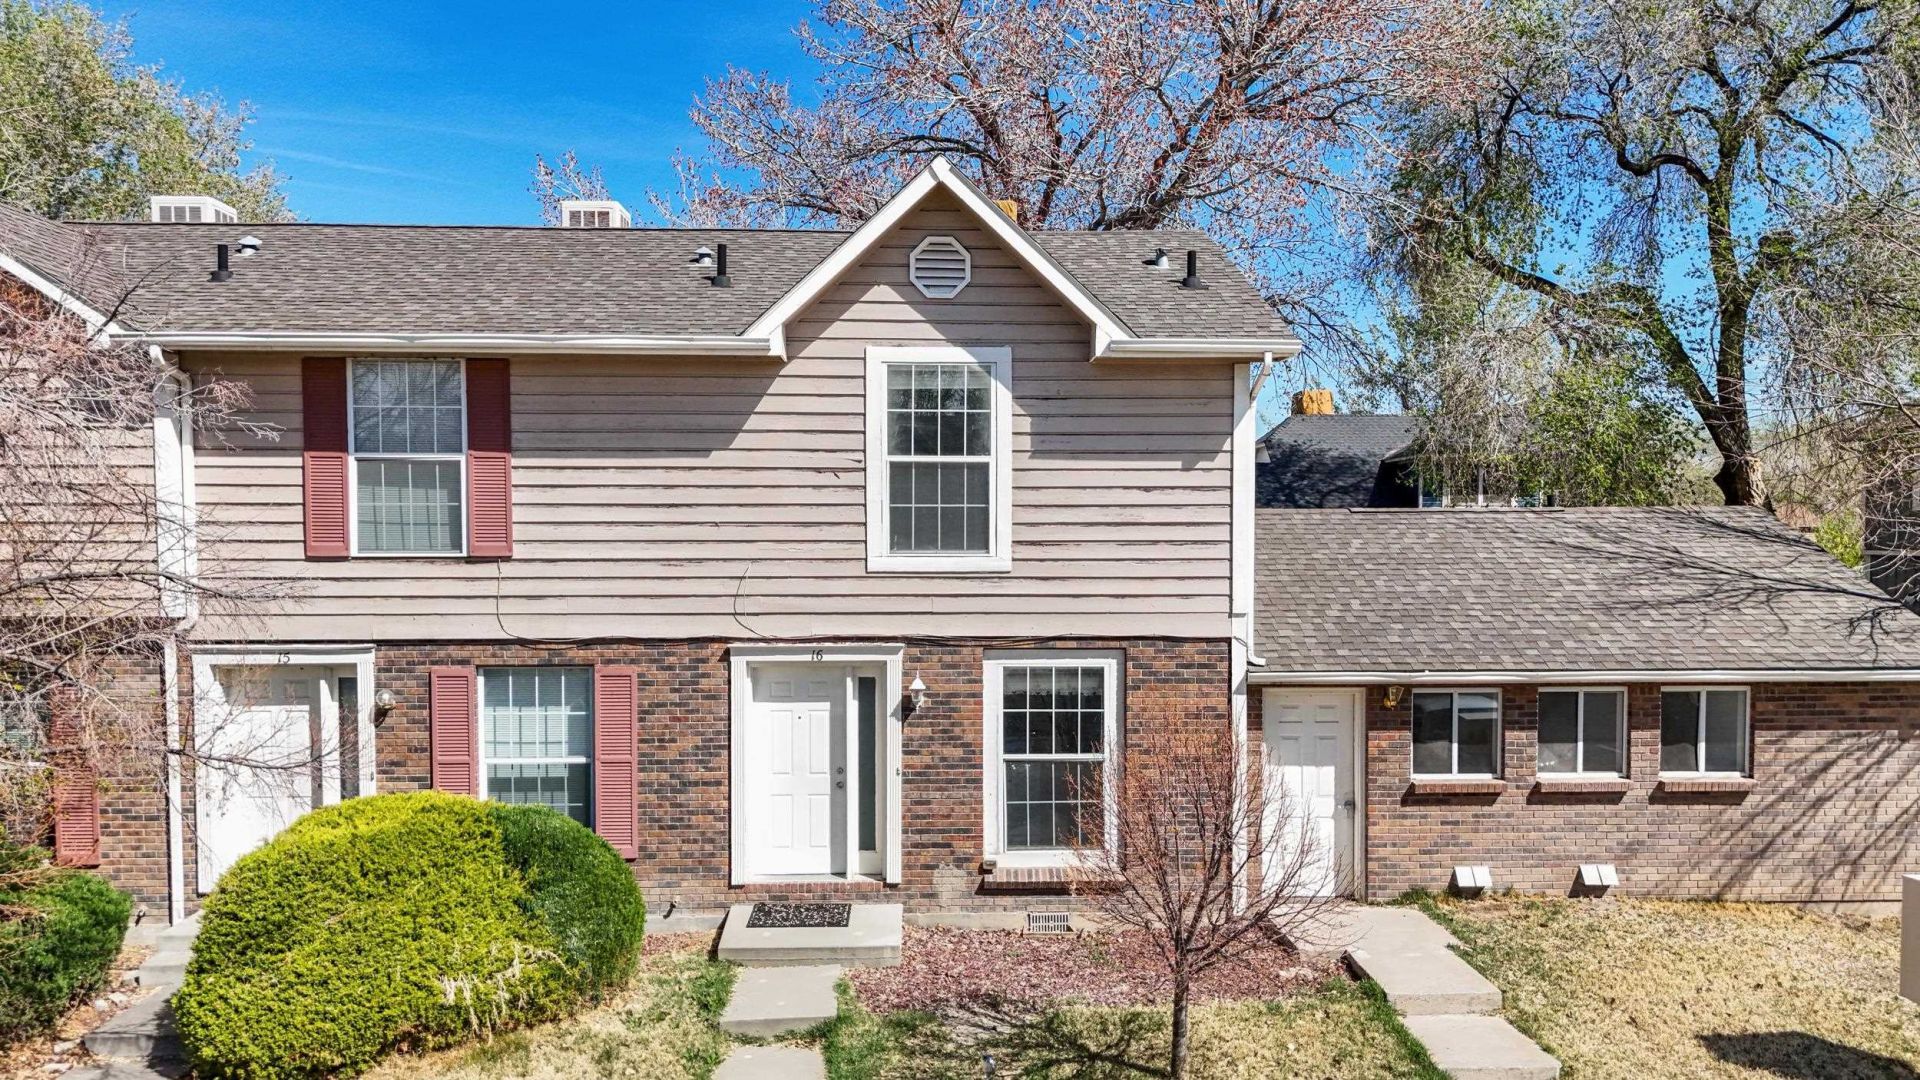
Move-in ready and effortlessly low maintenance, this beautifully updated townhome offers comfort, convenience, and a fantastic central location! Featuring solid surface flooring throughout, the home feels clean, cohesive, and easy to care for?perfect for lock-and-leave living or a smart investment opportunity. Natural light fills the interior, creating a warm and inviting atmosphere from the moment you walk in. The functional layout maximizes space and livability, making it ideal for everyday living or as a turnkey rental. Positioned right next to the community laundry facility for added ease, this unit also includes two dedicated parking spaces?a rare and valuable bonus. Whether you're a first-time buyer, downsizing, or looking for a low-maintenance lifestyle, this home checks all the boxes. Enjoy a centrally located setting with quick access to shopping, dining, and everyday amenities. Clean, updated, and ready for immediate occupancy?this is an opportunity you won't want to miss!
Property Features
Property Type: Residential - Townhouse
Basement: Crawl Space
Cooling: Evaporative Cooling
Heating: Forced Air
Home Style: Two Story
Lot Size: 0.01 Acres
Roof Type: Asphalt, Composition
Stories: 2.0
Year Built: 1982
Amenities
Ceiling Fan(s)
Upper Level Primary
Walk-In Closet(s)
Window Treatments
Programmable Thermostat
Feature Descriptions
Appliances: Dishwasher, Electric Oven, Electric Range, Disposal, Microwave, Range Hood
Days on Site: 51
Exterior: Brick, Masonite, Wood Frame
Fencimg: Partial, Privacy
Flooring: Luxury Vinyl, Luxury VinylPlank
HOA Fee: $120/ Monthly
Lot: Landscaped
Lot Dimensions: 0.01
Parcel#: 2943-073-26-006
Parking: Assigned, Guest
Parking Notes: Assigned, Guest
Patio/Porch: Open, Patio
Sewer: Connected
Water: Public
Window: Window Coverings
Zoning: PD
Room Sizes
Living Room: 15x12.1 Level - Main
Laundry: N/ A
Kitchen: 9.10x7.11 Level - Main
Family Room: N/ A
Dining Room: N/ A
Primary Bedroom: 11.8x11.3 Level - Upper
Bedroom 2: 9x9.8 Level - Upper
Local Schools
High School: Central
Middle School: Bookcliff
Elementary School: Orchard Avenue
Listed By / Shown By
Listed By
Agency Name: RE/MAX 4000, INC
Agency Phone: 970-241-4000
Shown By
Agency Title: B.L. Realty, Inc.
Agency Phone: 970-623-0596

Estimate Your Payment
Estimated Payment
$ 1,286.54 per month $1,225.43 Principal & Interest $0.00 Property Tax (data not provided by mls) $61.10 Homeowner's Insurance
523 28 1/4 Road, Unit 16 | MLS# 20261591
This townhouse located at 523 28 1/4 Road, Unit 16, Grand Junction, CO 81501 is currently listed for sale with an asking price of $209,500. This property was built in 1982 and has 2 bedrooms with 768 sq. ft. 28 1/4 Road, Unit 16 is located in the Briargate subdivision. Search Briargate real estate on www.blrealtygj.com today.