BEDS2
BATHS
SQUARE FEET1,188
MLS#20263136
STATUSActive
PROPERTY TYPEResidential - Townhouse
SUBDIVISIONEastgate Village Townhomes Fi
Property Description
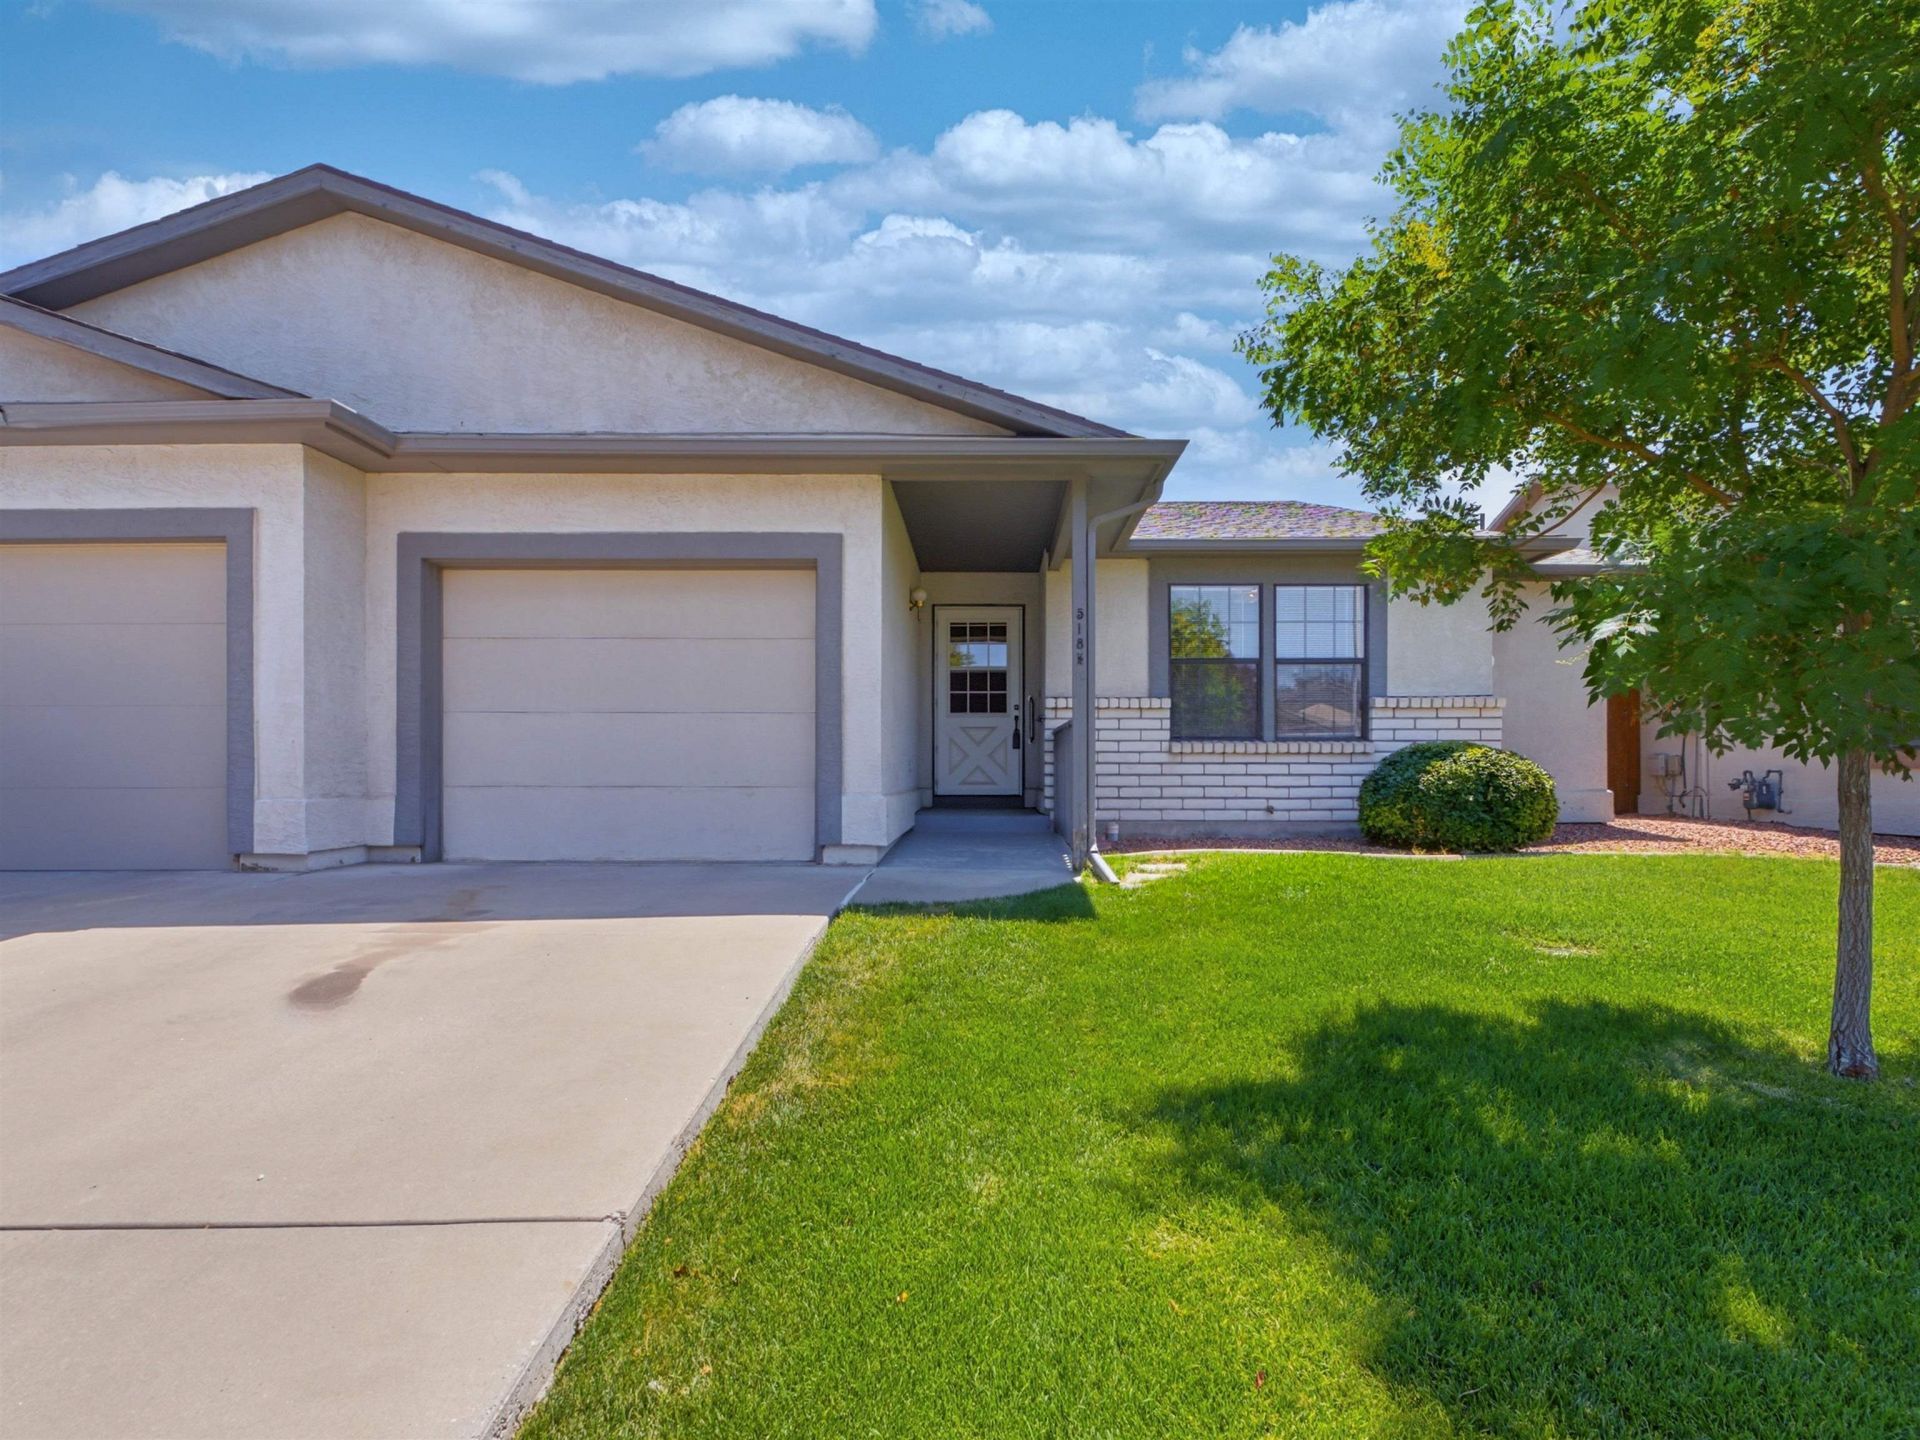
Meticulously Maintained & High-Efficiency Living. Whether you're seeking a worry-free primary residence or a high-performing investment, this home delivers. The spacious open-concept floor plan boasts modern wood-grain vinyl flooring, and a large kitchen with stainless steel appliances. Enjoy two oversized bedrooms, including a primary suite with a walk-in closet. Unbeatable Peace of Mind: Major updates include a new Washer/Dryer (2025), Carpet (2024), AC Motor (2023), Roof (2022), and Furnace/Water Heater (2020). The exterior features a covered patio and a private, xeriscape backyard with a storage shed. Don't miss out!
Property Features
Property Type: Residential - Townhouse
Basement: Crawl Space
Cooling: Evaporative Cooling
Garage: 1 car attached
Heating: Hot Water, Natural Gas
Home Style: Ranch
Lot Size: 0.09 Acres
Roof Type: Asphalt, Composition
Stories: 1.0
Year Built: 1992
Amenities
Ceiling Fan(s)
Kitchen/Dining Combo
Laminate Counters
Main Level Primary
Pantry
Walk-In Closet(s)
Window Treatments
Sprinkler/Irrigation
Shed
Feature Descriptions
Accessibility: Low Threshold Shower
Appliances: Dryer, Dishwasher, Electric Cooktop, Electric Oven, Electric Range, Disposal, Microwave, Washer
Days on Site: 18
Exterior: Stucco, Wood Frame
Fencimg: Privacy
Flooring: Carpet, Tile, Vinyl
HOA Fee: $150/ Monthly
Lot: Sprinklers In Front, Landscaped, Xeriscape
Lot Dimensions: .09
Parcel#: 2943-073-29-006
Parking: Attached, Garage, Garage Door Opener
Parking Notes: Attached, Garage, Garage Door Opener
Patio/Porch: Covered, Patio
Sewer: Connected
Water: Public
Window: Low-Emissivity Windows, Window Coverings
Zoning: Residental
Room Sizes
Living Room: 16 X 12 Level - Main
Laundry: 6 X 4 Level - Main
Kitchen: 15 X 9 Level - Main
Dining Room: 12 X 14 Level - Main
Primary Bedroom: 12 X 16 Level - Main
Bedroom 2: 12 X 11 Level - Main
Local Schools
High School: Central
Middle School: Bookcliff
Elementary School: Orchard Avenue
Listed By / Shown By
Listed By
Agency Name: RED COMPASS REALTY
Agency Phone: 970-245-7237
Shown By
Agency Title: B.L. Realty, Inc.
Agency Phone: 970-623-0596

Estimate Your Payment
Estimated Payment
$ 1,903.09 per month $1,812.70 Principal & Interest $0.00 Property Tax (data not provided by mls) $90.39 Homeowner's Insurance
518 1/2 Eastgate Court | MLS# 20263136
This townhouse located at 518 1/2 Eastgate Court , Grand Junction, CO 81501 is currently listed for sale with an asking price of $309,900. This property was built in 1992 and has 2 bedrooms with 1188 sq. ft. 1/2 Eastgate Court is located in the Eastgate Village Townhomes Fi subdivision. Search Eastgate Village Townhomes Fi real estate on www.blrealtygj.com today.