BEDS4
BATHS
SQUARE FEET1,648
MLS#20262414
STATUSActive
PROPERTY TYPEResidential - Townhouse
SUBDIVISIONTiara Rado Townhomes
Property Description
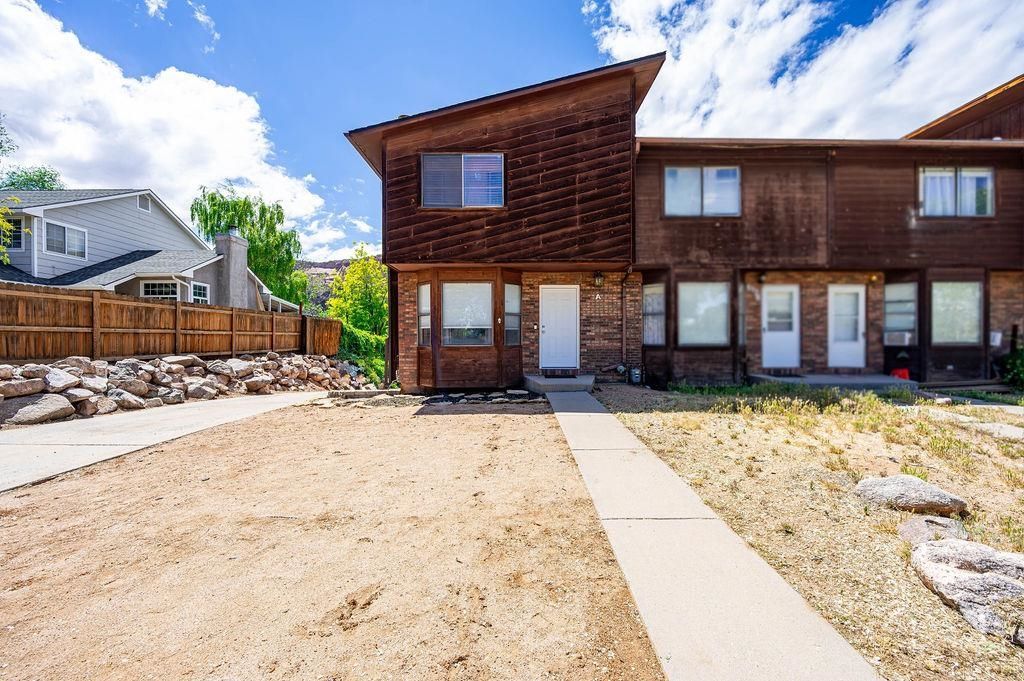
Discover cozy living in the heart of the desirable Redlands! This spacious 4-bedroom, 3-bath townhome offers 1,648 square feet of comfortable living space with stunning unobstructed views of the Colorado National Monument right from your private hot tub. Recent updates provide peace of mind and added value, including a new roof in 2024, new carpet and dishwasher in 2026, a newer evaporative cooler, and a tankless hot water heater for energy-efficient comfort. With no HOA, you'll enjoy added flexibility and fewer restrictions. Whether you're looking for a cozy place to call home or a property with great investment potential, this Redlands gem offers the perfect combination of comfort, convenience, and incredible views. Bring your buyers ? this one shouldn't last long!
Property Features
Property Type: Residential - Townhouse
Cooling: Evaporative Cooling
Heating: Hot Water, Natural Gas
Home Style: Three Story
Lot Size: 0.02 Acres
Roof Type: Asphalt, Composition
Stories: 3.0
Year Built: 1981
Amenities
Ceiling Fan(s)
Laminate Counters
Primary Downstairs
Pantry
Solid Surface Counters
Walk-In Shower
Window Treatments
Hot Tub/Spa
Shed
Feature Descriptions
Accessibility: None, Low Threshold Shower
Appliances: Dryer, Dishwasher, Electric Oven, Electric Range, Disposal, Refrigerator, Washer
Days on Site: 59
Exterior: Brick Veneer, Wood Siding, Wood Frame
Fireplace: Gas Log, Living Room
Flooring: Carpet, Tile
Hot Tub: Yes
Laundry: Laundry Closet, In Hall
Lot Dimensions: Irregular
Parcel#: 2947-223-05-023
Parking: Assigned, Shared Driveway
Parking Notes: Assigned, Shared Driveway
Patio/Porch: Covered, Deck, Patio
Sewer: Connected
Spa: Yes
Water: Public
Window: Window Coverings
Zoning: Residential
Room Sizes
Living Room: 13'6x14'2 Level - Main
Laundry: 7'7x 4' Level - Lower
Kitchen: 12'10x10'10 Level - Main
Family Room: 13'4x 13'4 Level - Lower
Dining Room: 11'7x8'6 Level - Main
Bedroom 4: 12'3 x 10'6 Level - Upper
Bedroom 3: 11'7x 10'4 Level - Upper
Primary Bedroom: 14' x 11' Level - Lower
Bedroom 2: 10'6x 13'10 Level - Upper
Local Schools
High School: Fruita Monument
Middle School: Redlands
Elementary School: Wingate
Listed By / Shown By
Listed By
Agency Name: REALTY ONE GROUP WESTERN SLOPE
Agency Phone: 970-628-1001
Shown By
Agency Title: B.L. Realty, Inc.
Agency Phone: 970-623-0596

Estimate Your Payment
Estimated Payment
$ 2,241.46 per month $2,135.00 Principal & Interest $0.00 Property Tax (data not provided by mls) $106.46 Homeowner's Insurance
517 S Broadway, Unit A | MLS# 20262414
This townhouse located at 517 S Broadway, Unit A, Grand Junction, CO 81507 is currently listed for sale with an asking price of $365,000. This property was built in 1981 and has 4 bedrooms with 1648 sq. ft. S Broadway, Unit A is located in the Tiara Rado Townhomes subdivision. Search Tiara Rado Townhomes real estate on www.blrealtygj.com today.