BEDS2
BATHS
SQUARE FEET1,032
MLS#20264946
STATUSActive
PROPERTY TYPEResidential - Condominium
SUBDIVISIONVilla San Marco
Property Description
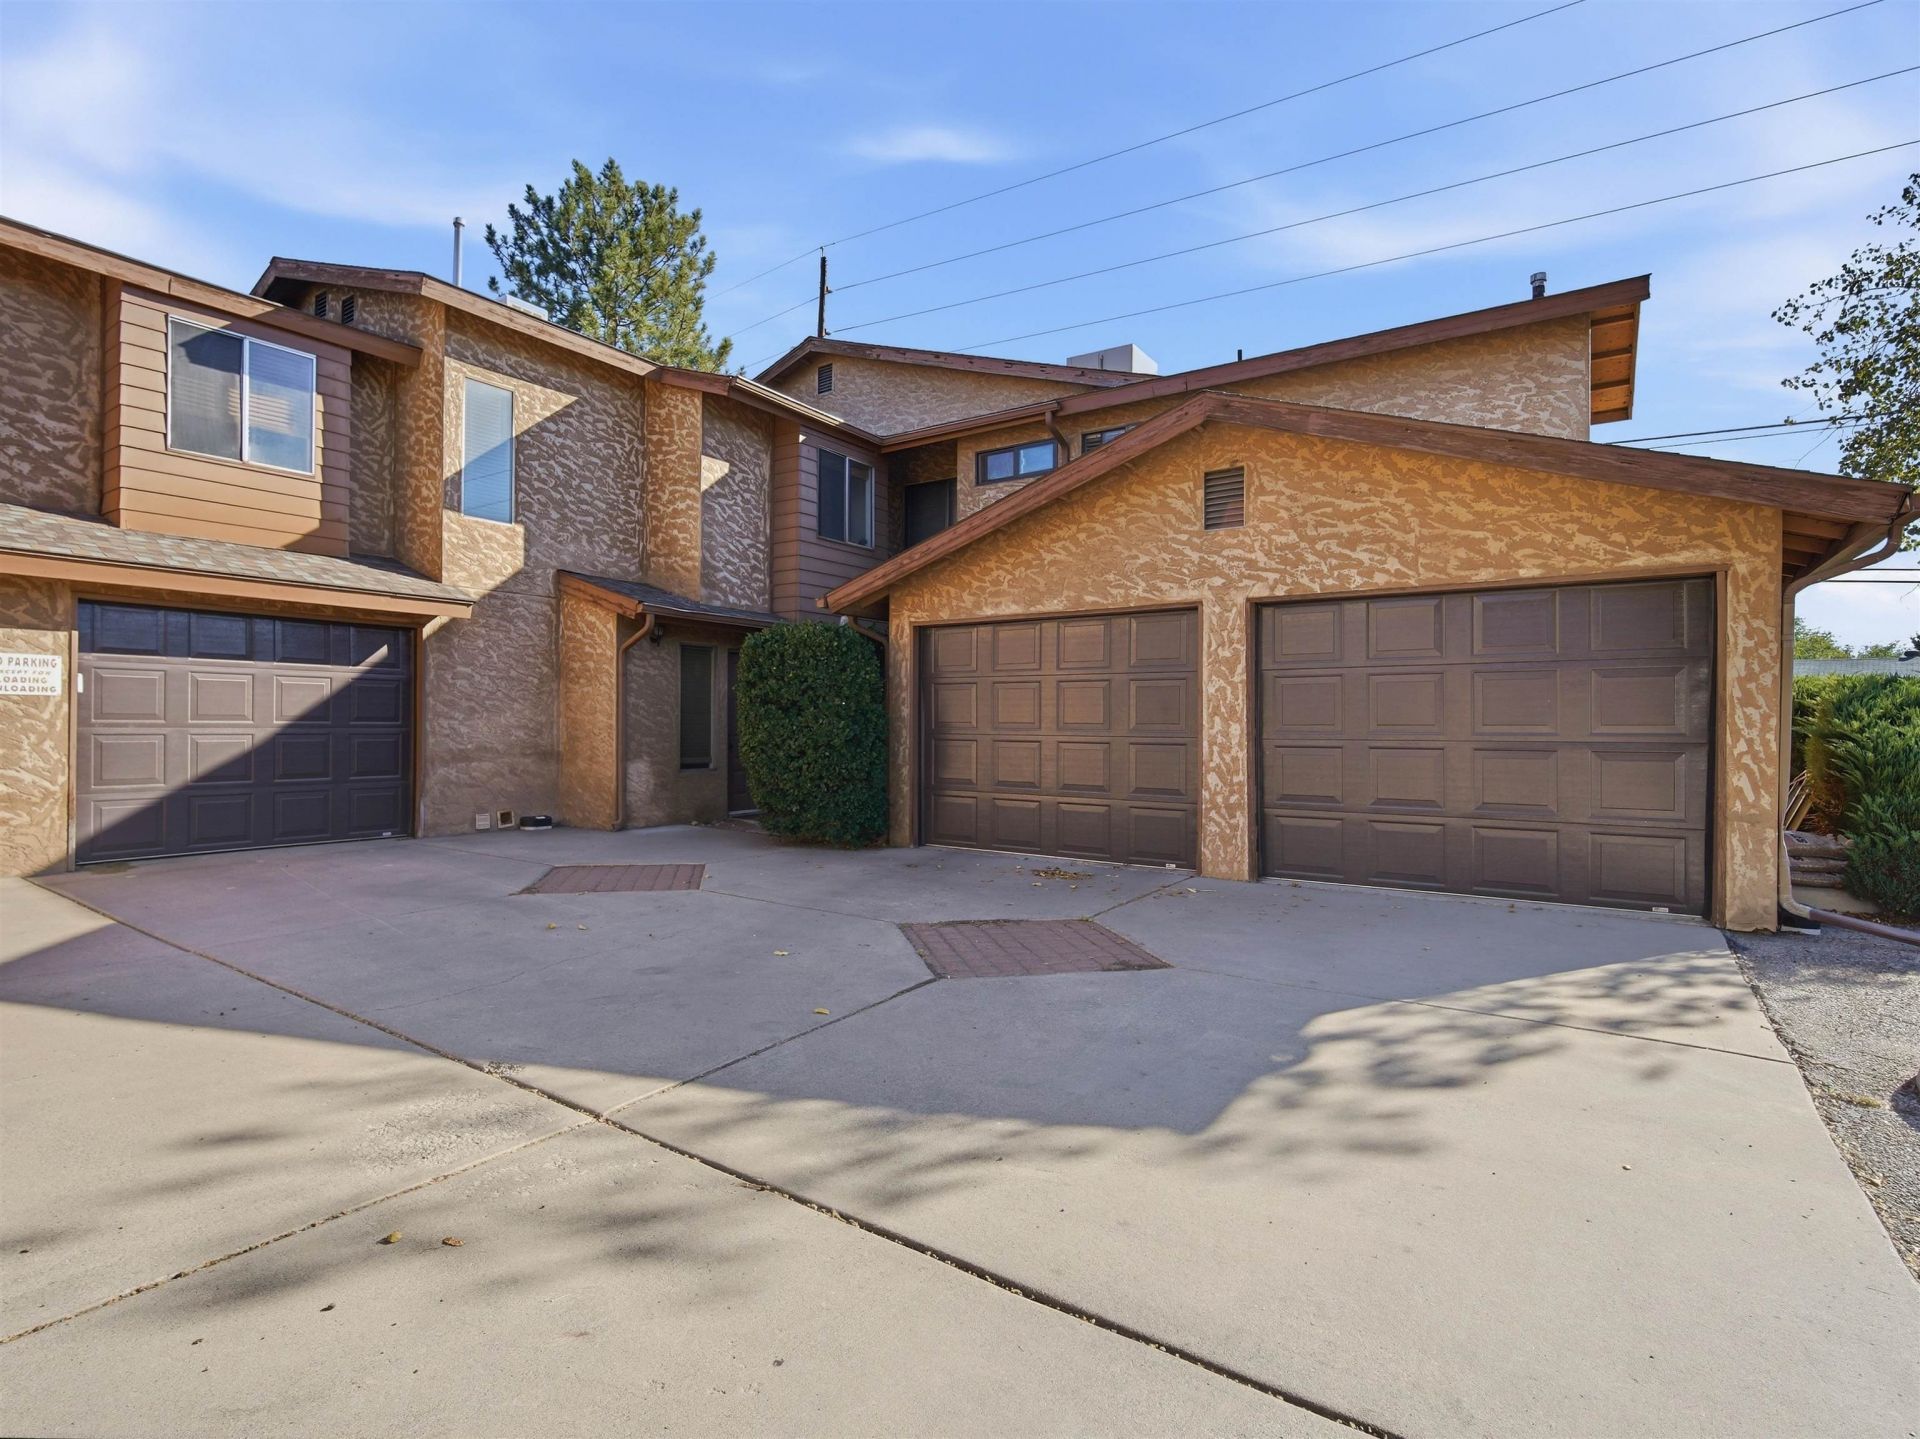
Low maintenance living with a few extras that make all the difference. This beautifully maintained condo is centrally located in Grand Junction, making it easy to enjoy everything the city has to offer while still having a comfortable place to call home. The bright, open layout creates an easy flow between the kitchen, dining and living spaces, with updated appliances, generous cabinet storage and plenty of natural light. A newer furnace and swamp cooler offer year round comfort, while the all in one washer and dryer keeps laundry convenient without taking up valuable space. One of the biggest standouts is the private one car garage, a feature not every condo in the community offers. Whether you want secure parking, extra storage, room for bikes or a place for all that Colorado gear, having your own garage adds a level of convenience that is hard to beat. The central location keeps everyday life simple, with shopping, dining, parks, downtown Grand Junction and the new Grand Junction Community Recreation Center all within easy reach. Perfect for someone buying their first home, ready to simplify, or looking for a lock and leave lifestyle, this move in ready condo offers the convenience of low maintenance living without giving up the features that make a place truly feel like home.
Property Features
Property Type: Residential - Condominium
Cooling: Evaporative Cooling
Garage: 1 car attached
Heating: Forced Air
Home Style: Two Story
Roof Type: Asphalt, Composition
Stories: 2.0
Year Built: 1982
Amenities
Ceiling Fan(s)
Upper Level Primary
Walk-In Shower
Window Treatments
Feature Descriptions
Accessibility: None, Low Threshold Shower
Appliances: Dryer, Dishwasher, Electric Cooktop, Electric Oven, Electric Range, Refrigerator, Washer
Days on Site: 16
Exterior: Stucco, Wood Frame
Fencimg: Privacy
Flooring: Carpet, Tile
HOA Fee: $185/ Monthly
Lot: Irregular Lot, Landscaped
Parcel#: 2943-073-34-027
Parking: Attached, Garage
Parking Notes: Attached, Garage
Patio/Porch: Open, Patio
Sewer: Connected
Water: Public
Window: Window Coverings
Zoning: PD
Room Sizes
Living Room: 14.2x18 Level - Main
Kitchen: 8.4x10.6 Level - Main
Primary Bedroom: 9.8x12.5 Level - Upper
Bedroom 2: 9.6x14 Level - Upper
Local Schools
High School: Central
Middle School: Bookcliff
Elementary School: Orchard Avenue
Listed By / Shown By
Listed By
Agency Name: RE/MAX RISE UP
Agency Phone: 970-902-4663
Shown By
Agency Title: B.L. Realty, Inc.
Agency Phone: 970-623-0596

Estimate Your Payment
Estimated Payment
$ 1,411.81 per month $1,344.76 Principal & Interest $0.00 Property Tax (data not provided by mls) $67.05 Homeowner's Insurance
517 28 1/2 Road , Unit 4E | MLS# 20264946
This condo located at 517 28 1/2 Road , Unit 4E, Grand Junction, CO 81501 is currently listed for sale with an asking price of $229,900. This property was built in 1982 and has 2 bedrooms with 1032 sq. ft. 28 1/2 Road , Unit 4E is located in the Villa San Marco subdivision. Search Villa San Marco real estate on www.blrealtygj.com today.