BEDS3
BATHS
SQUARE FEET1,512
MLS#20261966
STATUSPending
PROPERTY TYPEResidential - Single Family
SUBDIVISIONWillow Heights
Property Description
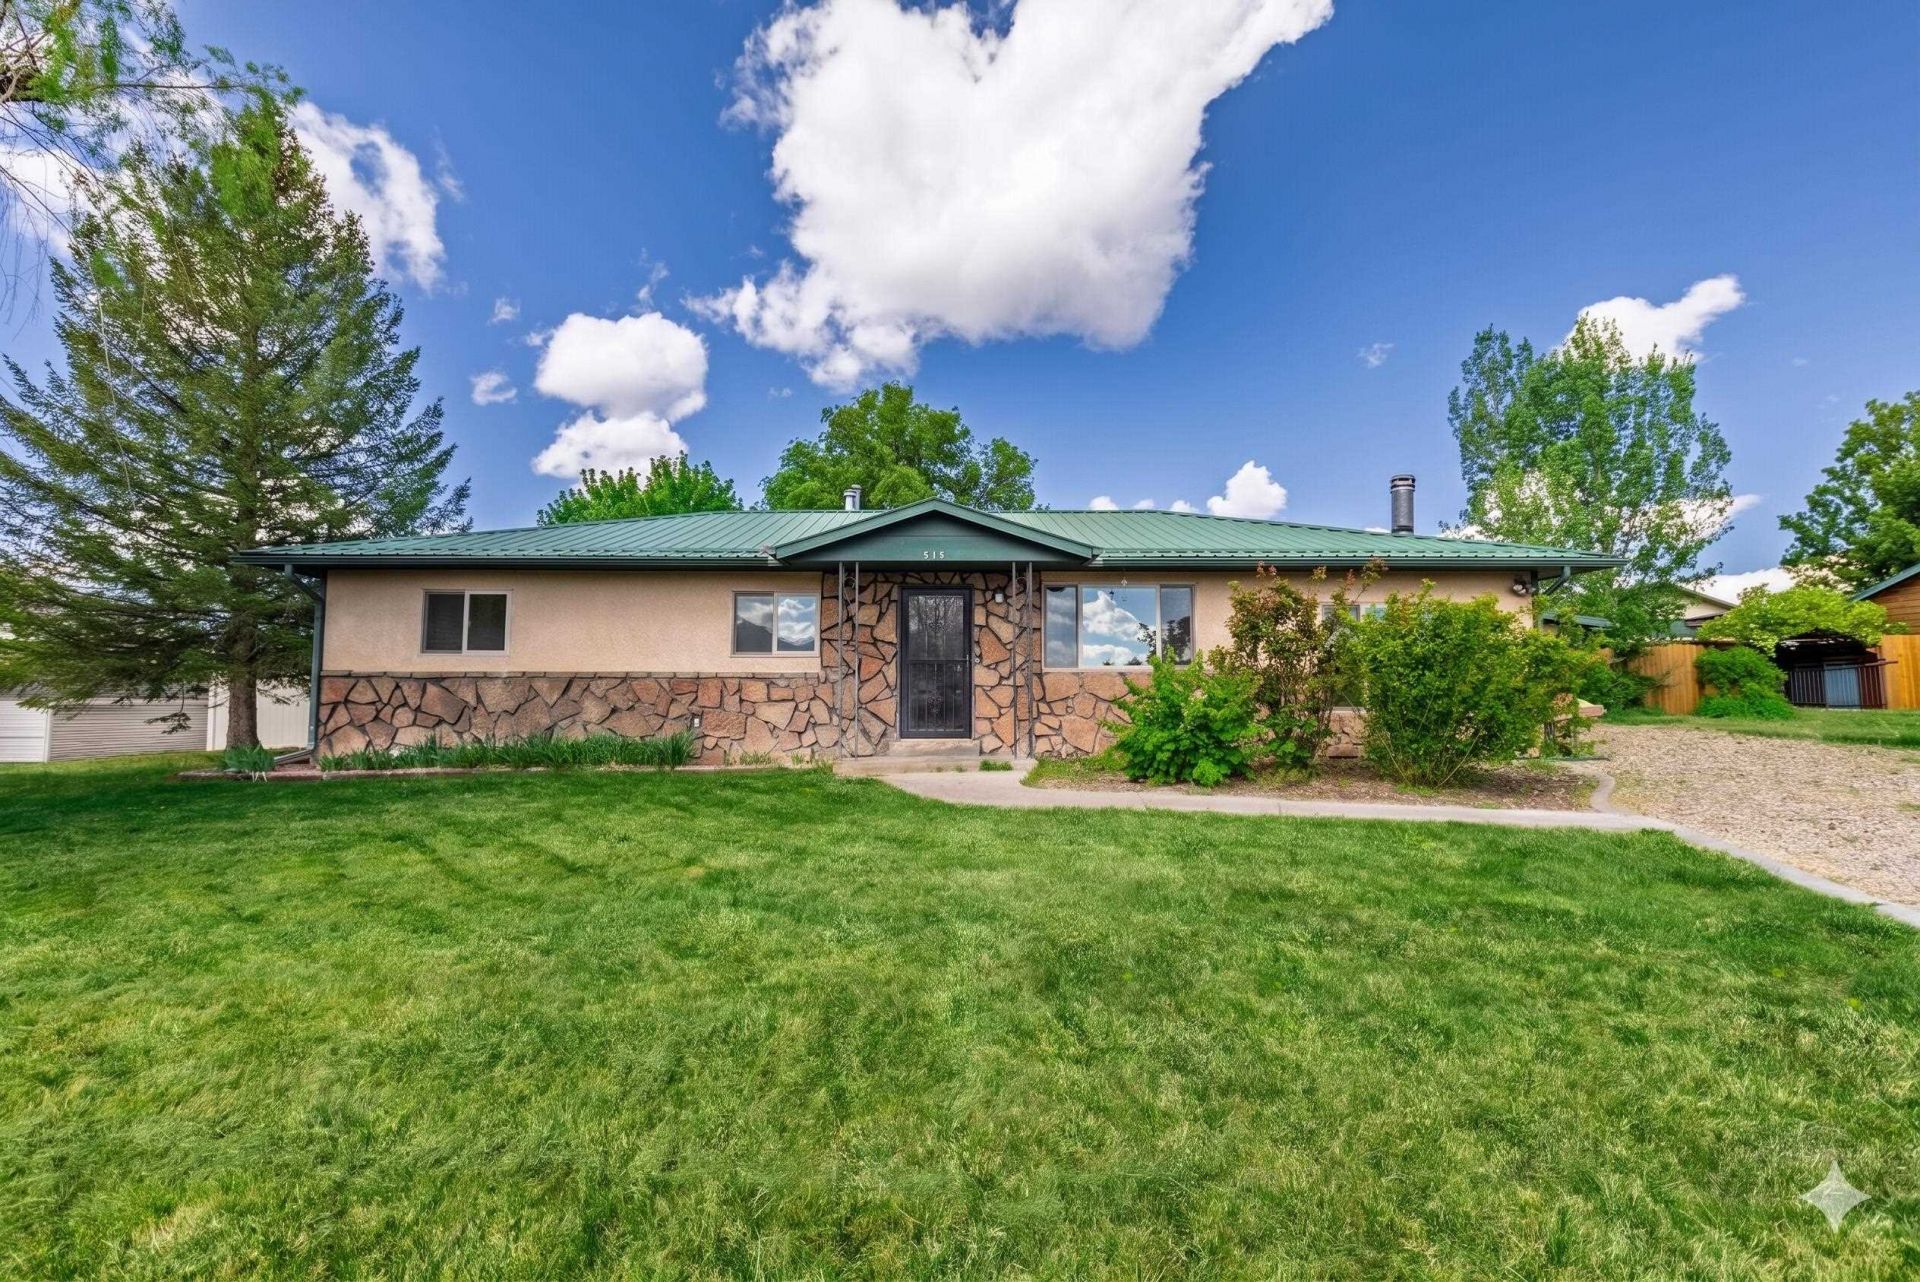
Rare in-town half-acre property with a detached shop, RV parking, mature fruit trees, irrigation water, and multiple flexible living spaces. This well-maintained home offers two living rooms, a bonus room, and an additional detached room that could serve as a hobby space, office, or studio. With new carpet, central air, a metal roof, and plenty of room for projects, gardening, and entertaining, this property offers space and versatility that's hard to find in Hotchkiss. Close to all the Hotchkiss Schools and local businesses! No HOA
Property Features
Property Type: Residential - Single Family
Basement: Crawl Space
Cooling: Central Air
Garage: 1
Heating: Forced Air, Natural Gas
Home Style: Ranch
Lot Size: 0.50 Acres
Roof Type: Metal
Stories: 1.0
Year Built: 1975
Amenities
Ceiling Fan(s)
Kitchen/Dining Combo
Main Level Primary
Window Treatments
Workshop
Workshop
Sprinkler/Irrigation
Feature Descriptions
Appliances: Dishwasher, Electric Cooktop, Electric Oven, Electric Range, Freezer, Disposal, Microwave, Refrigerator
Days on Site: 129
Exterior: Stone, Stucco, Wood Frame
Fencimg: Chain Link, Full, Privacy
Fireplace: Wood Burning, Wood BurningStove
Flooring: Carpet, Laminate, Simulated Wood, Tile
Laundry: Washer Hookup, Dryer Hookup
Lot: Sprinklers In Rear, Sprinklers In Front, Landscaped, Mature Trees, Sprinkler System
Lot Dimensions: .5
Parcel#: 3243-303-03-009
Parking: Detached, Garage, RV Access/Parking
Parking Notes: Detached, Garage, RV Access/Parking
Patio/Porch: Covered, Patio
Sewer: Connected
Water: Public
Window: Window Coverings
Zoning: Res
Room Sizes
Living Room: 16x14 Level - Main
Laundry: 5x11 Level - Main
Kitchen: 18x11 Level - Main
Family Room: 11x14 Level - Main
Dining Room: 8x8 Level - Main
Primary Bedroom: 11'9x11'11 Level - Main
Local Schools
High School: Hotchkiss
Middle School: Hotchkiss
Elementary School: Hotchkiss K-8
Listed By / Shown By
Listed By
Agency Name: RE/MAX RISE UP
Agency Phone: 970-902-4663
Shown By
Agency Title: B.L. Realty, Inc.
Agency Phone: 970-623-0596

Estimate Your Payment
Estimated Payment
$ 2,701.42 per month $2,573.11 Principal & Interest $0.00 Property Tax (data not provided by mls) $128.30 Homeowner's Insurance
516 Willow Drive | MLS# 20261966
This single family home located at 516 Willow Drive, Hotchkiss, CO 81419 is currently listed for sale with an asking price of $439,900. This property was built in 1975 and has 3 bedrooms with 1512 sq. ft. Willow Drive is located in the Willow Heights subdivision. Search Willow Heights real estate on www.blrealtygj.com today.