BEDS3
BATHS
SQUARE FEET1,064
MLS#20263828
STATUSPending
PROPERTY TYPEResidential - Mobile Home
SUBDIVISIONApplewood Estates MHP
Property Description
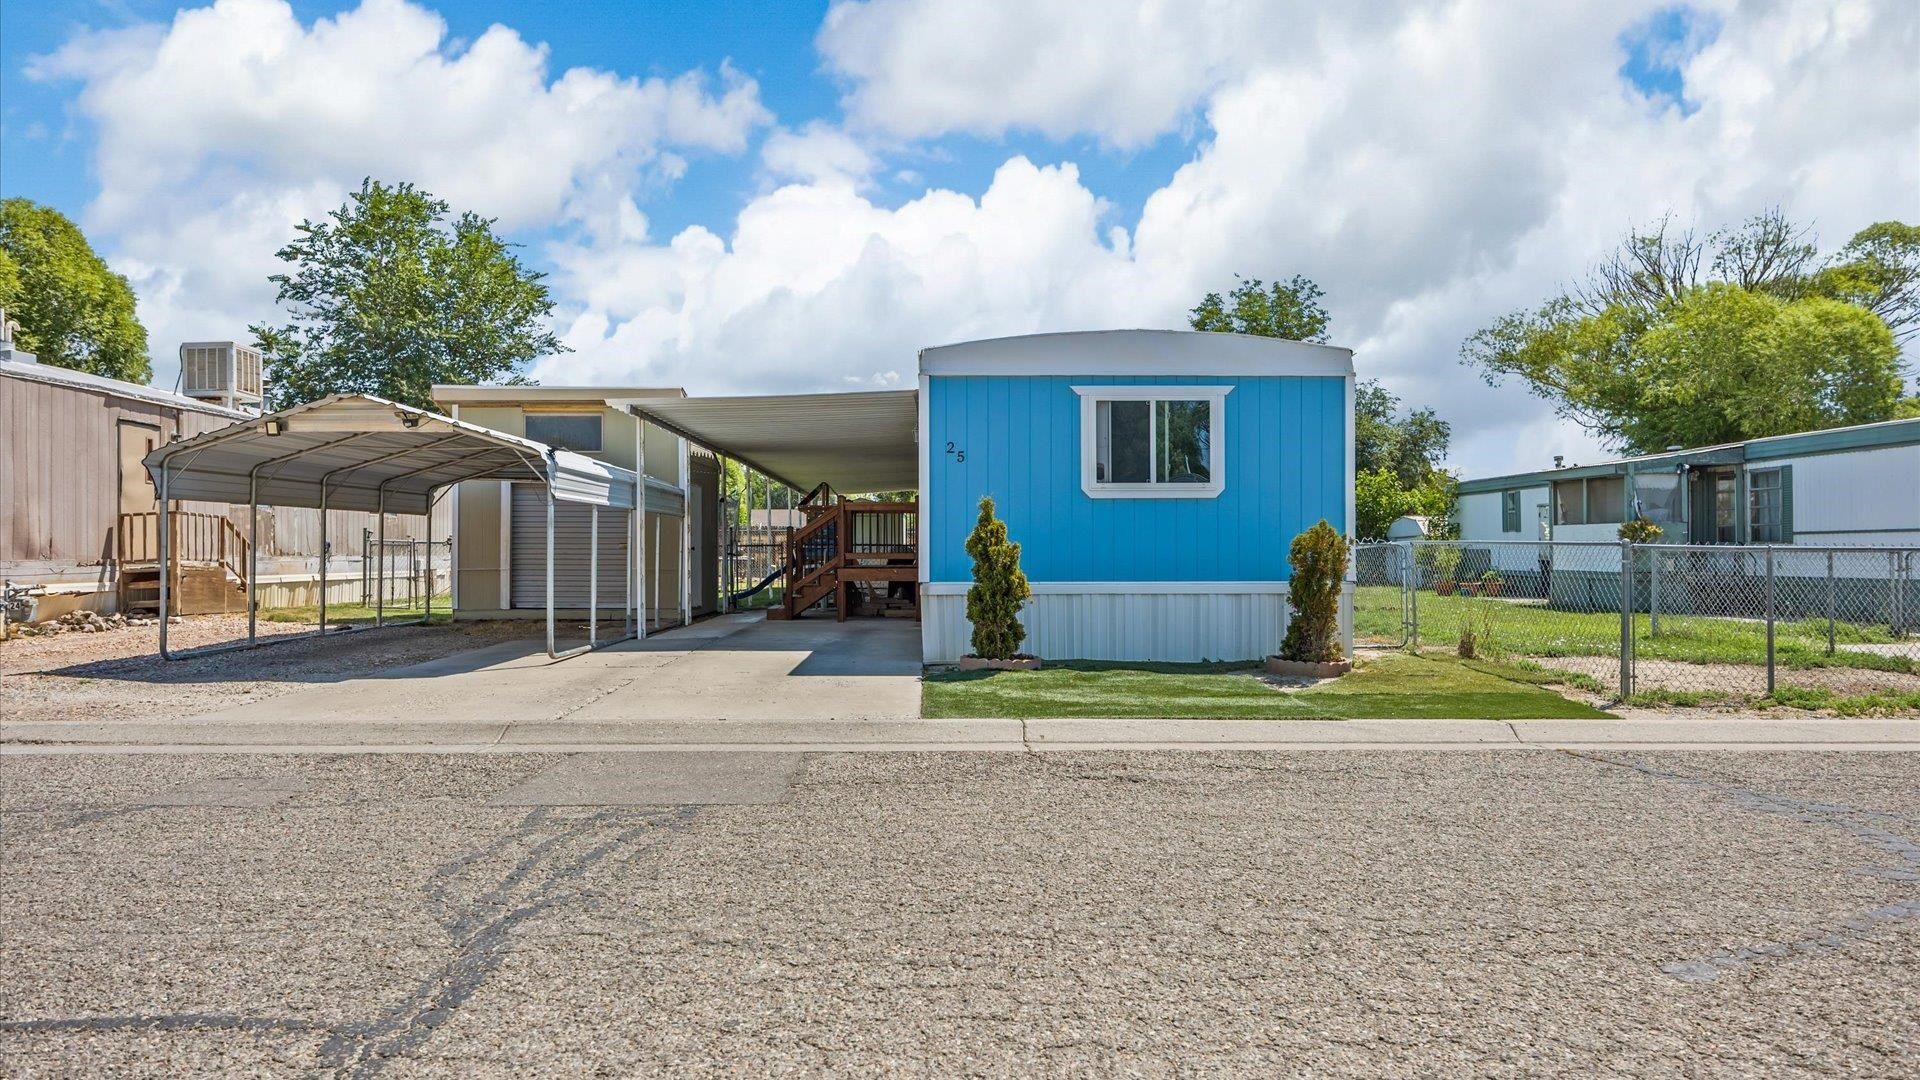
Want a home that's already updated without giving up the yard and extra space? This one checks a lot of boxes. The home was fully remodeled in 2023, including the kitchen, cabinets, flooring, appliances and more. There's no carpet, and the spacious bedrooms give you room to actually spread out. The primary bedroom has its own ensuite plus two closets for extra storage. And the outside might be just as good. You'll have a spacious fenced yard, a storage shed, and a separate workshop-whether you need room for tools, hobbies, projects or just all the stuff you don't want taking over the garage. The updates are done, the space is here, and you can move in without immediately wondering what project you need to tackle first.
Property Features
Property Type: Residential - Mobile Home
Cooling: Other, See Remarks
Heating: Forced Air, Natural Gas
Home Style: Mobile Home
Lot Size: N/A
Roof Type: Metal
Year Built: 1979
Amenities
Ceiling Fan(s)
Main Level Primary
Walk-In Closet(s)
Shed
Feature Descriptions
Appliances: Dishwasher, Electric Oven, Electric Range, Microwave, Refrigerator
Days on Site: 79
Exterior: Manufactured, Wood Siding
Fencimg: Chain Link
Flooring: Luxury Vinyl, Luxury VinylPlank
HOA Fee: $510/ Monthly
Laundry: Laundry Closet, In Hall
Lot: Landscaped
Lot Dimensions: N/A
Parcel#: 7008-166-06-046
Parking: Carport
Parking Notes: Carport
Patio/Porch: Covered, Deck
Sewer: Connected
Water: Public
Zoning: PUD
Room Sizes
Living Room: 13x16 Level - Main
Laundry: 5.9x2 Level - Main
Kitchen: 13.2x13 Level - Main
Family Room: N/ A
Dining Room: N/ A
Bedroom 3: 10.1x10.10 Level - Main
Primary Bedroom: 10.6x11.3 Level - Main
Bedroom 2: 9.5x10.5 Level - Main
Local Schools
High School: Central
Middle School: Grand Mesa
Elementary School: Fruitvale
Listed By / Shown By
Listed By
Agency Name: EXP REALTY, LLC
Agency Phone: 888-440-2724
Shown By
Agency Title: B.L. Realty, Inc.
Agency Phone: 970-623-0596

Estimate Your Payment
Estimated Payment
$ 546.55 per month $520.59 Principal & Interest $0.00 Property Tax (data not provided by mls) $25.96 Homeowner's Insurance
516 31 1/2 Road, Unit 25 | MLS# 20263828
This single family home located at 516 31 1/2 Road, Unit 25, Grand Junction, CO 81504 is currently listed for sale with an asking price of $89,000. This property was built in 1979 and has 3 bedrooms with 1064 sq. ft. 31 1/2 Road, Unit 25 is located in the Applewood Estates MHP subdivision. Search Applewood Estates MHP real estate on www.blrealtygj.com today.