BEDS5
BATHS
SQUARE FEET2,918
MLS#20264923
STATUSActive
PROPERTY TYPEResidential - Single Family
SUBDIVISIONRio Viste
Property Description
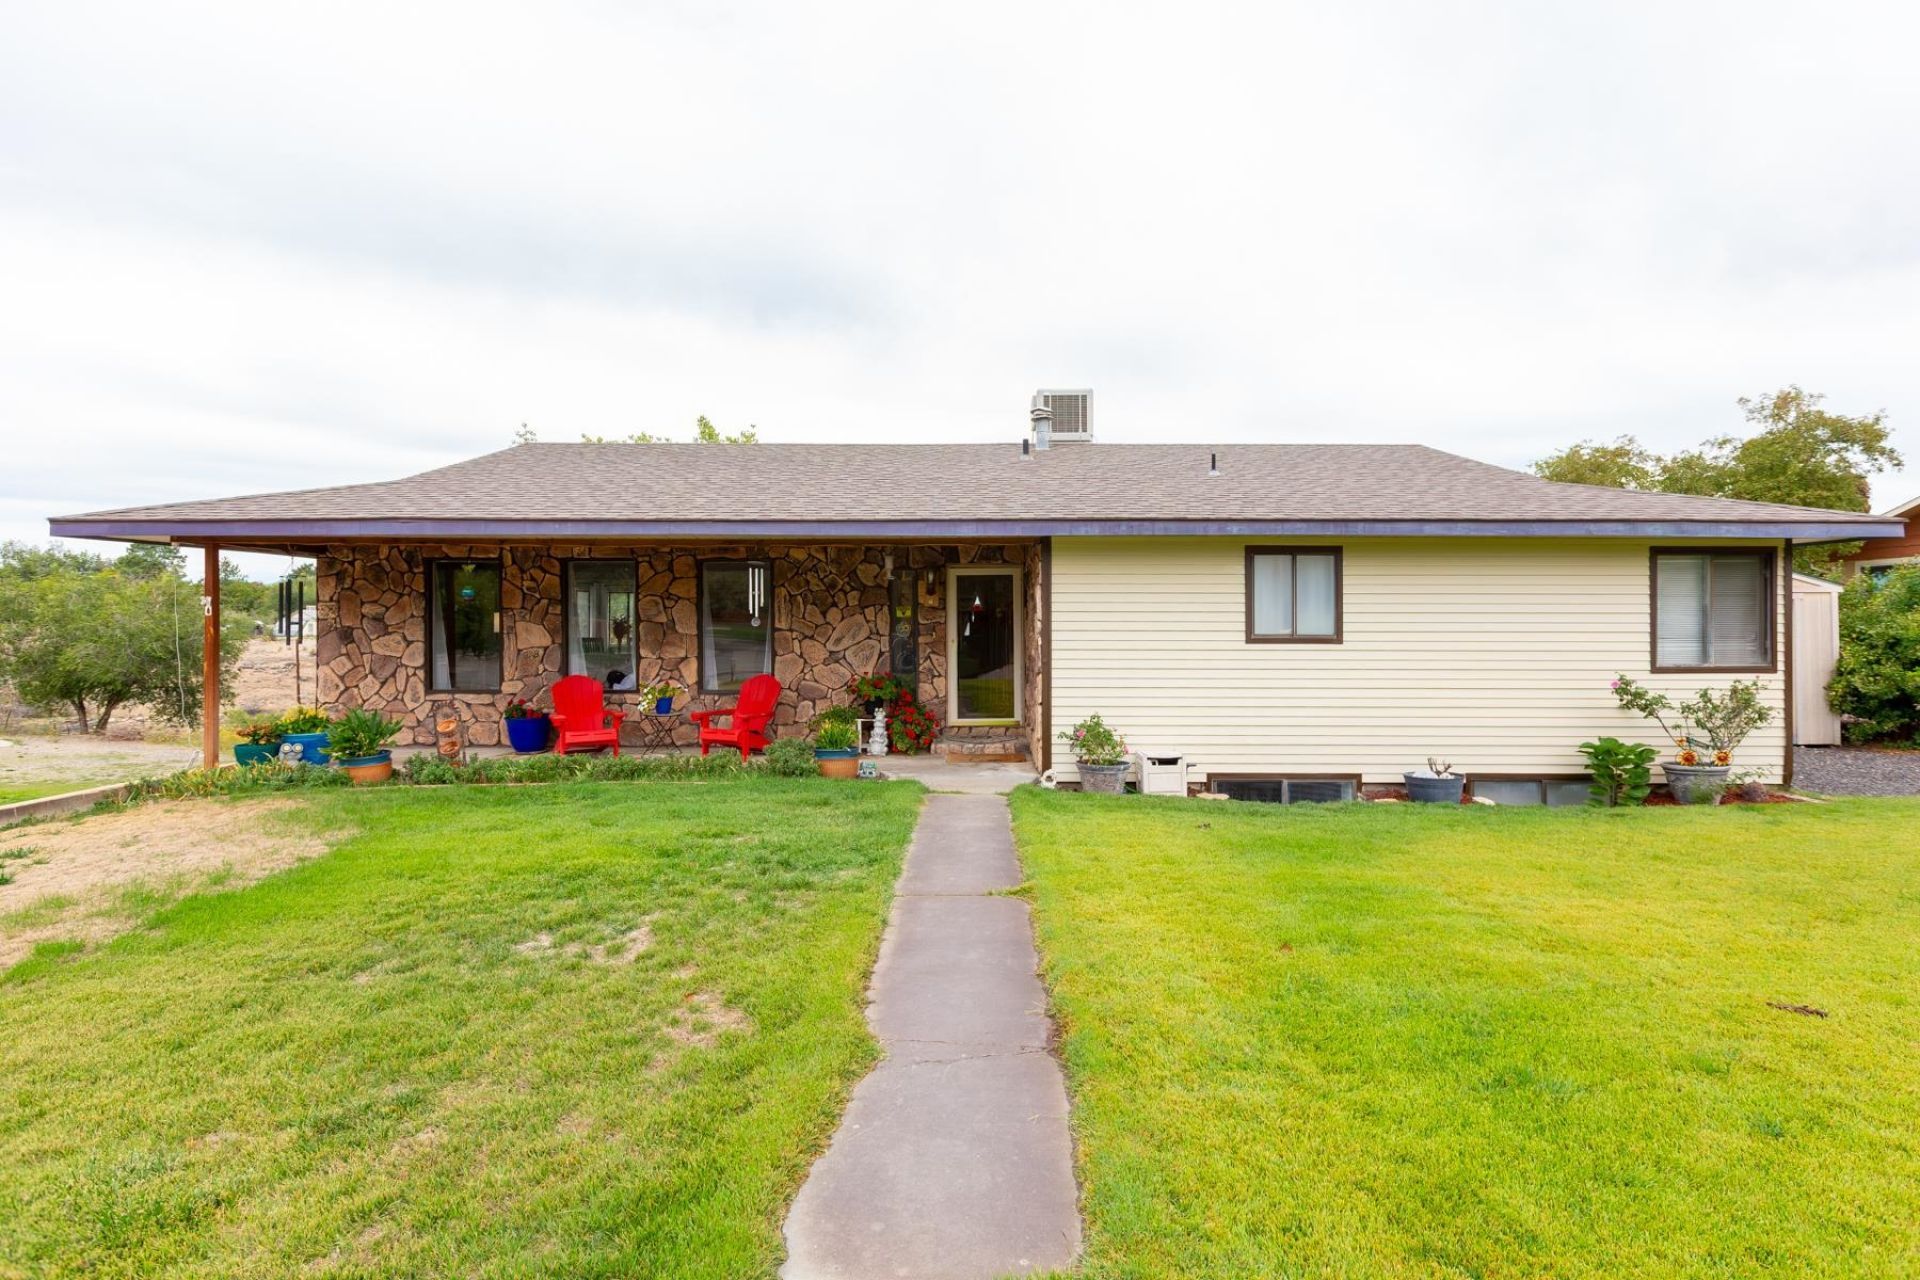
Experience Redlands living at its best in this spacious 5-bedroom, 3-bathroom home featuring beautiful valley views and an incredible location! Step inside to newly updated carpet and flooring and a thoughtfully designed layout offering plenty of room to spread out. The finished walkout basement provides additional living and entertaining space, while the deck off the main level is the perfect place to relax and take in the surrounding views. Outside, the large backyard offers endless possibilities for entertaining, recreation, gardening, or simple enjoying the Colorado outdoors. Located just a short distance from the Riverfront Trail, this home combines space, scenery, and convenient access to outdoor recreation in one of the Redlands' most desirable areas. Don't miss this opportunity to make this beautiful property your own!
Property Features
Property Type: Residential - Single Family
Basement: Yes
Basement: Full, Finished
Cooling: Evaporative Cooling
Garage: 2 car attached
Heating: Baseboard
Home Style: Ranch
Lot Size: 0.43 Acres
Roof Type: Asphalt, Composition
Year Built: 1975
Amenities
Ceiling Fan(s)
Separate/Formal Dining Room
Main Level Primary
Pantry
Walk-In Shower
Shed
Feature Descriptions
Accessibility: None, Low Threshold Shower
Appliances: Dishwasher, Electric Oven, Electric Range, Disposal, Induction Cooktop, Range Hood
Days on Site: 20
Exterior: Brick, Vinyl Siding, Wood Frame
Fencimg: Partial
Fireplace: Basement, Wood Burning
Flooring: Carpet, Laminate, Simulated Wood, Tile
Formal Dining: Yes
HOA Fee: $125/ Semi-Annually
Laundry: Laundry Closet, In Hall
Lot: Landscaped
Lot Dimensions: 189 X 99
Parcel#: 2945-084-01-018
Parking: Attached, Garage
Parking Notes: Attached, Garage
Patio/Porch: Covered, Deck, Open, Patio
Sewer: Connected
Water: Public
Water Features: River Front
Zoning: RSF-4
Room Sizes
Living Room: 23 X11 Level - Main
Kitchen: 15 X15 Level - Main
Family Room: 24 X13 Level - Basement
Dining Room: 14 X9 Level - Main
Bedroom 5: 17 X10 Level - Basement
Bedroom 4: 17 X10 Level - Basement
Bedroom 3: 14 X11 Level - Main
Primary Bedroom: 13 X11 Level - Main
Bedroom 2: 14 X11 Level - Main
Local Schools
High School: Grand Junction
Middle School: Redlands
Elementary School: Broadway
Listed By / Shown By
Listed By
Agency Name: RE/MAX 4000, INC
Agency Phone: 970-241-4000
Shown By
Agency Title: B.L. Realty, Inc.
Agency Phone: 970-623-0596

Estimate Your Payment
Estimated Payment
$ 4,273.51 per month $4,070.54 Principal & Interest $0.00 Property Tax (data not provided by mls) $202.97 Homeowner's Insurance
515 Skyway Drive | MLS# 20264923
This single family home located at 515 Skyway Drive , Grand Junction, CO 81507 is currently listed for sale with an asking price of $695,900. This property was built in 1975 and has 5 bedrooms with 2918 sq. ft. Skyway Drive is located in the Rio Viste subdivision. Search Rio Viste real estate on www.blrealtygj.com today.