BEDS5
BATHS
SQUARE FEET2,123
MLS#20263357
STATUSPending
PROPERTY TYPEResidential - Single Family
SUBDIVISIONBrandon Estates
Property Description
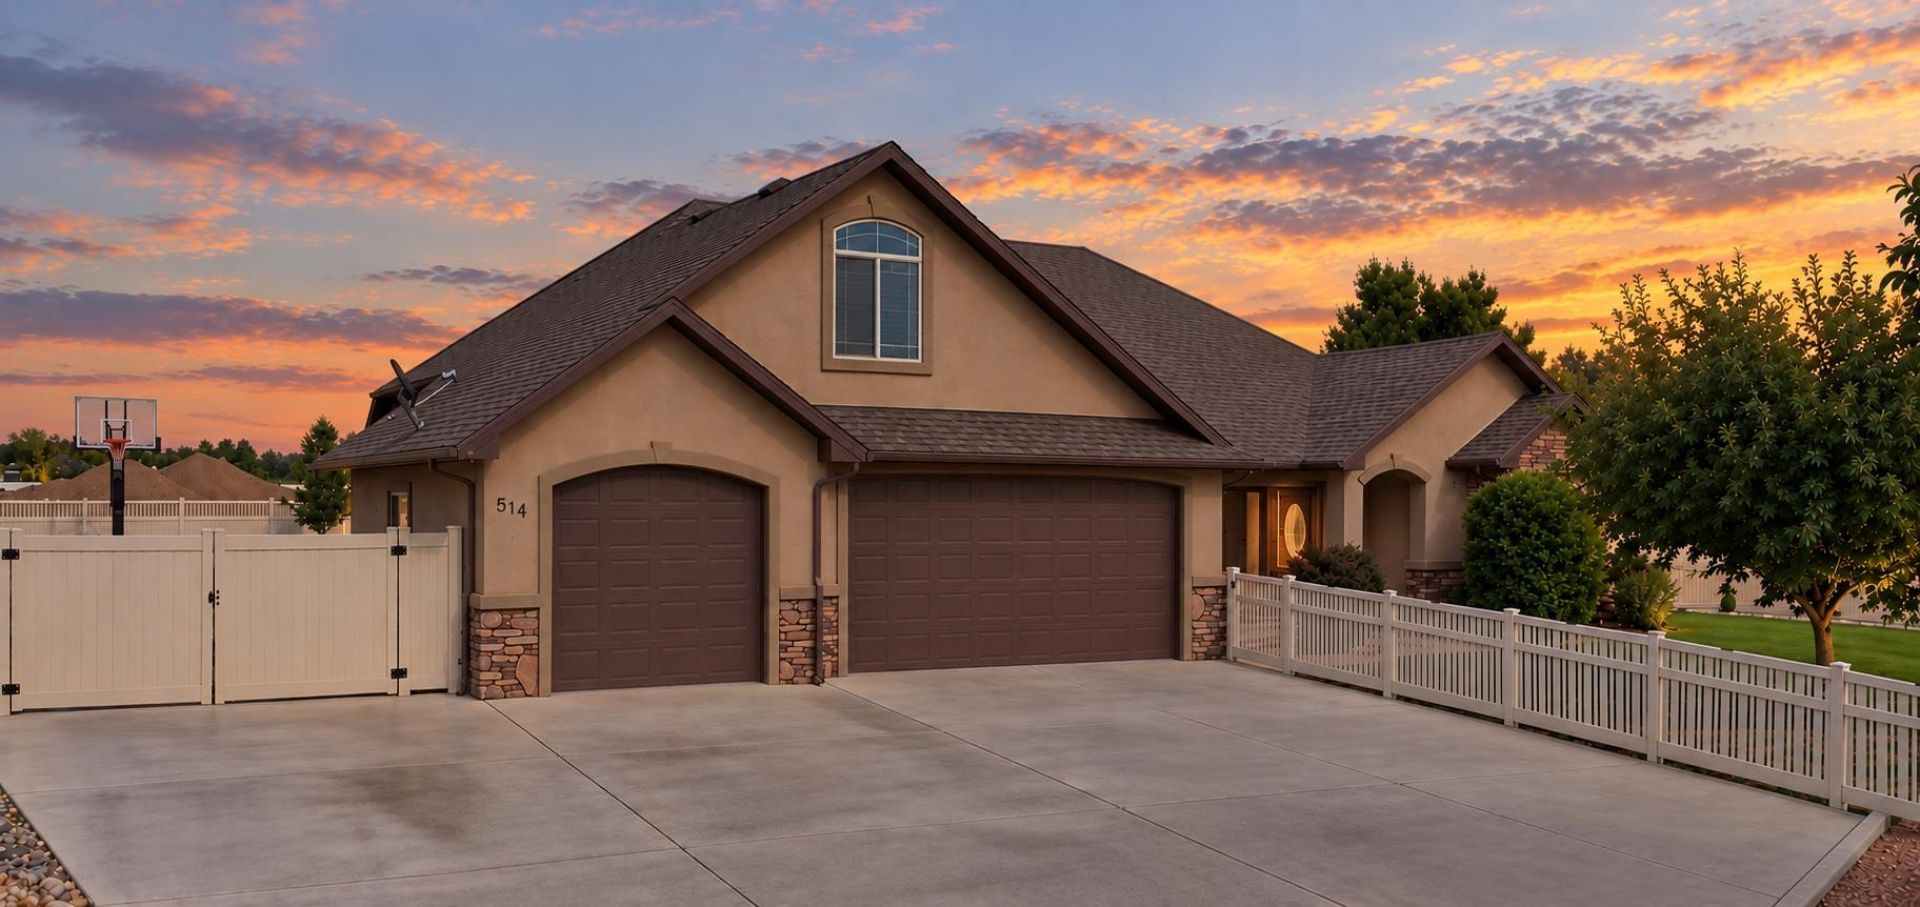
If you've been searching Fruita for more space-inside, outside, and in the garage-514 Lois Drive deserves a closer look. Set on .32 acres, this property offers five bedrooms, a great three-car garage, generous RV parking with a dump station, and an east-facing backyard designed to be enjoyed. Inside, the thoughtful layout provides flexibility for bedrooms, office space, hobbies, guests, or whatever fits your needs. The kitchen is built for everyday living and entertaining with a large island, double ovens, and pantry storage. The spacious primary suite features two closets, a tray ceiling, and direct backyard access. Outside is where this property really sets itself apart. Mature landscaping creates an established feel, while the louvered pergola and fire pit make the backyard ready for dinners, gatherings, and relaxing evenings. There's also additional space for a future shed, more garden space, or outdoor projects. With a hard-to-find combination of lot size, garage space, RV parking, flexible living space, and an established outdoor setting, 514 Lois Drive offers room to live the way you want in Fruita, Colorado.
Property Features
Property Type: Residential - Single Family
Cooling: Other, See Remarks
Garage: 3 car attached
Heating: Forced Air
Home Style: Two Story
Lot Size: 0.32 Acres
Roof Type: Asphalt, Composition
Stories: 2.0
Year Built: 2013
Amenities
Ceiling Fan(s)
Garden Tub/Roman Tub
Kitchen/Dining Combo
Laminate Counters
Main Level Primary
Pantry
Vaulted Ceiling(s)
Walk-In Closet(s)
Walk-In Shower
Window Treatments
Programmable Thermostat
Irrigation Sprinklers
Feature Descriptions
Accessibility: None, Low Threshold Shower
Appliances: Double Oven, Dishwasher, Electric Oven, Electric Range, Disposal, Microwave, Refrigerator
Days on Site: 103
Exterior: Stone, Stucco, Wood Frame
Fencimg: Full, Privacy, Vinyl
Flooring: Carpet, Laminate, Tile
HOA Fee: $430/ Annually
Laundry: Laundry Room, Washer Hookup, Dryer Hookup
Lot: Sprinklers In Rear, Sprinklers In Front, Landscaped, Mature Trees, Sprinkler System
Lot Dimensions: 105'
Parcel#: 2697-094-76-016
Parking: Attached, Garage, Garage Door Opener, RV Access/Parking, Shared Driveway
Parking Notes: Attached, Garage, Garage Door Opener, RV Access/Parki
Patio/Porch: Covered, Patio
Security: yes
Security: Security System
Sewer: Connected
Water: Public
Window: Low-Emissivity Windows, Window Coverings
Zoning: PUD
Room Sizes
Living Room: 15'3x16'2 Level - Main
Laundry: 7'x5'3 Level - Main
Kitchen: 14'11x12'7 Level - Main
Family Room: N A
Dining Room: 8'x15'2 Level - Main
Bedroom 5: 20'11x12'10 Level - Upper
Bedroom 4: 11'3x12'5 Level - Main
Bedroom 3: 12'6x9'11 Level - Main
Primary Bedroom: 18'8x12'1 Level - Main
Bedroom 2: 10'1x14'2 Level - Main
Local Schools
High School: Fruita Monument
Middle School: Fruita
Elementary School: Monument Ridge Elementary
Listed By / Shown By
Listed By
Agency Name: THE AGENCY GRAND JUNCTION
Agency Phone: 970-236-3636
Shown By
Agency Title: B.L. Realty, Inc.
Agency Phone: 970-623-0596

Estimate Your Payment
Estimated Payment
$ 3,899.52 per month $3,714.31 Principal & Interest $0.00 Property Tax (data not provided by mls) $185.21 Homeowner's Insurance
514 Lois Drive | MLS# 20263357
This single family home located at 514 Lois Drive, Fruita, CO 81521 is currently listed for sale with an asking price of $635,000. This property was built in 2013 and has 5 bedrooms with 2123 sq. ft. Lois Drive is located in the Brandon Estates subdivision. Search Brandon Estates real estate on www.blrealtygj.com today.