BEDS3
BATHS
SQUARE FEET1,911
MLS#20262622
STATUSActive
PROPERTY TYPEResidential - Single Family
SUBDIVISIONThe Queens
Property Description
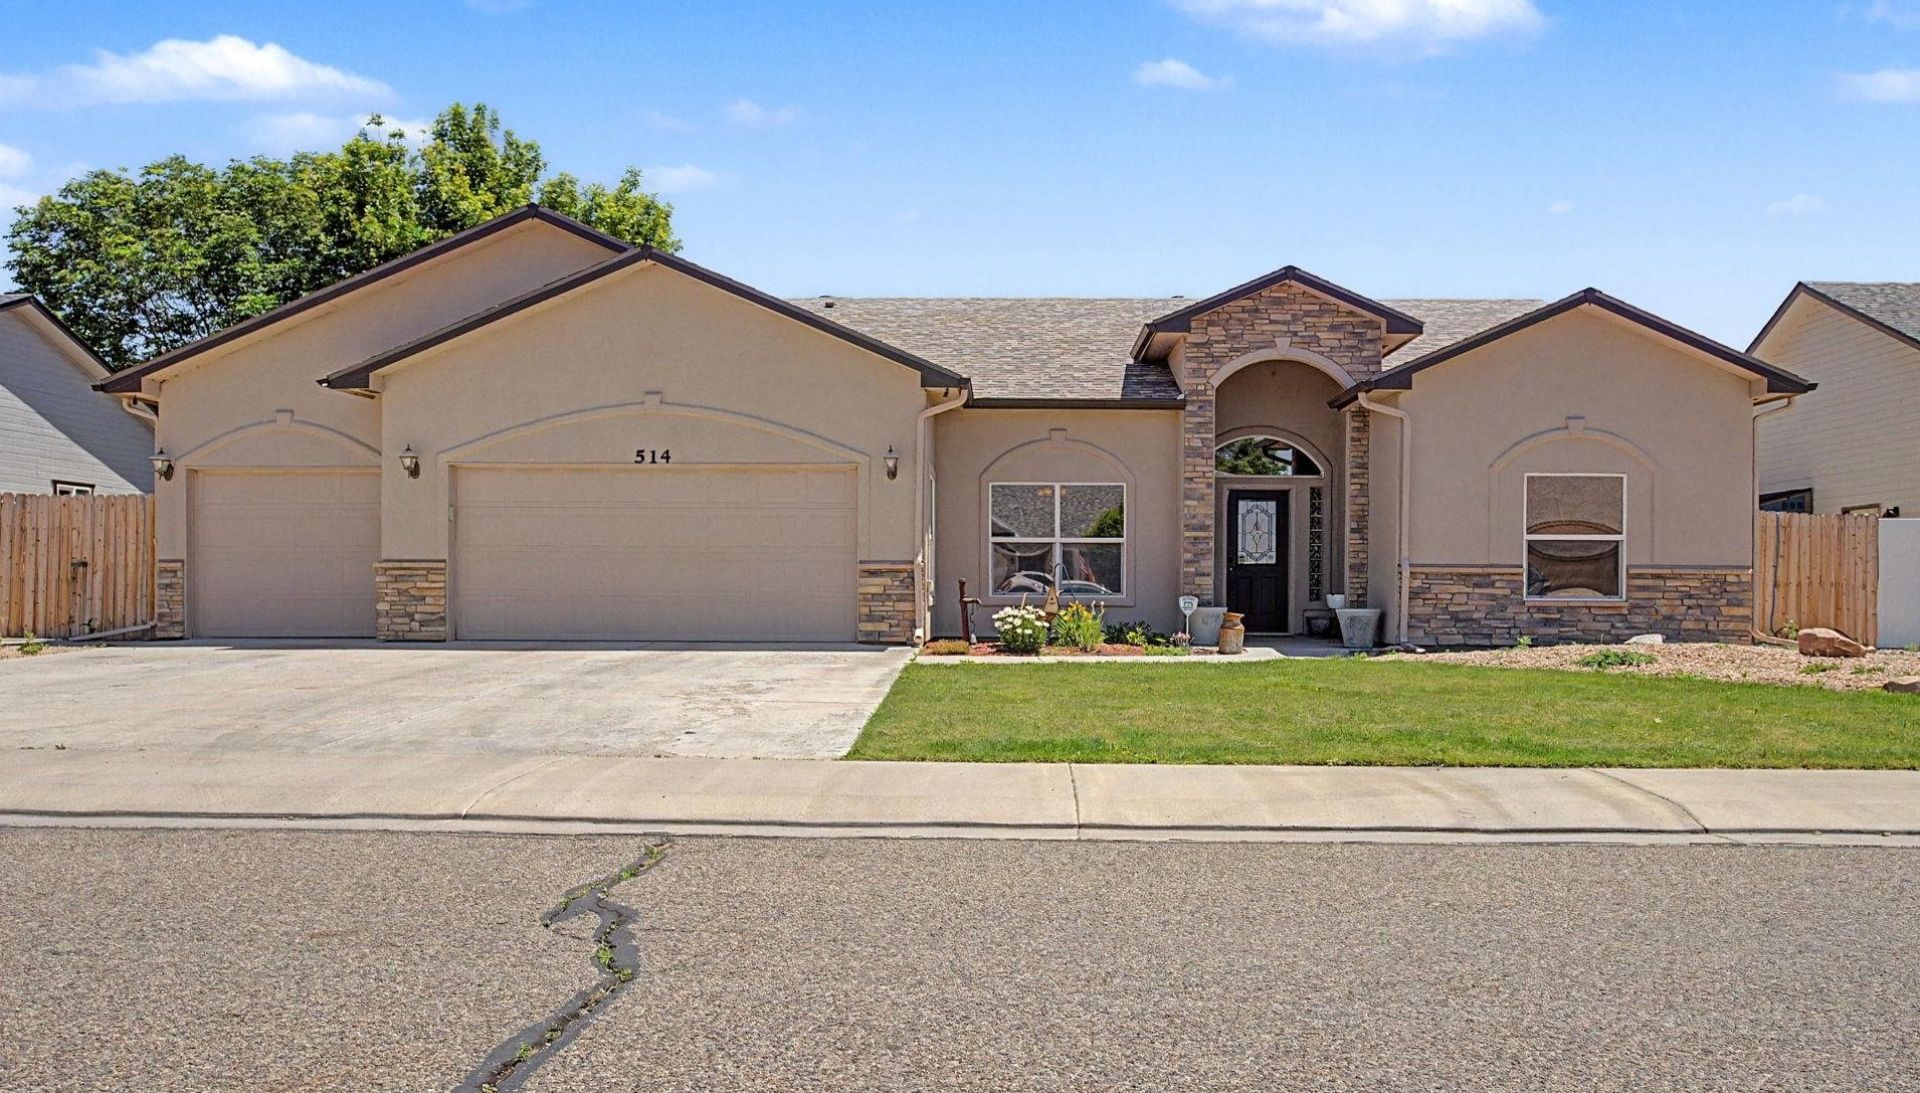
Motivated seller offering buyer concessions! Call Today for details! Recent updates include a new roof, new appliances, and fresh exterior paint, giving buyers peace of mind and added value. Beautiful ranch-style home offering comfort, convenience, and low-maintenance living in a desirable Fruita neighborhood. This well-maintained home features a desirable split-bedroom floor plan, attractive wood laminate flooring, and a cozy fireplace that creates a warm and inviting living space. The spacious kitchen and living areas are ideal for everyday living and entertaining. Outside, automatic sprinklers, beautifully landscaped backyard complete with a new pergola perfect for relaxing or hosting gatherings. Garden enthusiasts will appreciate the raised garden area, while the storage shed with electricity offers excellent potential as a workshop, hobby space, or additional storage. If you're looking for a home with thoughtful updates, outdoor amenities, and easy-care landscaping, this Fruita ranch is a must see. Conveniently located near schools, parks, trails, and all that Fruita has to offer.
Property Features
Property Type: Residential - Single Family
Cooling: Central Air
Garage: 3 car attached
Heating: Forced Air
Home Style: Ranch
Lot Size: 0.17 Acres
Roof Type: Asphalt, Composition
Stories: 1.0
Year Built: 2004
Amenities
Ceiling Fan(s)
Separate/Formal Dining Room
Main Level Primary
Pantry
Sound System
Walk-In Closet(s)
Walk-In Shower
Wired for Sound
Window Treatments
Sprinkler/Irrigation
Shed
Feature Descriptions
Accessibility: Low Threshold Shower
Appliances: Dryer, Dishwasher, Electric Oven, Electric Range, Disposal, Microwave, Refrigerator, Washer
Days on Site: 47
Exterior: Masonite, Stone, Stucco, Wood Frame
Fencimg: Privacy
Fireplace: Gas Log, Living Room
Flooring: Carpet, Laminate, Simulated Wood, Tile
Formal Dining: Yes
HOA Fee: $235/ Annually
Lot: Landscaped
Lot Dimensions: .17
Parcel#: 29
Parking: Attached, Garage, RV Access/Parking
Parking Notes: Attached, Garage, RV Access/Parking
Patio/Porch: Covered, Open, Patio
Security: yes
Security: Security System
Sewer: Connected
Water: Public
Window: Low-Emissivity Windows, Window Coverings
Zoning: res
Room Sizes
Bedroom 3: 10.5x11
Bedroom 2: 10.5x11
Living Room: 21x17 Level - Main
Laundry: 6.5x6.5 Level - Main
Kitchen: 15x12 Level - Main
Family Room: n/a
Dining Room: 13x11 Level - Main
Primary Bedroom: 15x22 Level - Main
Other: 15x9 Level - Main
Local Schools
High School: Fruita Monument
Middle School: Fruita
Elementary School: Shelledy
Listed By / Shown By
Listed By
Agency Name: KARIE HILL O'CONNOR REAL ESTATE
Agency Phone: 970-243-3376
Shown By
Agency Title: B.L. Realty, Inc.
Agency Phone: 970-623-0596

Estimate Your Payment
Estimated Payment
$ 3,223.96 per month $3,070.83 Principal & Interest $0.00 Property Tax (data not provided by mls) $153.12 Homeowner's Insurance
514 Amethyst Drive | MLS# 20262622
This single family home located at 514 Amethyst Drive, Fruita, CO 81521 is currently listed for sale with an asking price of $524,990. This property was built in 2004 and has 3 bedrooms with 1911 sq. ft. Amethyst Drive is located in the The Queens subdivision. Search The Queens real estate on www.blrealtygj.com today.