BEDS3
BATHS
SQUARE FEET1,512
MLS#20264027
STATUSActive
PROPERTY TYPEResidential - Single Family
SUBDIVISIONRolling Hills Ranch
Property Description
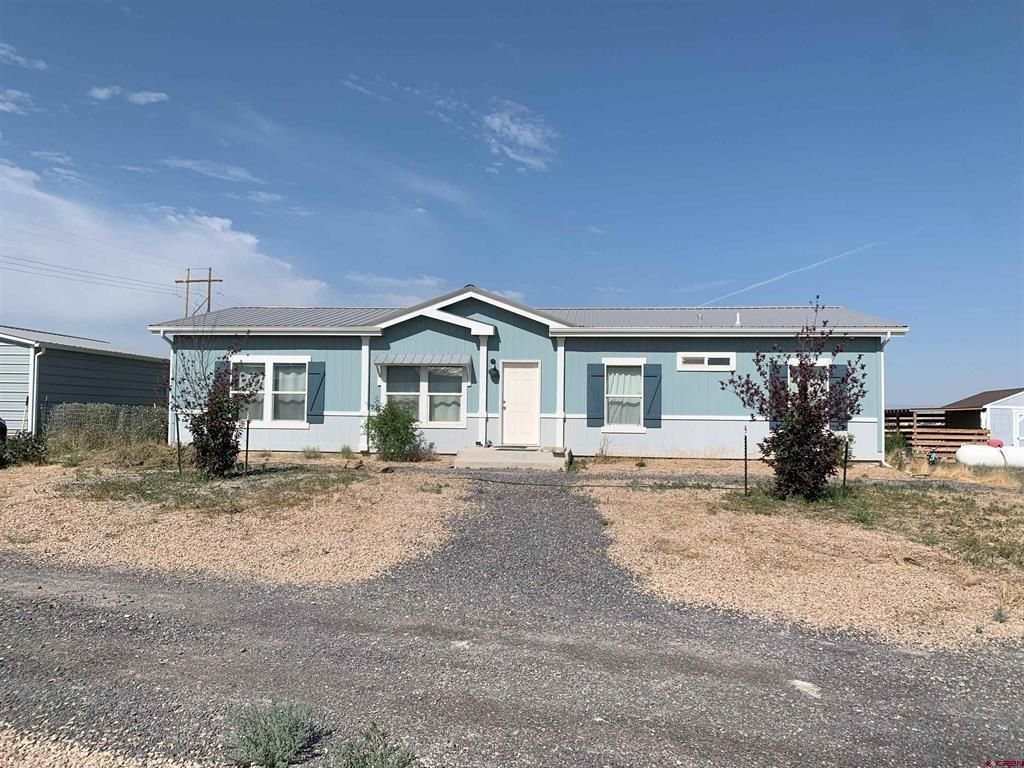
*Seller is open to offering a $5,000 CONCESSION towards flooring or rate buy-down* Step into this beautiful move-in ready home. Be ready to enjoy country living with town amenities nearby! This home brings you a spacious master bedroom, 5-piece bath and his and hers walk-in closet. Additionally, you'll have extensive cupboard and storage space in the kitchen and large walk-in pantry. Once outdoors, relax in the shade of the covered patio or rest your muscles and watch the sunset in the adjacent hot tub. This home comes with over 3 acres for your pets and adventure equipment. There is a 20' x 24' garage, as well as a 10' x 12' shed for all of your storage needs. Come home to tranquility!
Property Features
Property Type: Residential - Single Family
Basement: Crawl Space
Cooling: Central Air
Garage: 1
Heating: Forced Air, Propane
Home Style: Ranch
Lot Size: 3.25 Acres
Roof Type: Metal
Stories: 1.0
Year Built: 2017
Amenities
Ceiling Fan(s)
Main Level Primary
Walk-In Closet(s)
Walk-In Shower
Dog Run
Hot Tub/Spa
Shed
Feature Descriptions
Accessibility: None, Low Threshold Shower
Appliances: Dryer, Dishwasher, Gas Cooktop, Gas Oven, Gas Range, Microwave, Refrigerator, Range Hood, Washer
Days on Site: 67
Exterior: Manufactured, Wood Siding, Wood Frame
Fencimg: Partial
Flooring: Luxury Vinyl, Luxury VinylPlank
Hot Tub: Yes
Laundry: In Mud Room
Lot: Cul-De-Sac, None
Lot Dimensions: 445x60x273x463x75x24
Parcel#: 3453-193-05-001
Parking: Detached, Garage, RV Access/Parking
Parking Notes: Detached, Garage, RV Access/Parking
Patio/Porch: Covered, Patio
Sewer: Septic Tank
Spa: Yes
Water: Public
Zoning: RES
Room Sizes
Living Room: 18x16 Level - Main
Laundry: 12x9 Level - Main
Kitchen: 13x24 Level - Main
Bedroom 3: 10x13 Level - Main
Primary Bedroom: 13x14 Level - Main
Bedroom 2: 10x13 Level - Main
Local Schools
High School: Delta
Middle School: Delta
Elementary School: Garnet Mesa
Listed By / Shown By
Listed By
Agency Name: THE RESOURCE GROUP, LLC
Agency Phone: 303-995-4742
Shown By
Agency Title: B.L. Realty, Inc.
Agency Phone: 970-623-0596

Estimate Your Payment
Estimated Payment
$ 2,455.78 per month $2,339.14 Principal & Interest $0.00 Property Tax (data not provided by mls) $116.64 Homeowner's Insurance
5063 Baldy Court | MLS# 20264027
This single family home located at 5063 Baldy Court, Delta, CO 81416 is currently listed for sale with an asking price of $399,900. This property was built in 2017 and has 3 bedrooms with 1512 sq. ft. Baldy Court is located in the Rolling Hills Ranch subdivision. Search Rolling Hills Ranch real estate on www.blrealtygj.com today.