BEDS4
BATHS
SQUARE FEET2,738
MLS#20265160
STATUSActive
PROPERTY TYPEResidential - Single Family
SUBDIVISIONColumbine Subdivision
Property Description
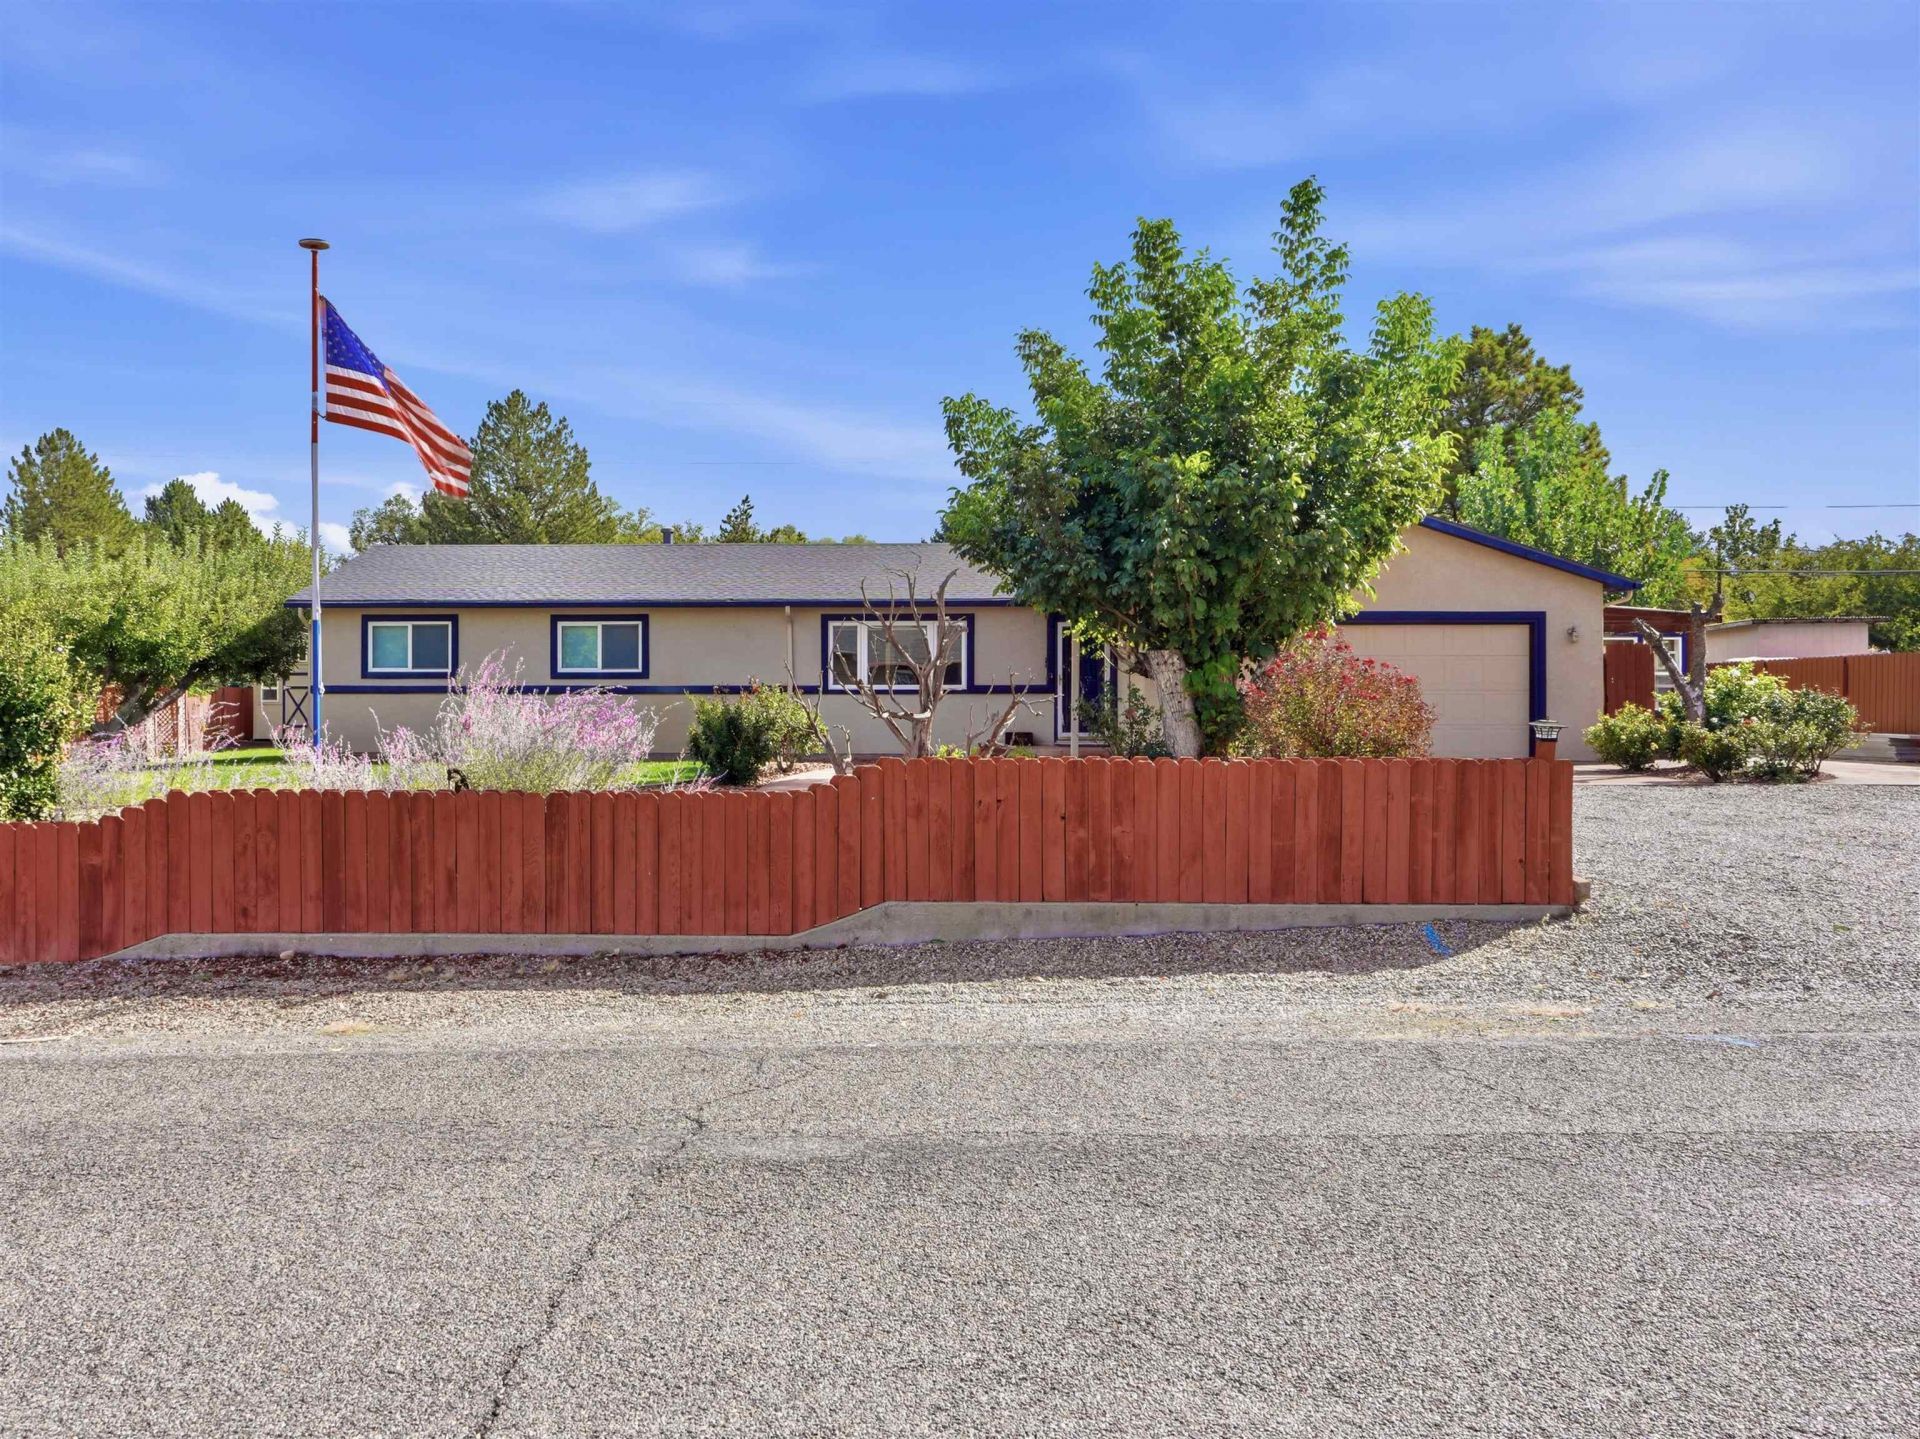
Monument views, RV parking, and room to make it your own! Located in the Redlands, this 4-bedroom, 3-bathroom property sits on a .43-acre lot with views of the Colorado National Monument, mature trees, and established landscaping. The outdoor setting features a rose garden, water feature, and greenhouse attached to the garage. RV parking, a 2-car garage, and no HOA add to the property's appeal. Inside, updated kitchen appliances and a newer roof are welcome features. The expansive, mostly finished basement offers approximately 1,490 square feet of additional space, featuring a brand-new bathroom and laundry hookups. Create a spacious family room, recreation area, hobby space, or a combination that suits your needs. Additional laundry hookups are available upstairs. Solar panels through Palmetto Solar will transfer with the sale, subject to buyer qualification and the terms of the existing solar agreement. With Monument views, established landscaping, generous outdoor space, and flexible basement areas, this Redlands property offers an opportunity to personalize a home and make it your own.
Property Features
Property Type: Residential - Single Family
Basement: Yes
Basement: Full, Partially Finished
Cooling: Central Air
Garage: 2 car attached
Heating: Forced Air, Natural Gas, Pellet Stove
Home Style: Ranch
Lot Size: 0.43 Acres
Roof Type: Asphalt, Composition
Year Built: 1974
Amenities
Granite Counters
Upper Level Primary
Walk-In Shower
Sun Room
Shed
Irrigation Sprinklers
Feature Descriptions
Accessibility: None, Low Threshold Shower
Appliances: Dryer, Dishwasher, Electric Oven, Electric Range, Disposal, Refrigerator, Washer
Days on Site: 2
Exterior: Stucco, Wood Frame
Fencimg: Privacy, Split Rail
Fireplace: Pellet Stove
Flooring: Hardwood, Tile
Laundry: Laundry Room, Washer Hookup, Dryer Hookup
Lot: Sprinklers In Rear, Sprinklers In Front, Landscaped, Mature Trees, Sprinkler System
Lot Dimensions: 130 X 145
Parcel#: 2945-074-14-003
Parking: Attached, Garage, Garage Door Opener, RV Access/Parking
Parking Notes: Attached, Garage, Garage Door Opener, RV Access/Parki
Patio/Porch: Open, Patio
Sewer: Connected
Water: Public
Zoning: SFR
Room Sizes
Living Room: 22 x 11 Level - Upper
Laundry: 10 x 10 Level - Upper
Kitchen: 11 x 11 Level - Upper
Family Room: 14 x 17 Level - Upper
Dining Room: 11 x 12 Level - Upper
Bedroom 4: 11 x 11 Level - Basement
Bedroom 3: 12x9 Level - Basement
Primary Bedroom: 11 x 14 Level - Upper
Other: 7 x 5 Level - Basement
Bedroom 2: 10 x 10 Level - Upper
Local Schools
High School: Grand Junction
Middle School: Redlands
Elementary School: Scenic
Listed By / Shown By
Listed By
Agency Name: RE/MAX RISE UP
Agency Phone: 970-902-4663
Shown By
Agency Title: B.L. Realty, Inc.
Agency Phone: 970-623-0596

Estimate Your Payment
Estimated Payment
$ 3,530.45 per month $3,362.77 Principal & Interest $0.00 Property Tax (data not provided by mls) $167.68 Homeowner's Insurance
506 Cody Drive | MLS# 20265160
This single family home located at 506 Cody Drive, Grand Junction, CO 81507 is currently listed for sale with an asking price of $574,900. This property was built in 1974 and has 4 bedrooms with 2738 sq. ft. Cody Drive is located in the Columbine Subdivision subdivision. Search Columbine Subdivision real estate on www.blrealtygj.com today.