BEDS4
BATHS
SQUARE FEET4,032
MLS#20263109
STATUSActive
PROPERTY TYPEResidential - Single Family
Property Description
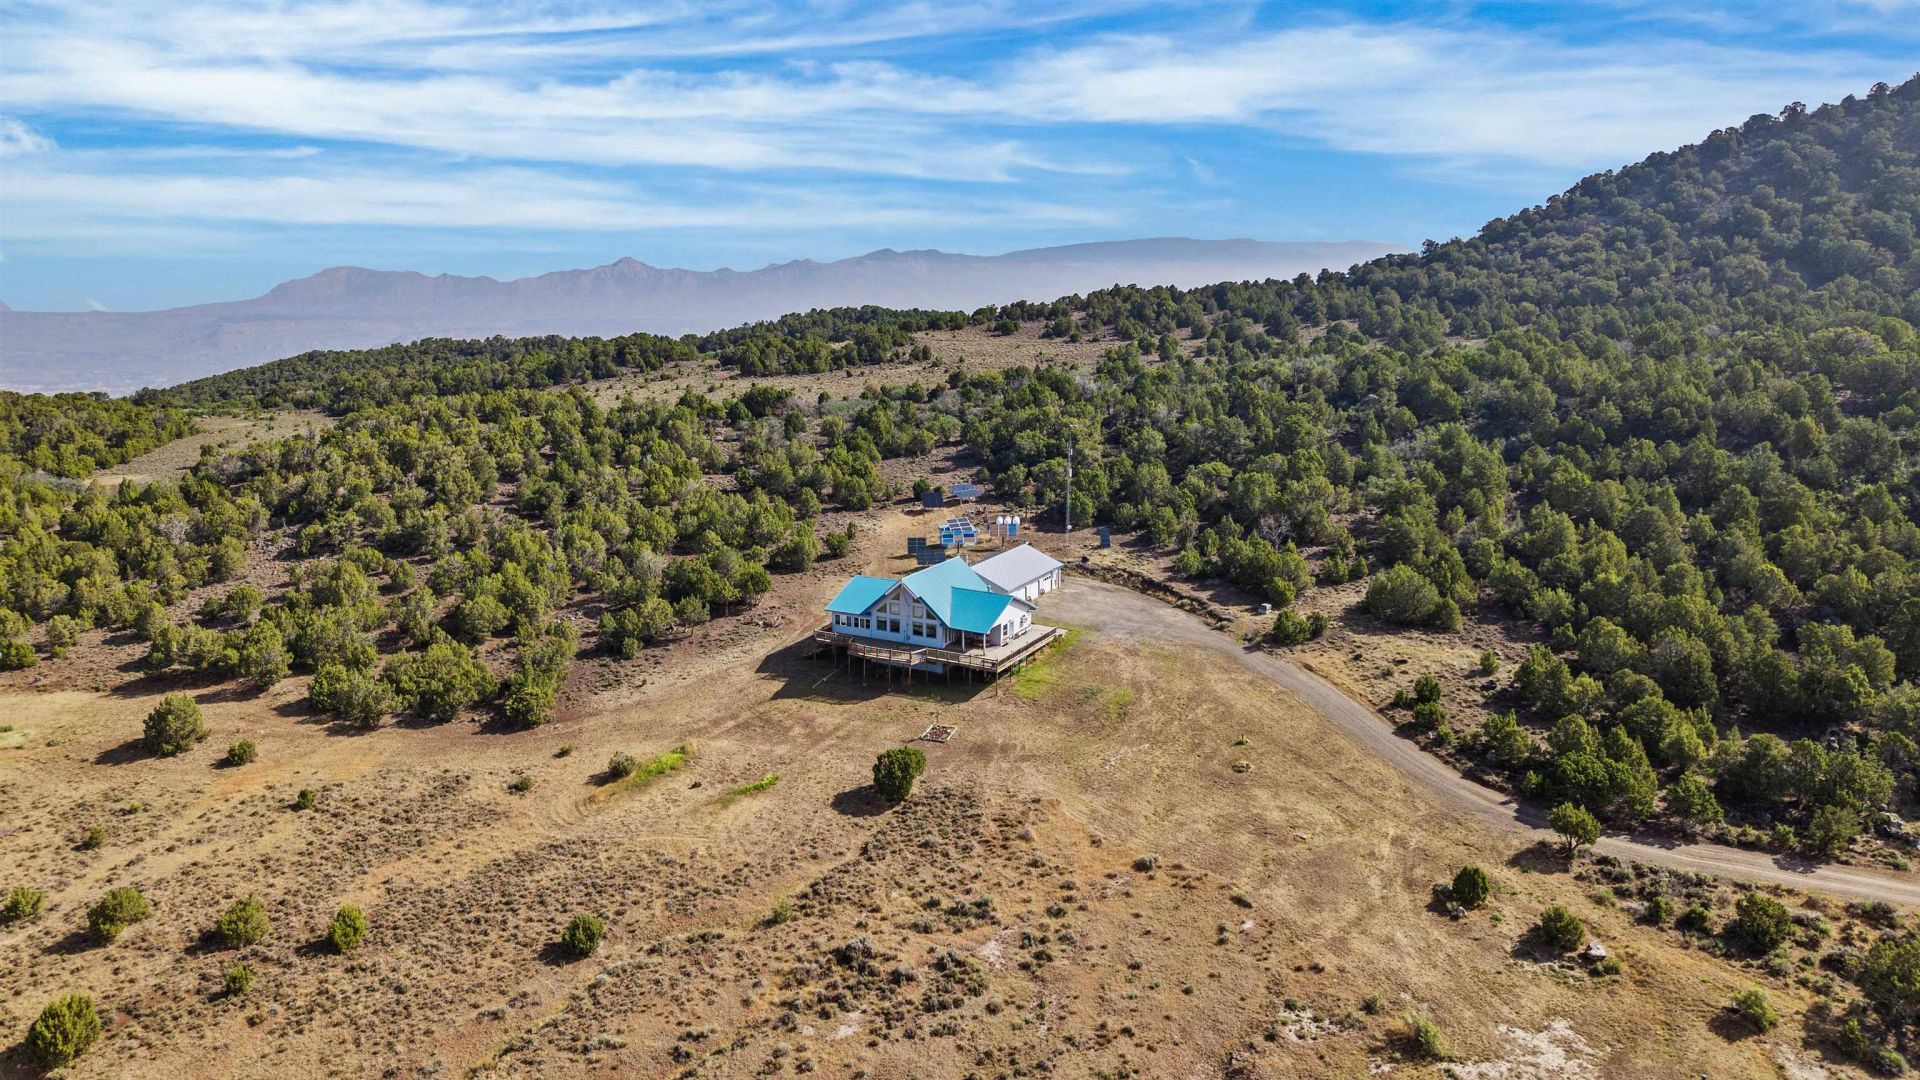
Imagine morning coffee on the deck as deer and elk wander by, surrounded by million-dollar mountain views and thousands of acres of public land to explore. This remarkable 4,032 sq. ft. custom home sits on 35 private acres at the end of the road, bordered on three sides by BLM and National Forest land. No HOA or covenants, excellent year-round access, and just minutes from scenic Hwy 65 over the Grand Mesa. Inside, you'll find a spacious kitchen, loft/office overlooking the great room, radiant in-floor heat, pellet stoves, on-demand hot water, and a heated 3-car garage with its own ¾ bath. Grid power is supplemented by a fully operational solar/propane backup system. A productive well, cistern, water treatment system, high-speed internet, and full RV hookup provide the comforts needed for year-round mountain living. Relax in the included hot tub or on the expansive wraparound, partially covered deck while taking in the views and abundant wildlife. Ride your ATV directly from the property onto BLM and USFS trails-all the way to Jumbo Lake near Mesa Lakes Resort! A 30'×64' storage barn and older F-350 with snowplow are also included. Privacy. Freedom. Recreation. Mountain living. It's all here. Schedule your private tour and experience it for yourself!
Property Features
Property Type: Residential - Single Family
Basement: Yes
Basement: Full, Finished
Cooling: Ductless
Garage: 3 car attached
Heating: Active Solar, Hot Water, Propane, Passive Solar, Pelle
Home Style: Two Story
Lot Size: 35.00 Acres
Roof Type: Metal
Year Built: 2001
Amenities
Ceiling Fan(s)
Kitchen/Dining Combo
Laminate Counters
Main Level Primary
Pantry
Vaulted Ceiling(s)
Walk-In Closet(s)
Window Treatments
Central Vacuum
Programmable Thermostat
SprinklerIrrigation
RV Hookup
Shed
Propane Tank - Owned
Feature Descriptions
Appliances: Dryer, Dishwasher, Disposal, Gas Oven, Gas Range, Microwave, Refrigerator, Range Hood, Water Softener Owned, Water Purifier, Washer
Days on Site: 113
Exterior: Vinyl Siding, Wood Frame
Fencimg: Partial
Fireplace: Family Room, Free Standing, Living Room, Pellet Stove, Wood Burning Stove
Flooring: Carpet
Laundry: Laundry Room, Washer Hookup, Dryer Hookup
Lot: Greenbelt, Sprinklers In Front, Wooded
Lot Dimensions: 1065x1436x1058x1434
Parcel#: 2933-033-00-291
Parking: Attached, Garage, Garage Door Opener, RV Access/Parking
Parking Notes: Attached, Garage, Garage Door Opener, RV Access/Parki
Patio/Porch: Covered, Deck, Open
Sewer: Septic Tank
Water: Private, Well
Window: Window Coverings
Zoning: AFT
Room Sizes
Living Room: 35' x 27' Level - Main
Laundry: 10' x 12' Level - Main
Kitchen: 12' x 16' Level - Main
Family Room: 26' x 27' Level - Basement
Dining Room: 11' x 15' Level - Main
Bedroom 4: 9' x 15' Level - Basement
Bedroom 3: 13' x 16' Level - Basement
Primary Bedroom: 15' x 17' Level - Main
Other: 10' x 14' Level - Basement
Bedroom 2: 12' x 16' Level - Basement
Local Schools
High School: Plateau Valley
Middle School: Plateau Valley
Elementary School: Plateau Valley
Listed By / Shown By
Listed By
Agency Name: UNITED COUNTRY REAL COLORADO PROPERTIES
Agency Phone: 970-256-9700
Shown By
Agency Title: B.L. Realty, Inc.
Agency Phone: 970-623-0596

Estimate Your Payment
Estimated Payment
$ 9,180.77 per month $8,744.72 Principal & Interest $0.00 Property Tax (data not provided by mls) $436.04 Homeowner's Insurance
50208 N Coon Creek Road | MLS# 20263109
This single family home located at 50208 N Coon Creek Road, Mesa, CO 81643 is currently listed for sale with an asking price of $1,495,000. This property was built in 2001 and has 4 bedrooms with 4032 sq. ft. Search Mesa real estate on www.blrealtygj.com today.