BEDS4
BATHS
SQUARE FEET1,702
MLS#20262405
STATUSActive
PROPERTY TYPEResidential - Single Family
SUBDIVISIONHollow Creek
Property Description
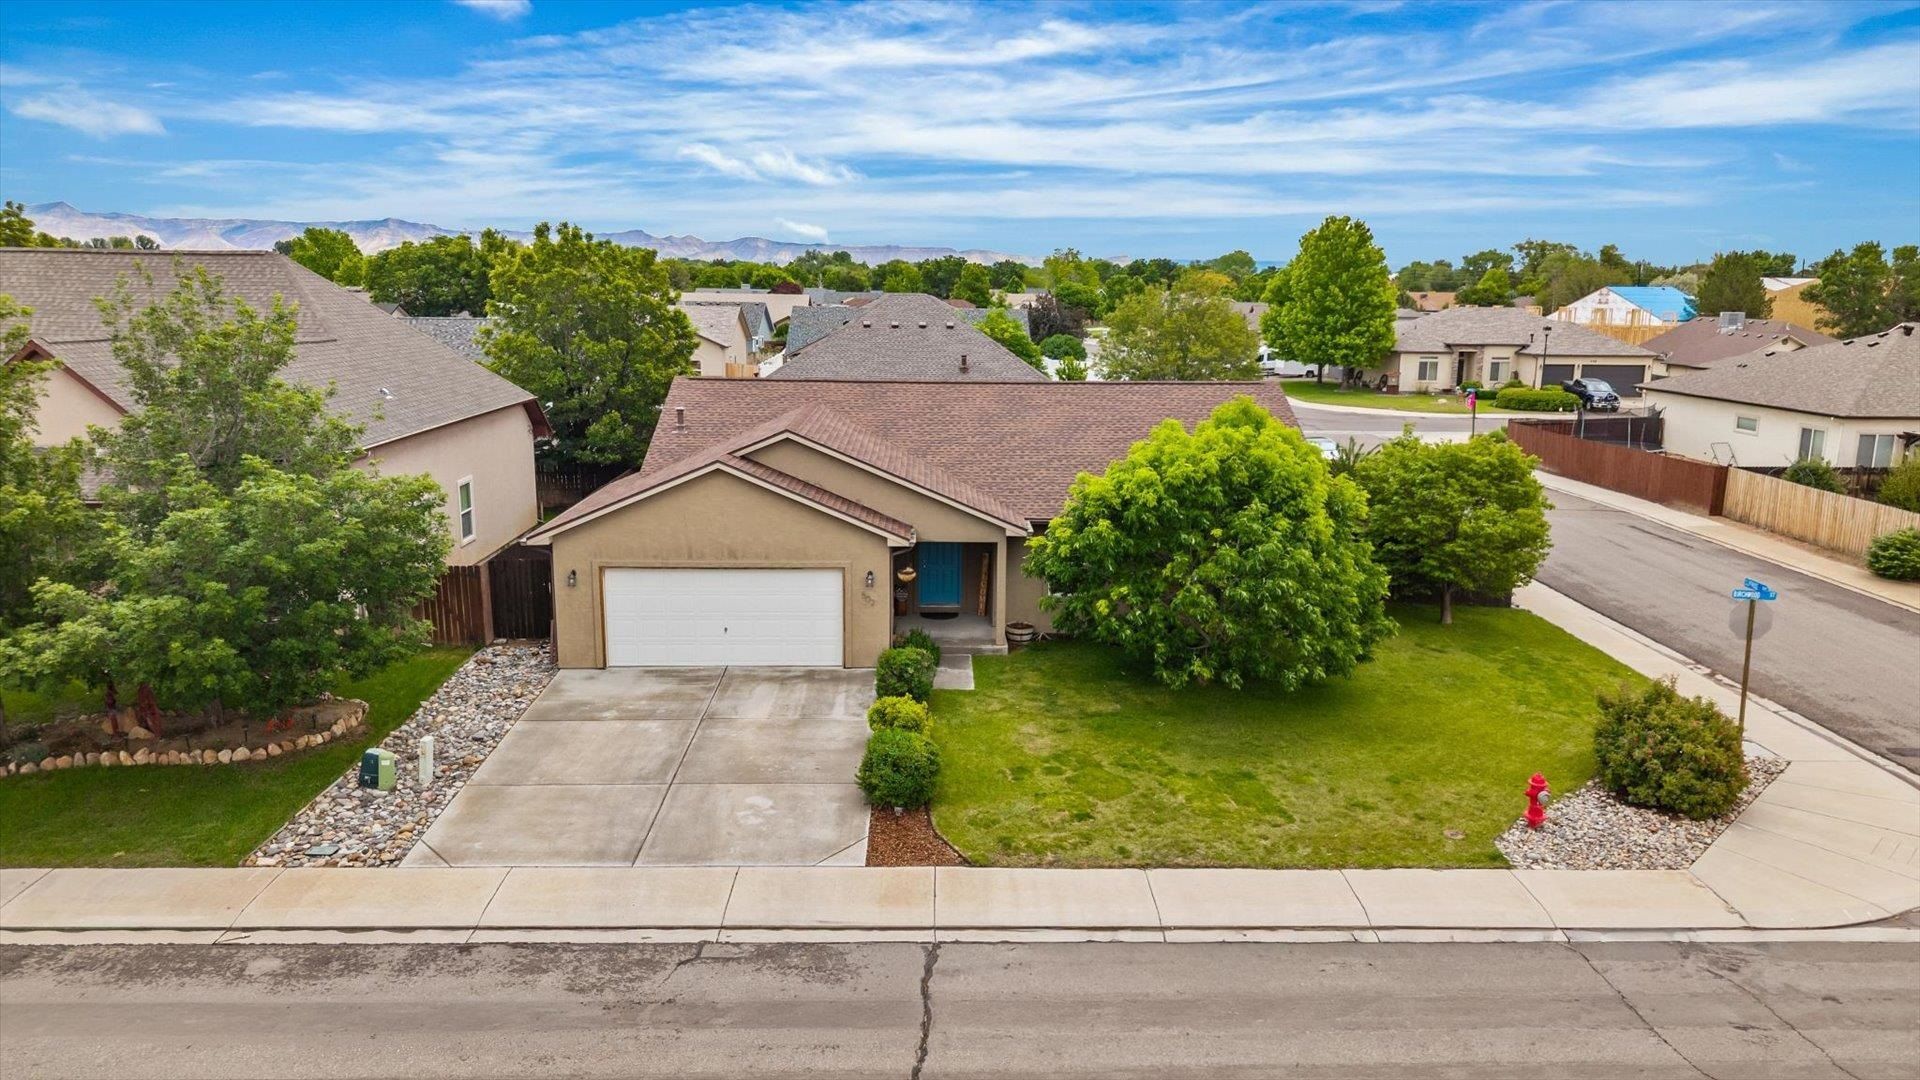
Welcome to your Western Colorado retreat in the heart of Fruita! This beautifully maintained 4-bedroom home sits on a large lot in a quiet, family-friendly neighborhood with stunning views and easy access to everything Fruita has to offer. Inside, you'll find a bright and open floor plan with spacious living areas, abundant natural light, and plenty of room for both relaxing and entertaining. The kitchen features Abundant counter space, modern appliances, and a seamless connection to the dining and living spaces. Step outside to enjoy the oversized yard with room for gardening, play areas, entertaining, or storing your outdoor toys. Whether you're spending evenings on the patio or heading out for a day of biking, hiking, or exploring the Colorado National Monument, this home is perfectly positioned for the active Western Colorado lifestyle. Conveniently located near parks, recreation center, schools, hospital, downtown Fruita, and world-class outdoor recreation, this home combines comfort, space, and small-town charm in one exceptional property.
Property Features
Property Type: Residential - Single Family
Basement: Crawl Space
Cooling: Evaporative Cooling
Garage: 2 car attached
Heating: Baseboard, Fireplace(s)
Home Style: Ranch
Lot Size: 0.17 Acres
Roof Type: Asphalt, Composition
Stories: 1.0
Year Built: 2014
Amenities
Ceiling Fan(s)
Main Level Primary
Programmable Thermostat
SprinklerIrrigation
Feature Descriptions
Appliances: Dishwasher, Electric Oven, Electric Range, Disposal, Refrigerator
Days on Site: 154
Exterior: Stucco, Wood Frame
Fencimg: Full
Fireplace: Electric, Living Room
Flooring: Carpet, Laminate, Simulated Wood
HOA Fee: $476/ Annually
Laundry: Laundry Closet, In Hall, Washer Hookup, Dryer Hookup
Lot: Landscaped
Lot Dimensions: 82' X 92'
Parcel#: 2697-074-37-012
Parking: Attached, Garage, Garage Door Opener
Parking Notes: Attached, Garage, Garage Door Opener
Patio/Porch: Open, Patio
Sewer: Connected
Water: Public
Zoning: CR
Room Sizes
Living Room: 14' X 23' Level - Main
Laundry: closet Level - Main
Kitchen: 10' X 14' Level - Main
Family Room: n/a
Dining Room: 9' 5 X 10' Level - Main
Bedroom 4: 9'11 X 11' Level - Main
Bedroom 3: 10'5 X 10'5 Level - Main
Primary Bedroom: 14' 5 X 15' Level - Main
Bedroom 2: 10' X 10' 5 Level - Main
Local Schools
High School: Fruita Monument
Middle School: Fruita
Elementary School: Shelledy
Listed By / Shown By
Listed By
Agency Name: RE/MAX RISE UP
Agency Phone: 970-902-4663
Shown By
Agency Title: B.L. Realty, Inc.
Agency Phone: 970-623-0596

Estimate Your Payment
Estimated Payment
$ 2,978.38 per month $2,836.92 Principal & Interest $0.00 Property Tax (data not provided by mls) $141.46 Homeowner's Insurance
502 Birchwood Street | MLS# 20262405
This single family home located at 502 Birchwood Street, Fruita, CO 81521 is currently listed for sale with an asking price of $485,000. This property was built in 2014 and has 4 bedrooms with 1702 sq. ft. Birchwood Street is located in the Hollow Creek subdivision. Search Hollow Creek real estate on www.blrealtygj.com today.