BEDS3
BATHS
SQUARE FEET2,140
MLS#20262561
STATUSActive
PROPERTY TYPEResidential - Single Family
SUBDIVISIONArea 28
Property Description
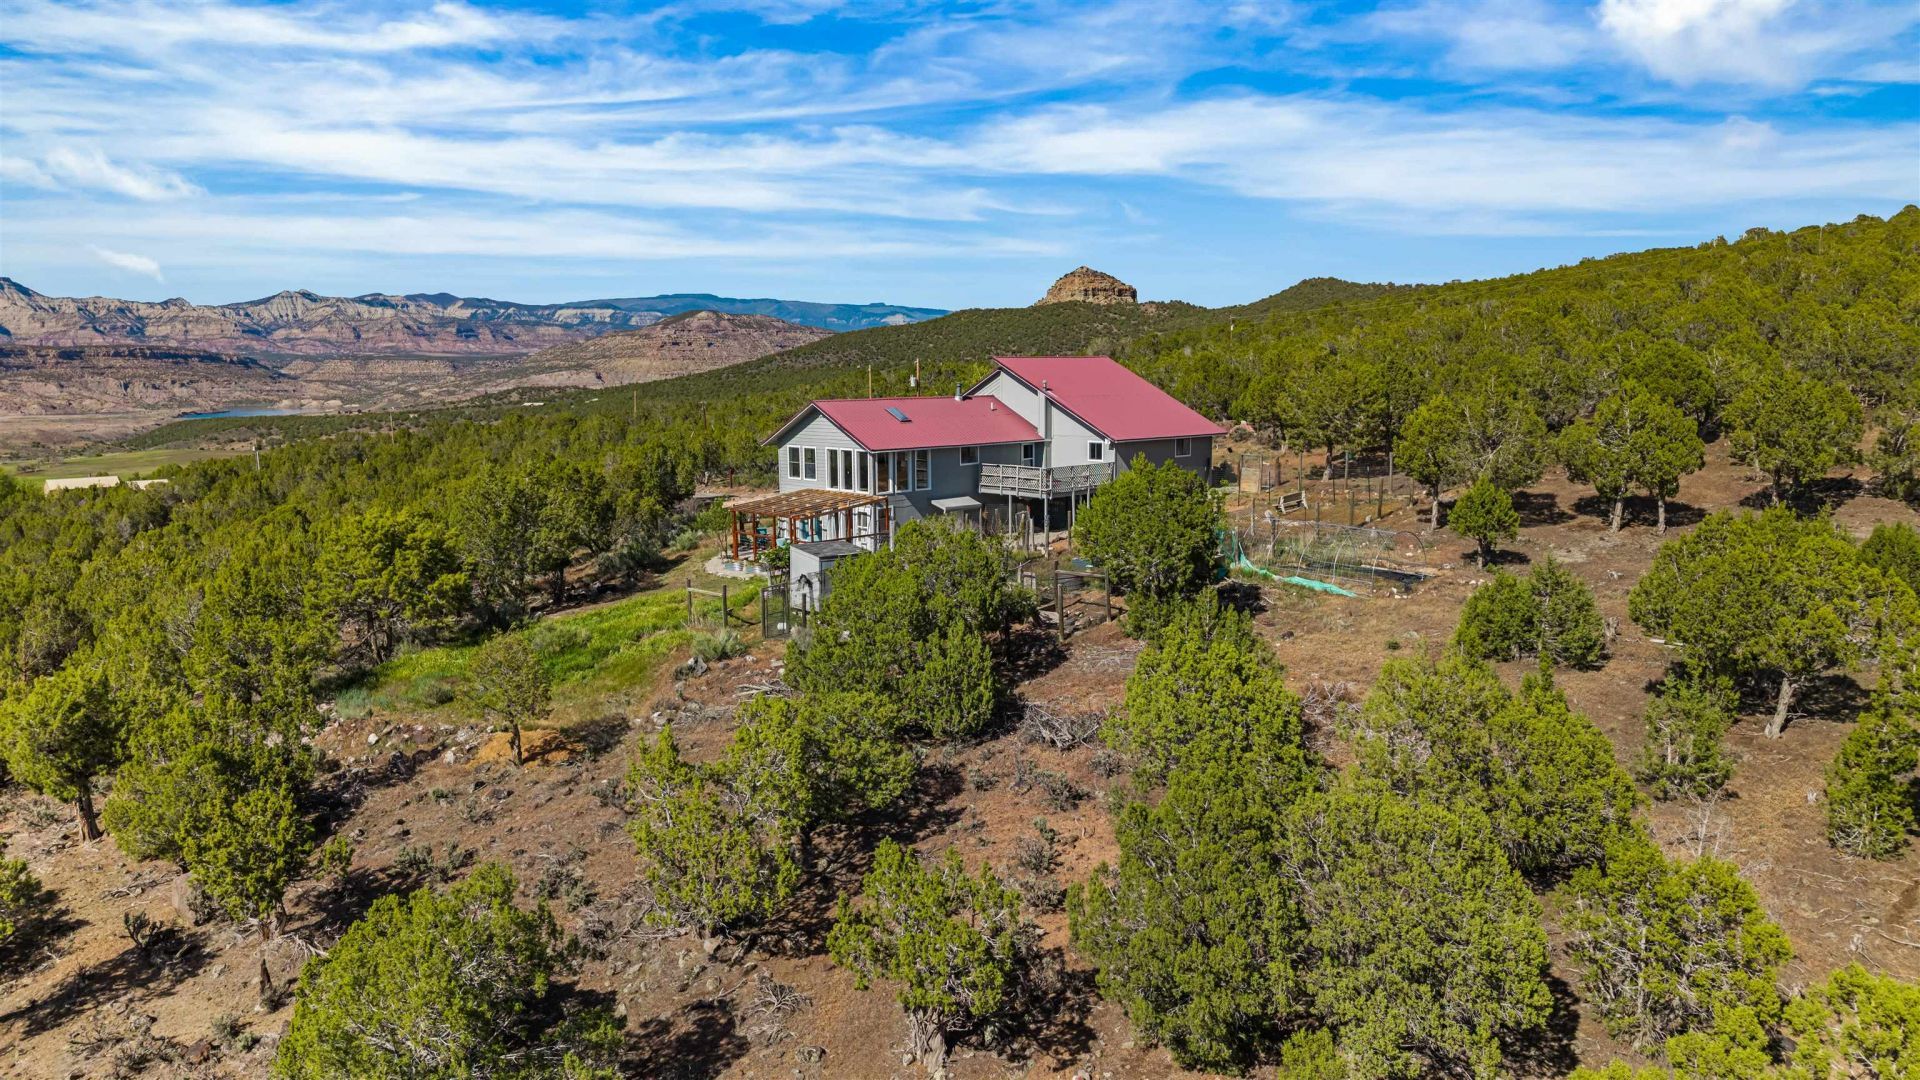
MOTIVATED SELLER! Perched on 10.73 private acres bordering BLM, this Mesa retreat offers breathtaking views overlooking the valley and surrounding landscape. There are two balconies, one located off the primary bedroom and another just off the kitchen, creating ideal spaces for morning coffee or evening relaxation. Fresh new exterior pain and new Vinyl in the bedrooms. The upper level is equipped with three bedrooms, including two bedrooms with their own sinks for added convenience. Downstairs, a versatile bonus room offers easy access and flexibility for a home office, guest space, recreation room, or hobby area. The bonus room also features direct access to its own deck and the attached garage. Enjoy the perfect blend of privacy, recreation, and convenience. Just 30 minutes from Grand Junction and 14 minutes to Powderhorn. This property is designed for those who love the outdoors and peaceful Western Colorado living. Features include RV parking, Rv Electric hook-up, storage shed, chicken coop, and a cozy wood stove that adds warmth and charm to the home. With direct access to nearby public land, there is endless opportunity for hiking, riding, wildlife watching, and exploring right out your back door.
Property Features
Property Type: Residential - Single Family
Cooling: Central Air
Fenced: Yes
Garage: 2 car attached
Heating: Forced Air
Home Style: Two Story
Lot Size: 10.73 Acres
Roof Type: Metal
Stories: 2.0
Year Built: 1991
Amenities
Kitchen/Dining Combo
Upper Level Primary
Walk-In Closet(s)
Walk-In Shower
Shed
Feature Descriptions
Accessibility: None, Low Threshold Shower
Appliances: Dishwasher, Electric Oven, Electric Range, Refrigerator, Washer
Days on Site: 146
Exterior: Wood Siding, Wood Frame
Fencimg: Barbed Wire, Cross Fenced, Partial
Fireplace: Wood Burning Stove
Flooring: Carpet, Tile
Horse Amenities: Horses Allowed
Laundry: Washer Hookup, Dryer Hookup
Lot: Irregular Lot, Other, See Remarks
Lot Dimensions: irregular
Parcel#: 2713-294-00-463
Parking: Attached, Garage, Garage Door Opener
Parking Notes: Attached, Garage, Garage Door Opener
Patio/Porch: Deck, Open
Sewer: Septic Tank
Water: Private, Well
Zoning: AFT
Room Sizes
Living Room: 24x16 Level - Upper
Laundry: 14x7.3 Level - Upper
Kitchen: 21.5 x 9 Level - Upper
Family Room: N/ A
Dining Room: 13.5 x 23.6 Level - Upper
Bedroom 3: 12.4x11.9 Level - Upper
Primary Bedroom: 20x19 Level - Upper
Other: 22.6 x 13.6 Level - Lower
Bedroom 2: 16.2x14 Level - Upper
Local Schools
High School: Plateau Valley
Middle School: Plateau Valley
Elementary School: Plateau Valley
Listed By / Shown By
Listed By
Agency Name: REALTY ONE GROUP WESTERN SLOPE
Agency Phone: 970-628-1001
Shown By
Agency Title: B.L. Realty, Inc.
Agency Phone: 970-623-0596

Estimate Your Payment
Estimated Payment
$ 3,377.54 per month $3,217.12 Principal & Interest $0.00 Property Tax (data not provided by mls) $160.42 Homeowner's Insurance
49991 Eagles Way | MLS# 20262561
This single family home located at 49991 Eagles Way, Mesa, CO 81643 is currently listed for sale with an asking price of $550,000. This property was built in 1991 and has 3 bedrooms with 2140 sq. ft. Eagles Way is located in the Area 28 subdivision. Search Area 28 real estate on www.blrealtygj.com today.