BEDS2
BATHS
SQUARE FEET744
MLS#20264379
STATUSActive
PROPERTY TYPEResidential - Single Family
SUBDIVISIONArea 12 MB
Property Description
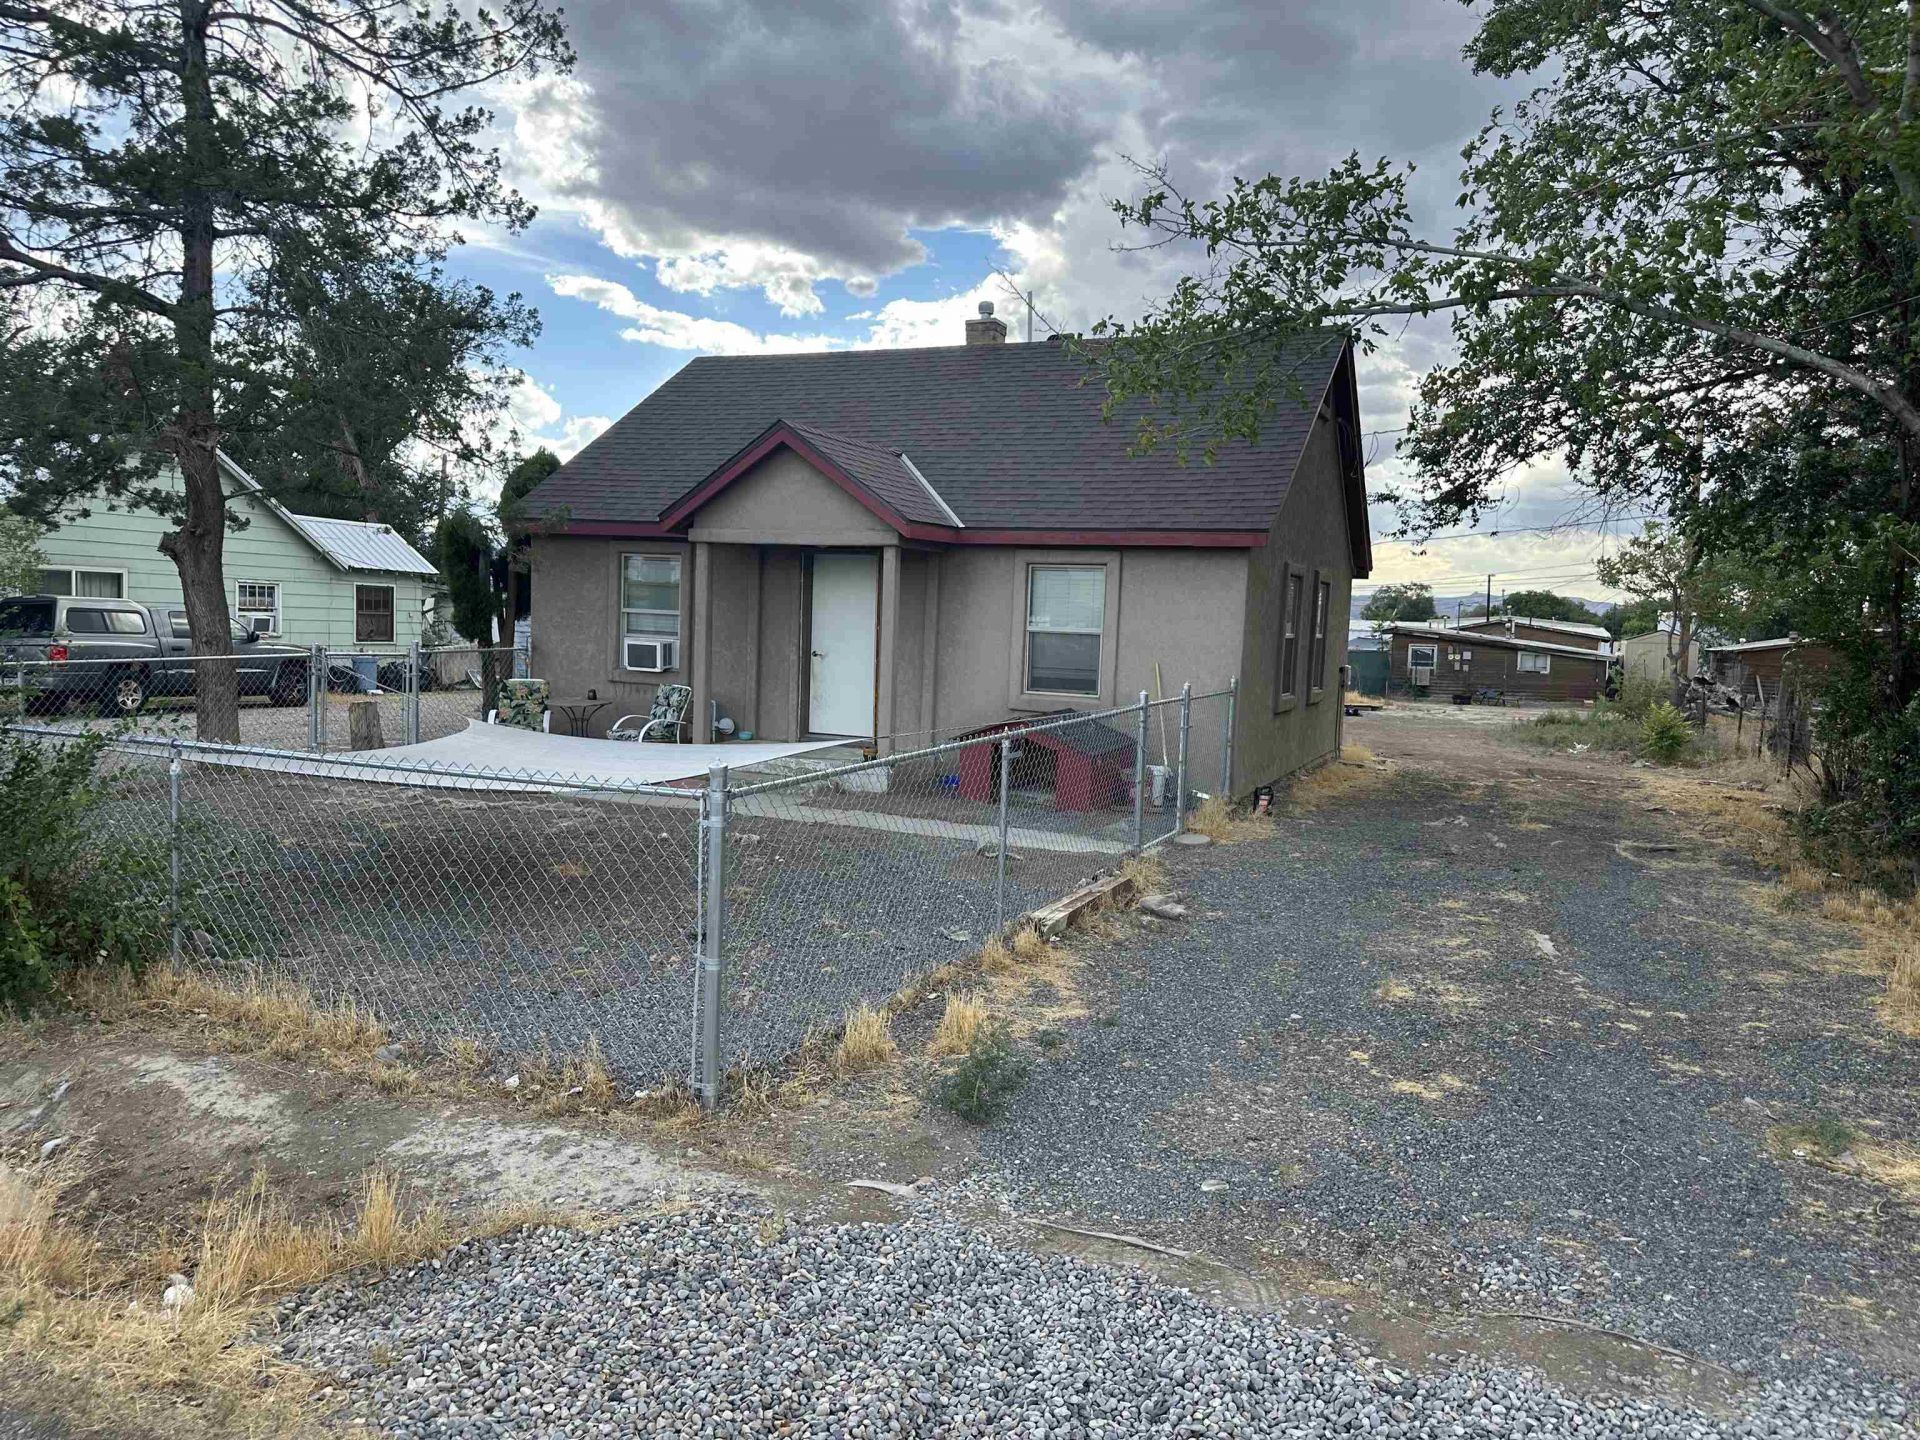
This 2 bed, 1 bath home has an updated kitchen and bath making this a pleasure to be in. This home gives you what you need without excess. An unfinished basement gives you room for storage or a bonus room. Situated conveniently in town, with easy access to the hardware store. Sitting on a just over a quarter of an acre gives you plenty of potential to make the backyard into what you can dream. A workshop in the back with 220v power added to it, for all your project needs. All information is subject to error, buyer to verify.
Property Features
Property Type: Residential - Single Family
Basement: Yes
Basement: Partial, Unfinished
Cooling: Evaporative Cooling
Heating: Forced Air
Home Style: Ranch
Lot Size: 0.27 Acres
Roof Type: Asphalt, Composition
Stories: 1.0
Year Built: 1948
Amenities
Ceiling Fan(s)
Garden Tub/Roman Tub
Kitchen/Dining Combo
Laminate Counters
Main Level Primary
Window Treatments
Feature Descriptions
Appliances: Dryer, Dishwasher, Electric Oven, Electric Range, Refrigerator, Washer
Days on Site: 49
Exterior: Stucco, Wood Frame
Fencimg: Chain Link, Partial
Flooring: Laminate
Lot Dimensions: 70x165
Parcel#: 2943-171-00-033
Parking: RV Access/Parking
Parking Notes: RV Access/Parking
Sewer: Connected
Water: Public
Window: Window Coverings
Zoning: C-2
Room Sizes
Living Room: 12'2 x 13'3 Level - Main
Laundry: 8' X 7'4 Level - Main
Kitchen: 7' X 10'7 Level - Main
Family Room: n/a
Dining Room: N/ A Level - Main
Primary Bedroom: 11'6 X 9'4 Level - Main
Bedroom 2: 10'6 X 7'4 Level - Main
Local Schools
High School: Central
Middle School: Bookcliff
Elementary School: Chipeta
Listed By / Shown By
Listed By
Agency Name: CENTURY 21 ELEVATED REAL ESTATE
Agency Phone: 970-718-9009
Shown By
Agency Title: B.L. Realty, Inc.
Agency Phone: 970-623-0596

Estimate Your Payment
Estimated Payment
$ 1,621.22 per month $1,544.22 Principal & Interest $0.00 Property Tax (data not provided by mls) $77.00 Homeowner's Insurance
493 Harmony Road | MLS# 20264379
This single family home located at 493 Harmony Road, Grand Junction, CO 81504 is currently listed for sale with an asking price of $264,000. This property was built in 1948 and has 2 bedrooms with 744 sq. ft. Harmony Road is located in the Area 12 MB subdivision. Search Area 12 MB real estate on www.blrealtygj.com today.