BEDS3
BATHS
SQUARE FEET2,760
MLS#20264413
STATUSPending
PROPERTY TYPEResidential - Single Family
SUBDIVISIONVallejo
Property Description
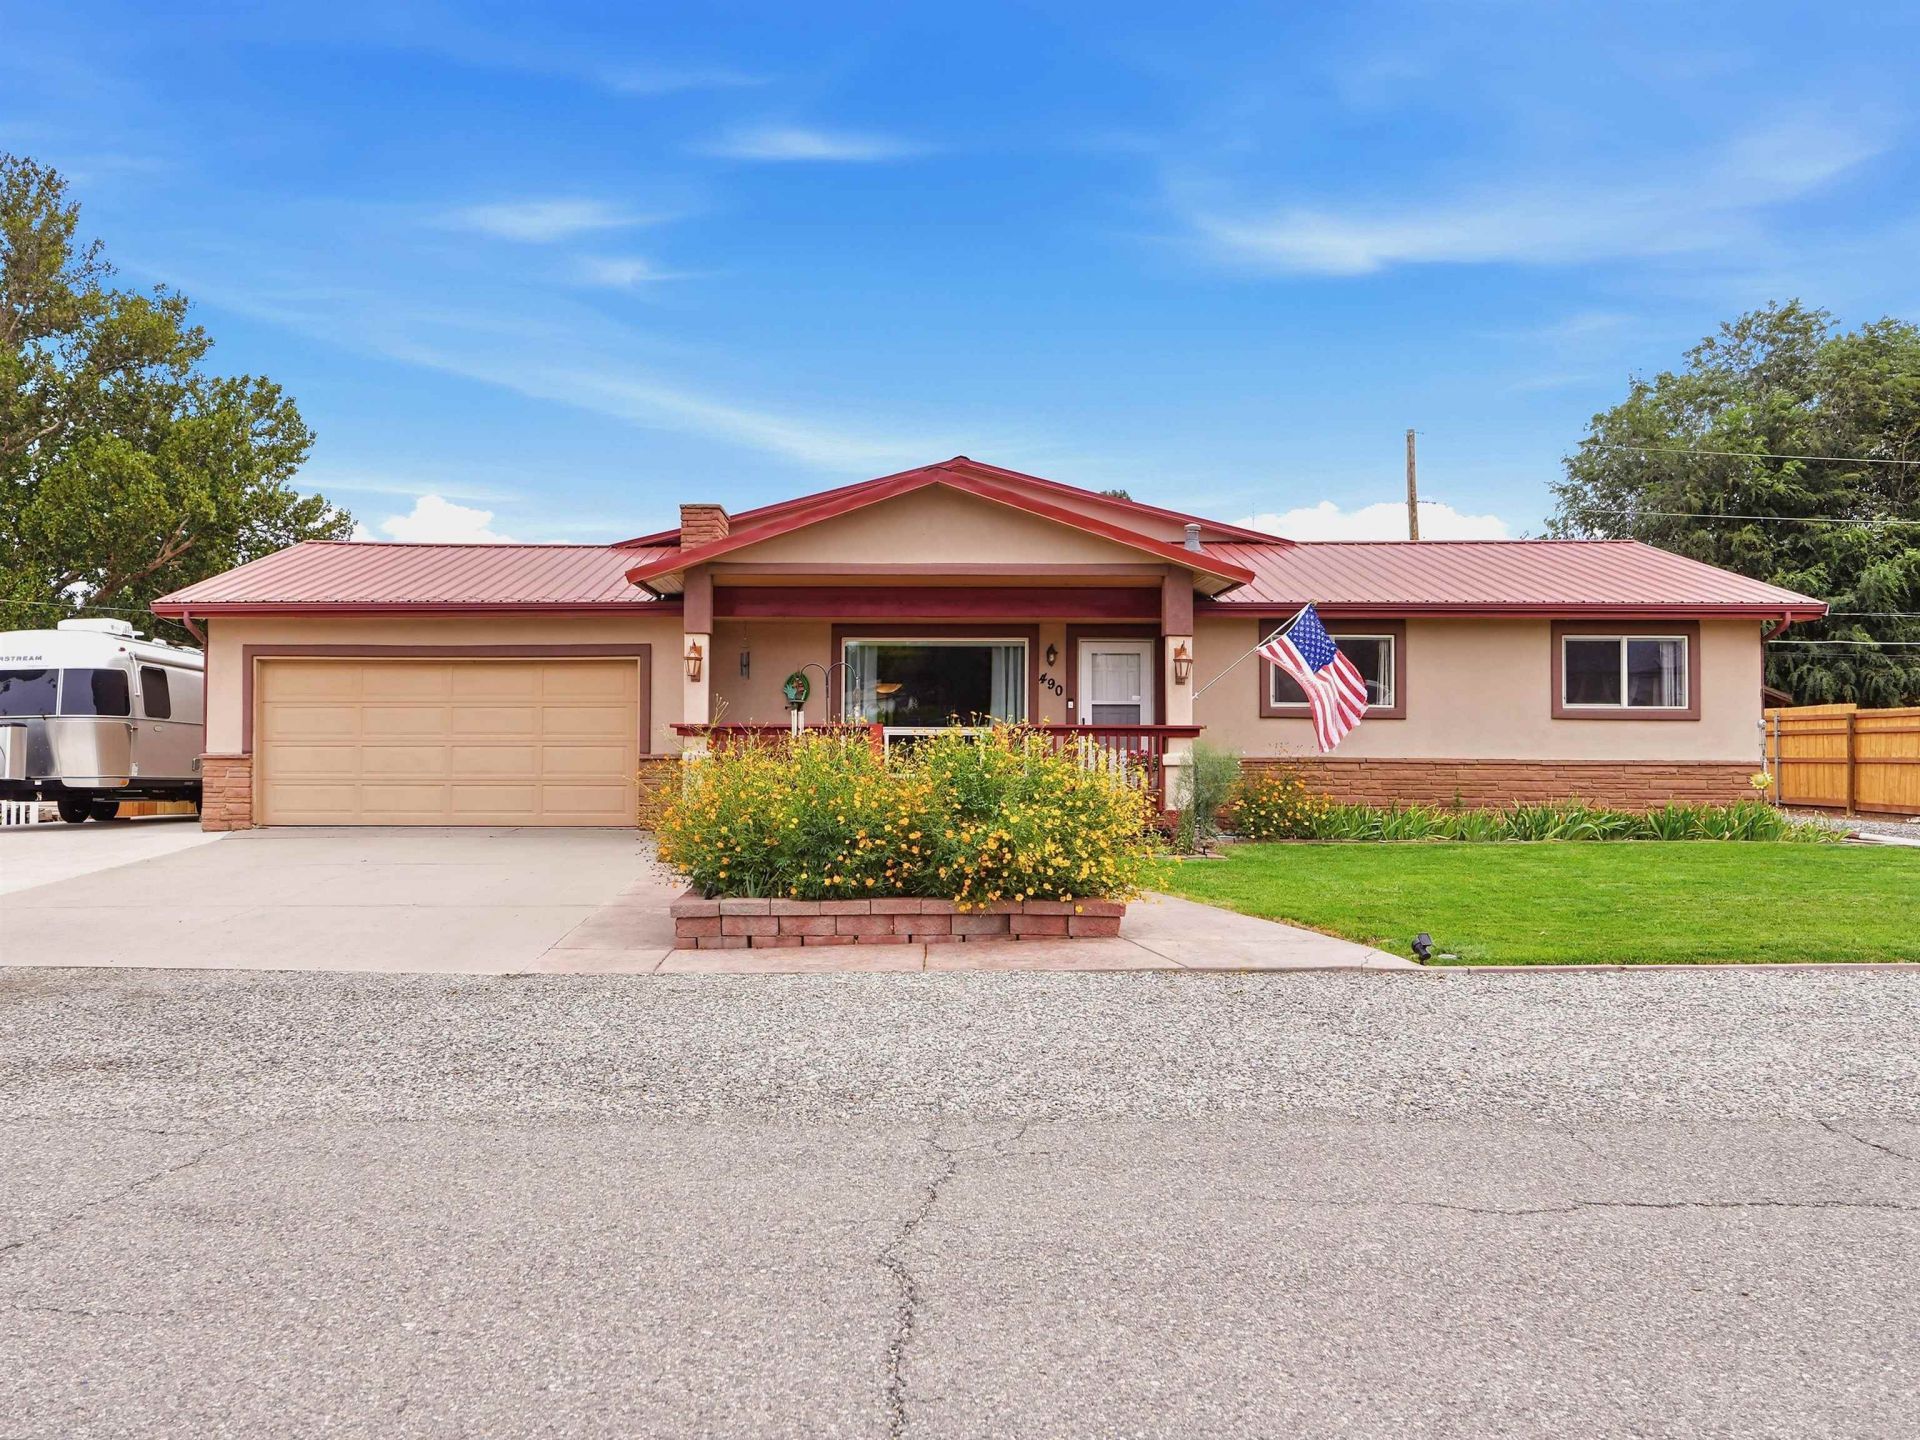
This impeccably maintained 3 bedroom, 3 bath Redlands property is packed with upgrades and offers incredible flexibility, all with no HOA! The home features fresh interior & exterior paint, refrigerated central air, two fireplaces, abundant storage, and owned solar panels. The seller currently receives an average rebate of approximately $54 per month from Xcel. The spacious kitchen is made for cooking and entertaining with a gas range, two ovens, and plenty of workspace. The oversized primary suite is a true retreat with a sitting area and cozy three-way fireplace. Additional living spaces include a theater area, craft room, flex space or office, and a dedicated enclosed spa room with a hot tub. Outside, you'll find two RV parking areas, one with a cleanout, irrigated raised garden beds, a garden shed, and a large, detached climate-controlled shop with an 8-foot overhead door. A tankless water heater and numerous storage closets add even more convenience. With thoughtful upgrades, generous living and storage space, and room for hobbies, vehicles, gardening, and entertaining, this Redlands home has so much to offer!
Property Features
Property Type: Residential - Single Family
Basement: Crawl Space
Cooling: Central Air
Garage: 2 car attached
Heating: Forced Air, Natural Gas
Home Style: Ranch
Lot Size: 0.29 Acres
Roof Type: Metal
Stories: 1.0
Year Built: 1962
Amenities
Granite Counters
Main Level Primary
Walk-In Shower
Window Treatments
Programmable Thermostat
Workshop
Hot Tub/Spa
Shed
Workshop
SprinklerIrrigation
Feature Descriptions
Accessibility: None, Low Threshold Shower
Appliances: Double Oven, Dryer, Dishwasher, Gas Cooktop, Disposal, Microwave, Refrigerator, Washer
Days on Site: 50
Exterior: Stucco, Wood Frame
Fencimg: Chain Link, Partial, Privacy
Fireplace: Insert, Gas Log, Living Room, Primary Bedroom, Multi-Sided, Wood Burning Stove
Flooring: Carpet, Laminate, Tile
Hot Tub: Yes
Laundry: Laundry Room
Lot: Landscaped, Sprinkler System
Lot Dimensions: Irregular
Parcel#: 2945-171-03-005
Parking: Attached, Garage, Garage Door Opener, RV Access/Parking
Parking Notes: Attached, Garage, Garage Door Opener, RV Access/Parki
Patio/Porch: Covered, Patio
Sewer: Connected
Spa: Yes
Water: Public
Window: Window Coverings
Zoning: RSF-4
Room Sizes
Living Room: 14'8 x 14 Level - Main
Laundry: 11 x 8 Level - Main
Kitchen: 15'10 x 13'5 Level - Main
Family Room: n/a
Dining Room: 13'11 x 9'11 Level - Main
Bedroom 3: 13 x 10 Level - Main
Primary Bedroom: 26'11 x 11'5 Level - Main
Other: 14 x 11'11 Level - Main
Bedroom 2: 11'7 x 10 Level - Main
Local Schools
High School: Grand Junction
Middle School: Redlands
Elementary School: Broadway
Listed By / Shown By
Listed By
Agency Name: RED COMPASS REALTY
Agency Phone: 970-245-7237
Shown By
Agency Title: B.L. Realty, Inc.
Agency Phone: 970-623-0596

Estimate Your Payment
Estimated Payment
$ 3,678.45 per month $3,503.74 Principal & Interest $0.00 Property Tax (data not provided by mls) $174.71 Homeowner's Insurance
490 Vallejo Drive | MLS# 20264413
This single family home located at 490 Vallejo Drive, Grand Junction, CO 81507 is currently listed for sale with an asking price of $599,000. This property was built in 1962 and has 3 bedrooms with 2760 sq. ft. Vallejo Drive is located in the Vallejo subdivision. Search Vallejo real estate on www.blrealtygj.com today.