BEDS3
BATHS
SQUARE FEET1,510
MLS#20264793
STATUSPending
PROPERTY TYPEResidential - Mobile Home
SUBDIVISIONNiagara Village
Property Description
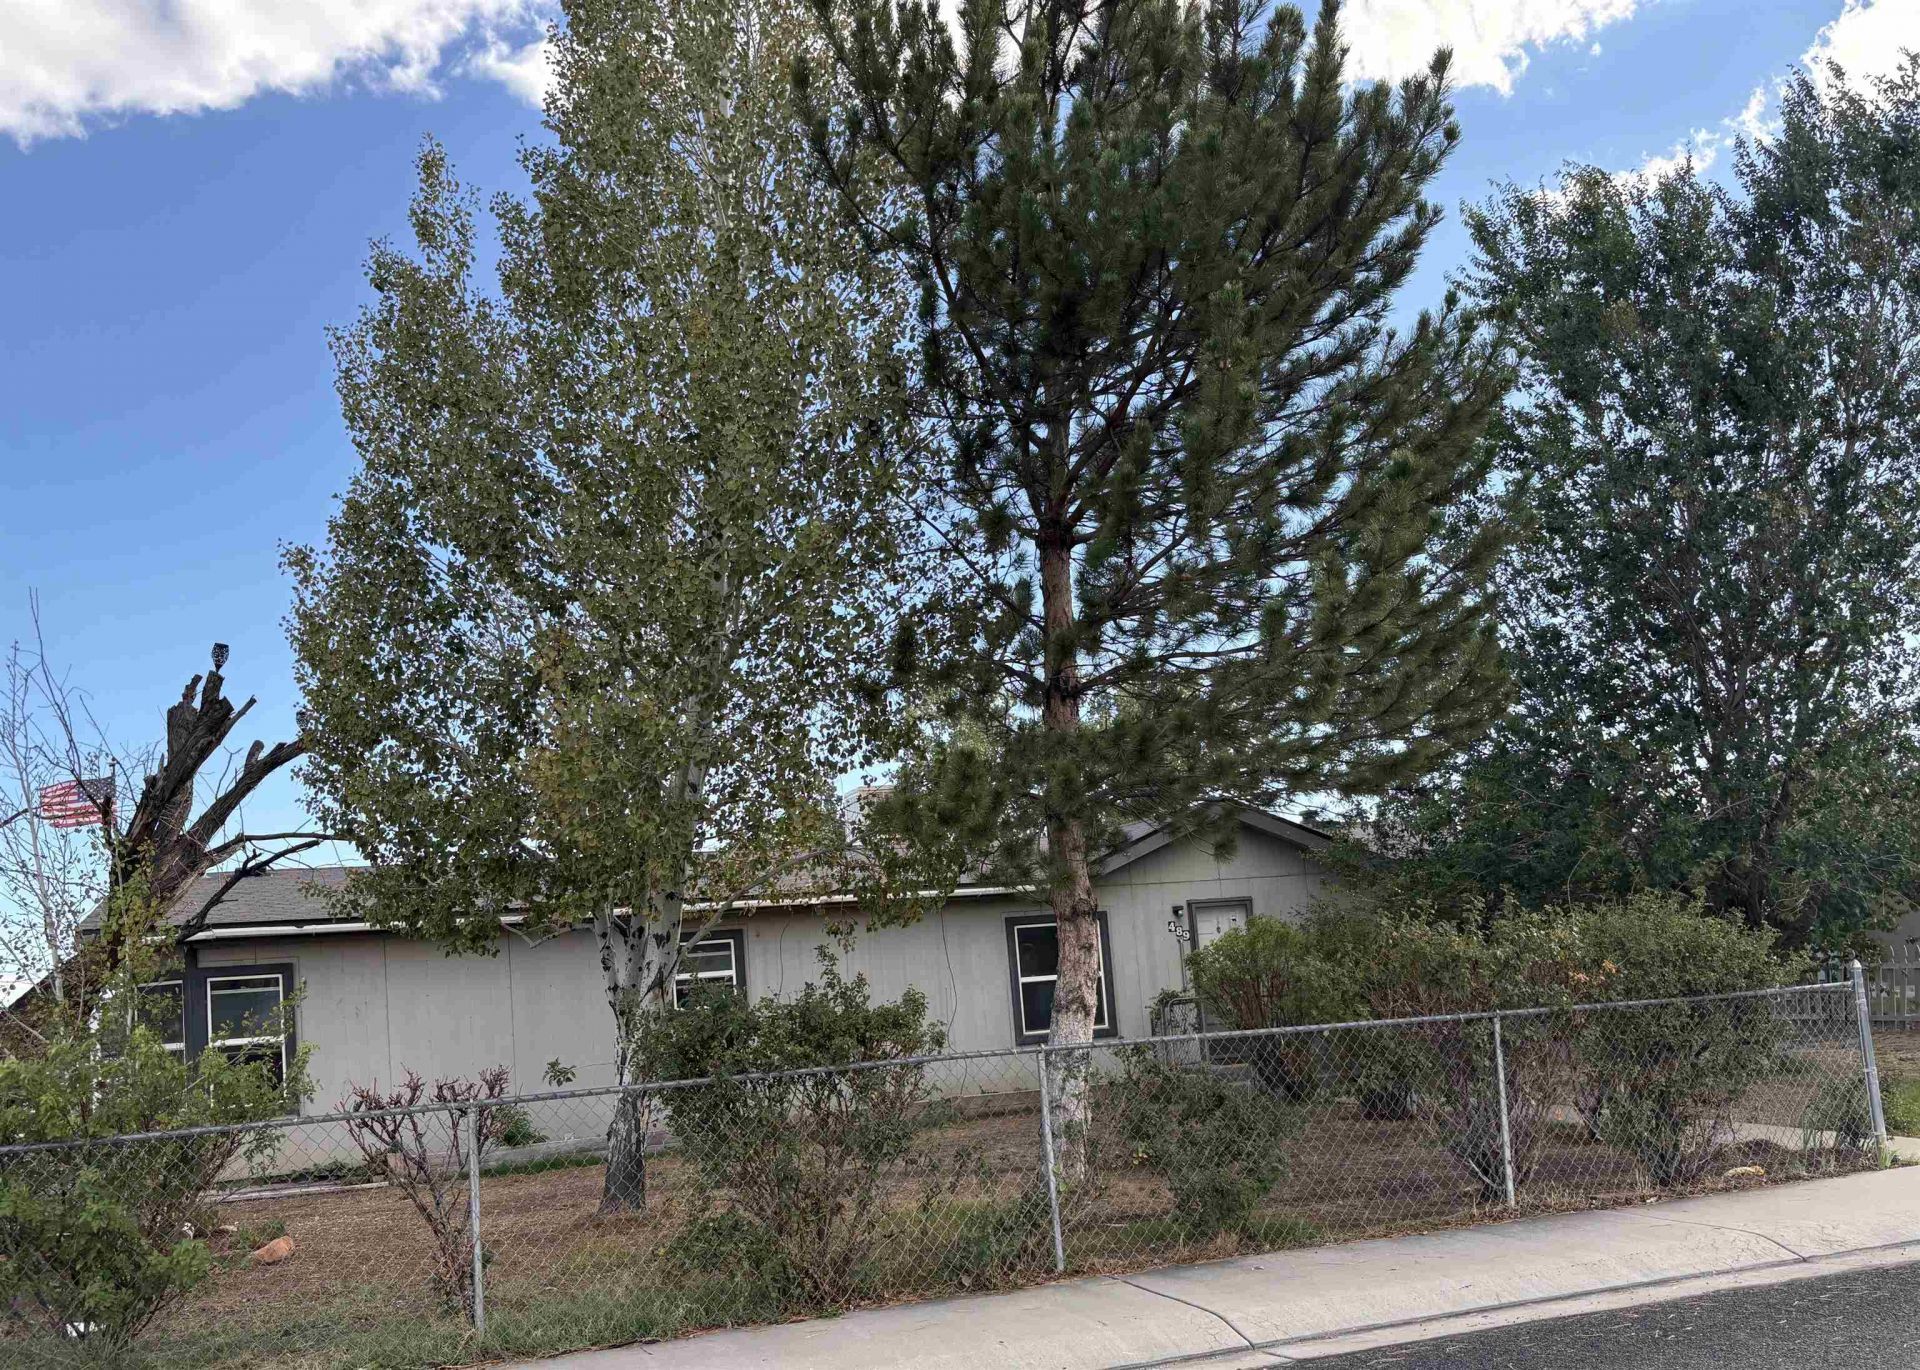
Large affordable home on a treed corner lot. Very open floor plan with spacious, kitchen, dining and living rooms. Additional cute bay eating nook, bar seating on both sides of the kitchen. Laundry/mud room conveniently located between the entry and primary bath. Primary bedroom is ample with two closets, ensuite five piece bath and split bedroom layout. Investor opportunity! a mid-range gas stove/oven will be provided.
Property Features
Property Type: Residential - Mobile Home
Basement: Crawl Space
Cooling: Evaporative Cooling
Heating: Forced Air
Home Style: Mobile Home
Lot Size: 0.14 Acres
Roof Type: Asphalt, Composition
Year Built: 1996
Amenities
Ceiling Fan(s)
Garden Tub/Roman Tub
Kitchen/Dining Combo
Laminate Counters
Main Level Primary
Vaulted Ceiling(s)
Walk-In Closet(s)
Walk-In Shower
Irrigation Sprinklers
Shed
Feature Descriptions
Accessibility: Low Threshold Shower
Appliances: Dishwasher
Days on Site: 28
Exterior: Manufactured, Masonite
Fencimg: Chain Link, Partial
Flooring: Carpet, Laminate, Simulated Wood, Tile
HOA Fee: $212/ Annually
Laundry: Laundry Room
Lot: Corner Lot, Xeriscape
Lot Dimensions: .14
Parcel#: 2943182002
Sewer: Connected
Water: Public
Zoning: residential
Room Sizes
Living Room: 15.8 x 13.4 Level - Main
Laundry: 7.5 x 5.5 Level - Main
Kitchen: 13.5 x 9.6 Level - Main
Family Room: N/ A
Dining Room: 17.2 x 13.4 Level - Main
Bedroom 3: 12.10 x 10.1 Level - Main
Primary Bedroom: 13.2 x 13 Level - Main
Bedroom 2: 12.10 x 10.1 Level - Main
Local Schools
High School: Central
Middle School: Bookcliff
Elementary School: Chipeta
Listed By / Shown By
Listed By
Agency Name: REALTY ONE GROUP WESTERN SLOPE
Agency Phone: 970-628-1001
Shown By
Agency Title: B.L. Realty, Inc.
Agency Phone: 970-623-0596

Estimate Your Payment
Estimated Payment
$ 1,308.03 per month $1,245.90 Principal & Interest $0.00 Property Tax (data not provided by mls) $62.13 Homeowner's Insurance
489 E Niagara Circle | MLS# 20264793
This single family home located at 489 E Niagara Circle, Grand Junction, CO 81501 is currently listed for sale with an asking price of $213,000. This property was built in 1996 and has 3 bedrooms with 1510 sq. ft. E Niagara Circle is located in the Niagara Village subdivision. Search Niagara Village real estate on www.blrealtygj.com today.