BEDS2
BATHS
SQUARE FEET1,024
MLS#20262537
STATUSPending
PROPERTY TYPEResidential - Condominium
Property Description
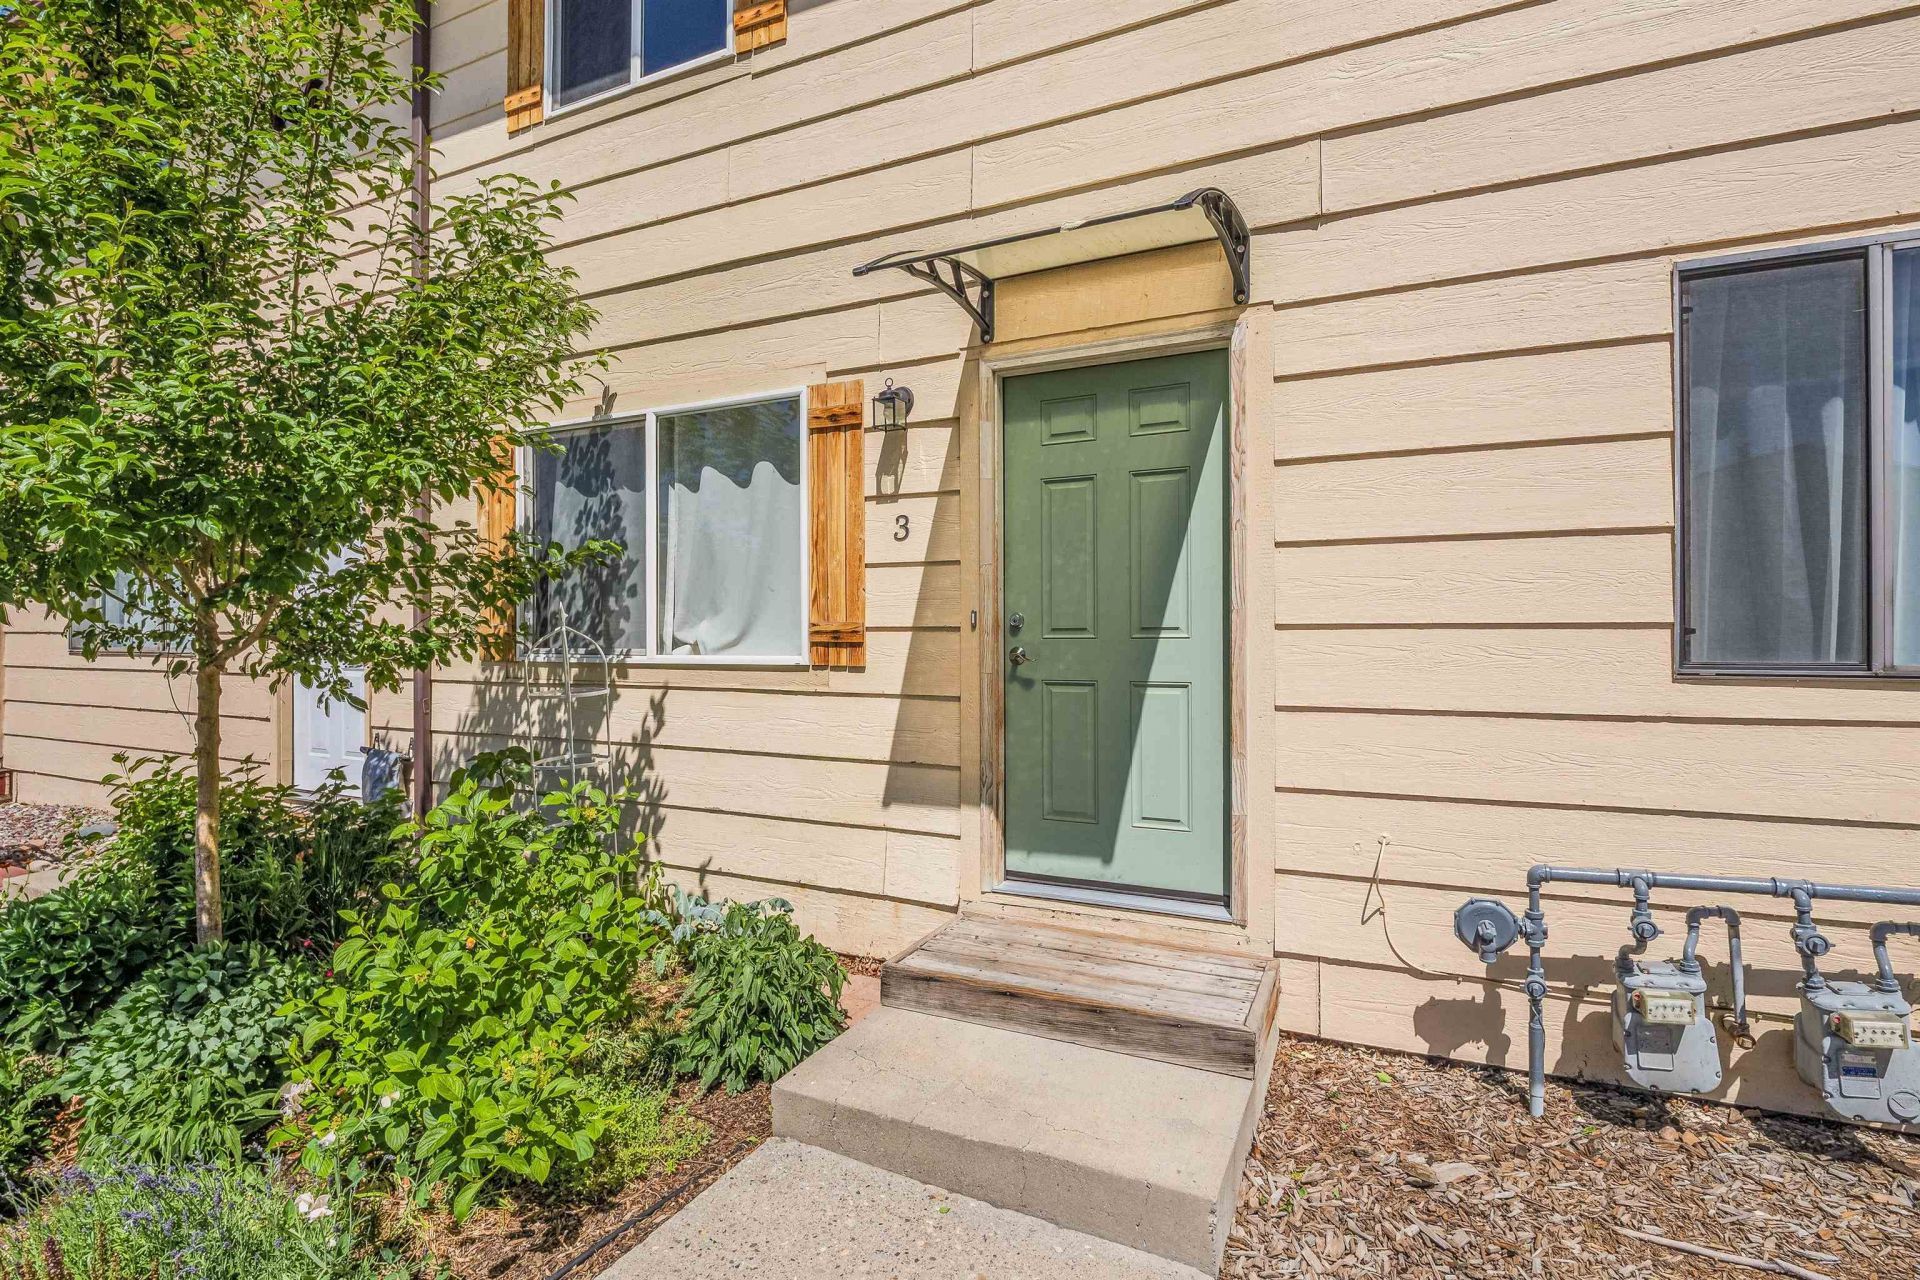
OPEN HOUSE SATURDAY 5/30 11AM - 1PM. No HOA and loaded with upgrades ? this beautifully updated townhouse combines modern style with low-maintenance living! Step inside to find newer flooring throughout, recessed lighting, and a stunning modern kitchen featuring matching stainless steel appliances, a custom tile backsplash, and updated finishes that make the space shine. Major improvements offer peace of mind, including a brand new roof in 2025, updated electrical panel, and a newer swamp cooler installed in 2023 with upgraded brass fittings. Outside, enjoy custom landscaping that adds curb appeal and creates a welcoming outdoor space to relax or entertain. Whether you're a first-time buyer, downsizing, or searching for a smart investment property, this move-in-ready home stands out with stylish updates and no monthly HOA fees. Conveniently located near shopping, dining, and everyday amenities in Clifton. Homes with this many updates at this price point don't last long ? schedule your private showing today before it's gone!
Property Features
Property Type: Residential - Condominium
Cooling: Evaporative Cooling
Heating: Baseboard, Natural Gas
Home Style: Two Story
Lot Size: irregular
Roof Type: Asphalt, Composition
Stories: 2.0
Year Built: 1980
Amenities
Kitchen/Dining Combo
None
Upper Level Primary
Feature Descriptions
Appliances: Dishwasher, Electric Oven, Electric Range, Refrigerator
Days on Site: 53
Exterior: Wood Siding, Wood Frame
Fencimg: Privacy
Flooring: Carpet, Laminate, Simulated Wood
Laundry: Laundry Closet, In Hall, Washer Hookup, Dryer Hookup
Lot Dimensions: irregular
Parcel#: 2943-142-25-017
Patio/Porch: Open, Patio
Sewer: Connected
Water: Public
Zoning: RMF-8
Room Sizes
Living Room: 12 x 16 Level - Main
Kitchen: 12 x 14 Level - Main
Primary Bedroom: 15 x 11 Level - Upper
Bedroom 2: 12 x 11 Level - Upper
Local Schools
High School: Palisade
Middle School: MT Garfield (Mesa County)
Elementary School: Rocky Mountain
Listed By / Shown By
Listed By
Agency Name: KELLER WILLIAMS COLORADO WEST REALTY
Agency Phone: 970-256-9100
Shown By
Agency Title: B.L. Realty, Inc.
Agency Phone: 970-623-0596

Estimate Your Payment
Estimated Payment
$ 1,136.08 per month $1,082.12 Principal & Interest $0.00 Property Tax (data not provided by mls) $53.96 Homeowner's Insurance
486 Tracy Drive, Unit 3 | MLS# 20262537
This condo located at 486 Tracy Drive, Unit 3, Clifton, CO 81520 is currently listed for sale with an asking price of $185,000. This property was built in 1980 and has 2 bedrooms with 1024 sq. ft. Search Clifton real estate on www.blrealtygj.com today.