BEDS3
BATHS
SQUARE FEET1,552
MLS#20262005
STATUSActive
PROPERTY TYPEResidential - Single Family
SUBDIVISIONSunridge
Property Description
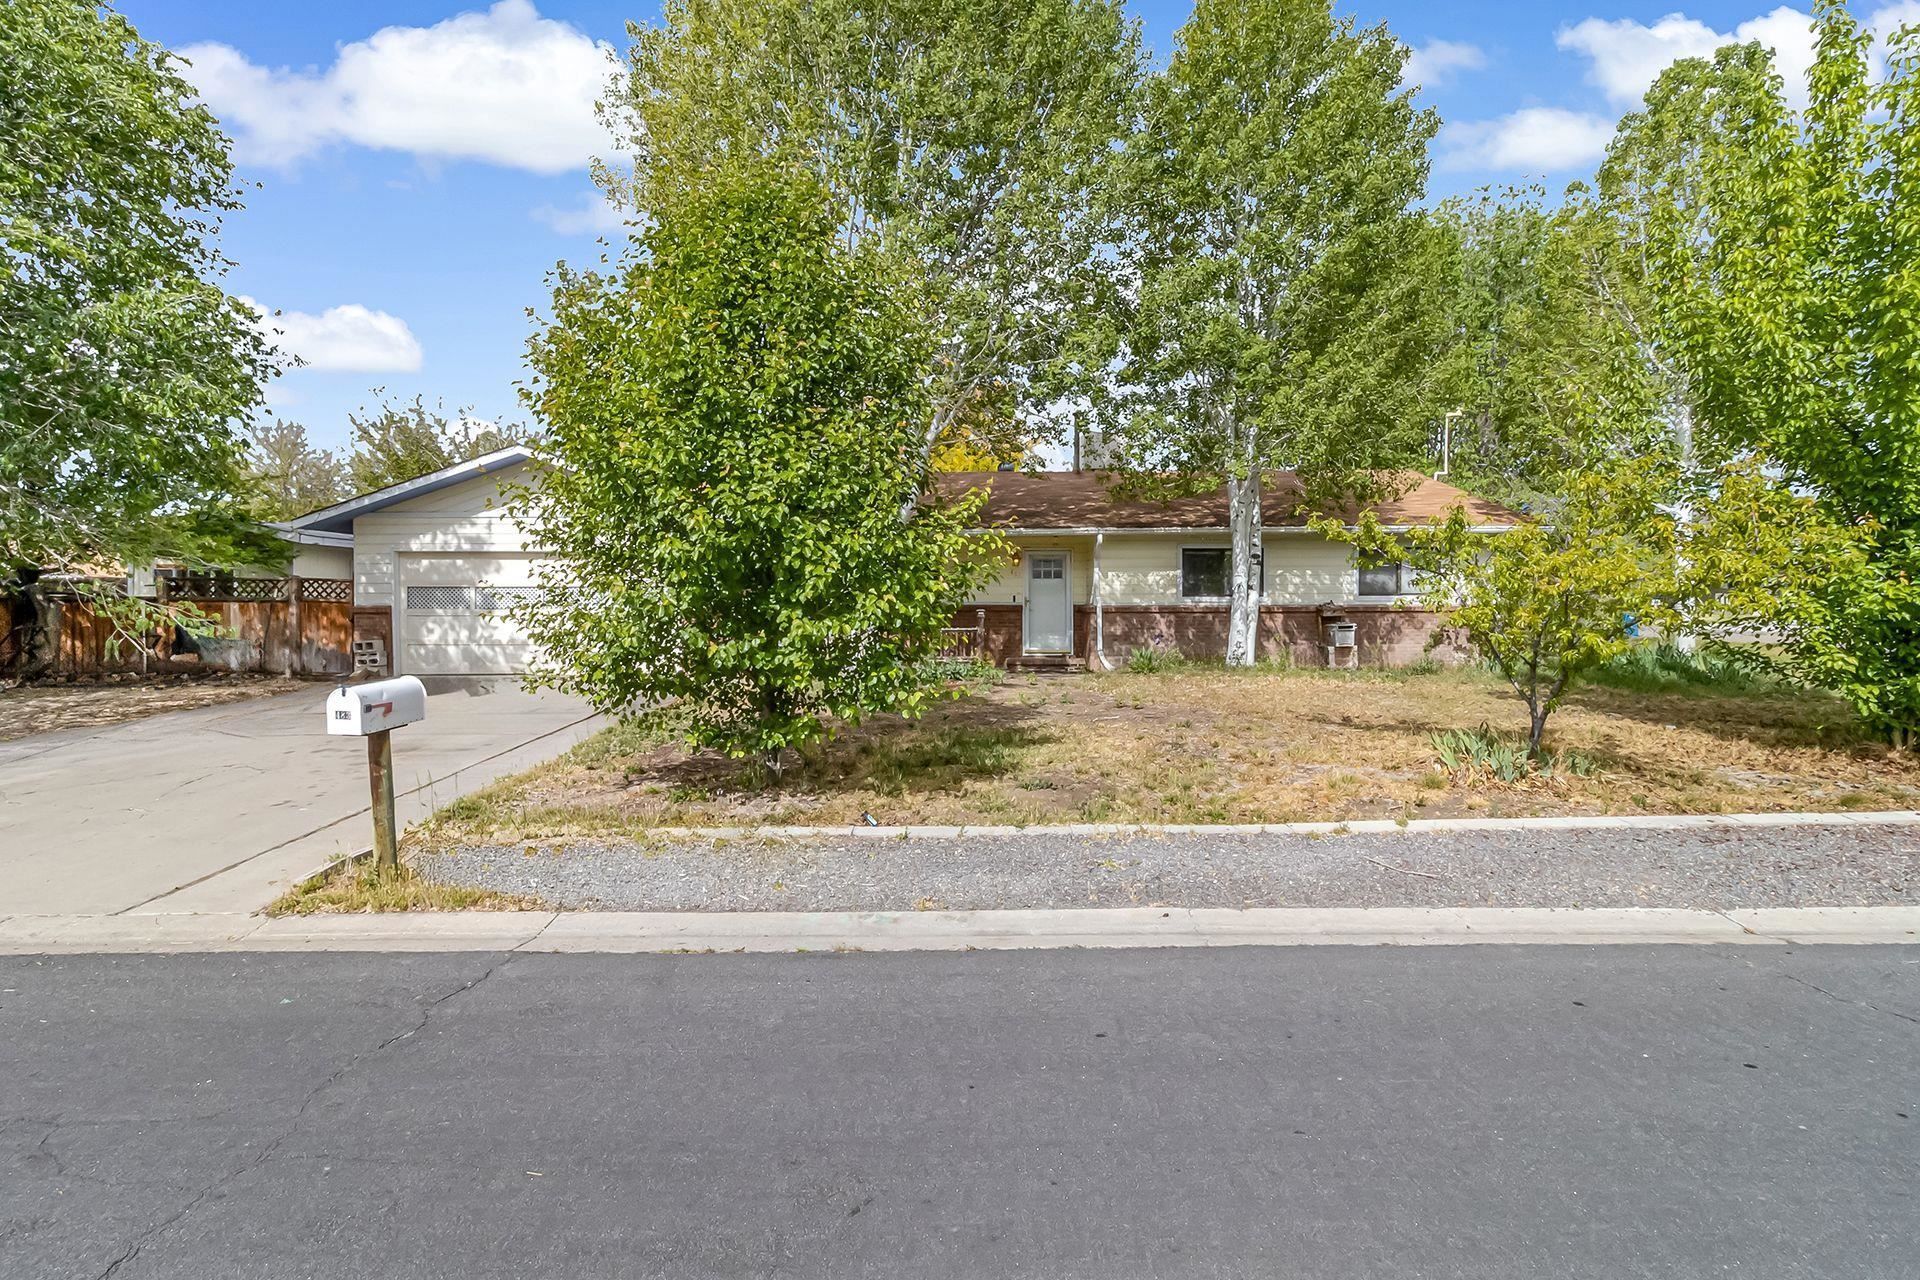
483 30 3/4 Rd | Grand Junction - Priced to Sell, Ready to Shine Ready for its next chapter, this 3-bedroom, 2-bath home with a 2-car garage sits on a spacious .23-acre lot in Grand Junction - and it's priced to move fast. A welcoming front porch sets the tone for morning coffee, while mature landscaping adds character, privacy, and room for a fresh touch. Inside, the spacious front living room is brightened by a large window that fills the space with natural light. The tiled kitchen, dining, and family room create an easy-flowing main living area anchored by a cozy wood-burning stove, with direct access to the backyard deck. Generous counter space, breakfast bar, and ample cabinet storage in the kitchen Handy laundry/utility room with additional storage Three comfortably sized bedrooms Both bathrooms finished with beautiful tile accents Outside, the backyard delivers two sheds - perfect for tools, hobbies, or extra storage - on a lot with room to breathe. Opportunity like this doesn't last. Schedule your showing today!
Property Features
Property Type: Residential - Single Family
Basement: Crawl Space, Exterior Entry
Cooling: Evaporative Cooling, Other, See Remarks
Garage: 2 car attached
Heating: Baseboard, Hot Water, Natural Gas
Home Style: Ranch
Lot Size: 0.23 Acres
Roof Type: Asphalt, Composition
Stories: 1.0
Year Built: 1980
Amenities
Ceiling Fan(s)
Kitchen/Dining Combo
Laminate Counters
Main Level Primary
Walk-In Shower
Shed
Workshop
SprinklerIrrigation
Feature Descriptions
Accessibility: None, Low Threshold Shower
Appliances: Dryer, Dishwasher, Electric Oven, Electric Range, Disposal, Refrigerator, Washer
Days on Site: 174
Exterior: Brick, Masonite, Wood Frame
Fencimg: Partial, Privacy
Fireplace: Family Room, Free Standing, Wood Burning Stove
Flooring: Carpet, Tile
HOA Fee: $75/ Annually
Laundry: In Kitchen
Lot: Corner Lot, Landscaped, Sprinkler System
Lot Dimensions: 85 X 22
Parcel#: 2943-161-36-006
Parking: Attached, Garage, Garage Door Opener, RV Access/Parking
Parking Notes: Attached, Garage, Garage Door Opener, RV Access/Parki
Patio/Porch: Deck, Open, Patio
Sewer: Connected
Water: Public
Zoning: RSF-4
Room Sizes
Living Room: 21.6 X 15 Level - Main
Laundry: 5 X 8 Level - Main
Kitchen: 11 X 10 Level - Main
Family Room: 19.4 X 12.7 Level - Main
Dining Room: 11 X 10 Level - Main
Bedroom 3: 10.7 X 10.3 Level - Main
Primary Bedroom: 14 X 11.5 Level - Main
Bedroom 2: 11.7 X 10.3 Level - Main
Local Schools
High School: Central
Middle School: Grand Mesa
Elementary School: Chatfield
Listed By / Shown By
Listed By
Agency Name: RE/MAX 4000, INC
Agency Phone: 970-241-4000
Shown By
Agency Title: B.L. Realty, Inc.
Agency Phone: 970-623-0596

Estimate Your Payment
Estimated Payment
$ 2,130.92 per month $2,029.71 Principal & Interest $0.00 Property Tax (data not provided by mls) $101.21 Homeowner's Insurance
483 30 3/4 Road | MLS# 20262005
This single family home located at 483 30 3/4 Road, Grand Junction, CO 81504 is currently listed for sale with an asking price of $347,000. This property was built in 1980 and has 3 bedrooms with 1552 sq. ft. 30 3/4 Road is located in the Sunridge subdivision. Search Sunridge real estate on www.blrealtygj.com today.