BEDS3
BATHS
SQUARE FEET1,868
MLS#20261852
STATUSPending
PROPERTY TYPEResidential - Single Family
SUBDIVISIONFox Hollow I
Property Description
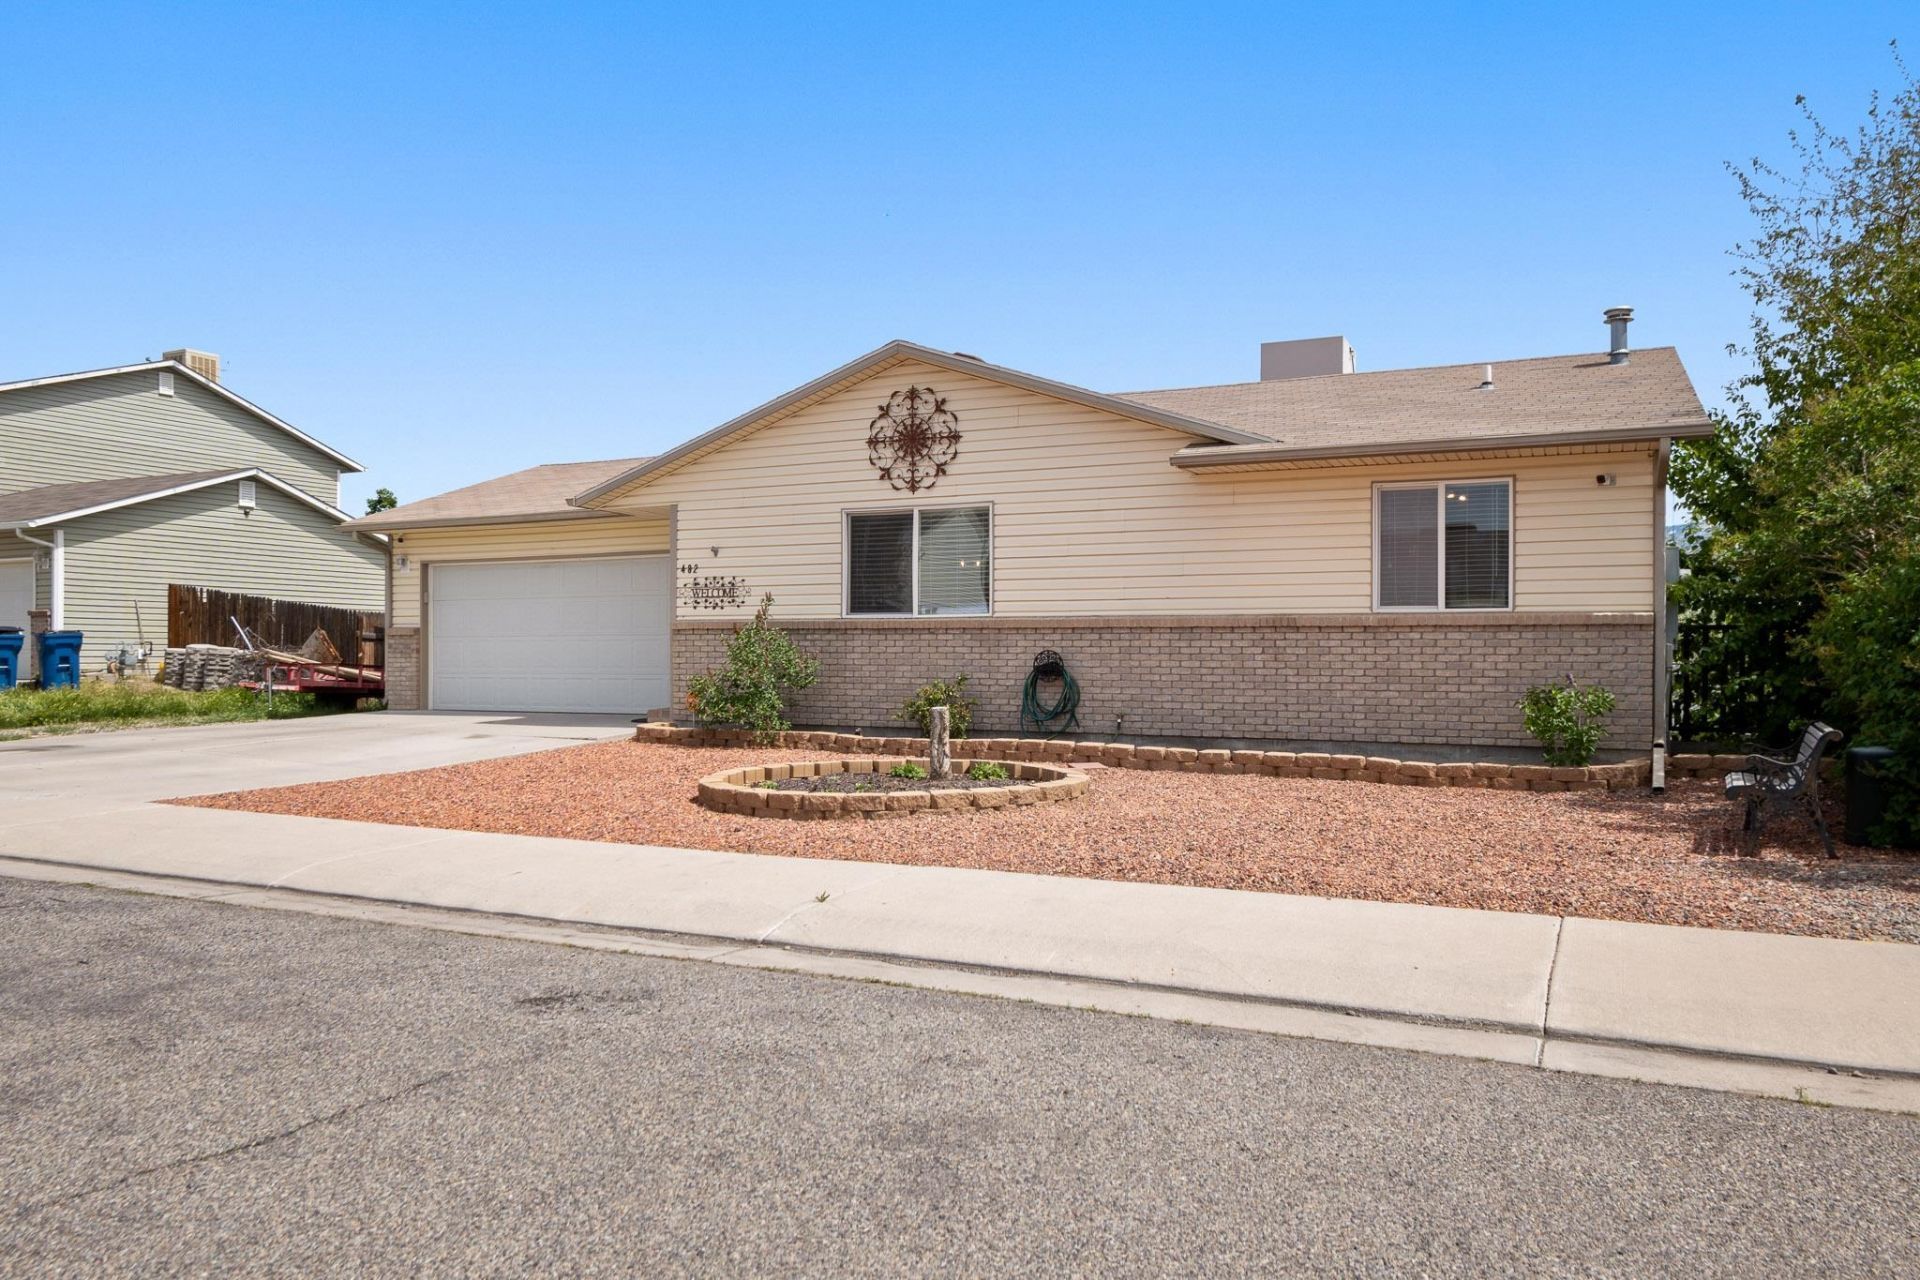
Well-maintained ranch with a fully finished walk-out basement in Clifton's Fox Hollow neighborhood - more space and more value than the price tag suggests. The main level opens to a bright living area with vaulted ceilings and an electric fireplace, flowing naturally into the dining space and kitchen. The kitchen features a unique tile backsplash, solid appliances, and a large pantry with direct garage access - a practical detail that makes daily life noticeably easier. The primary bedroom is comfortably sized with a full en-suite bath, and a second main-level bedroom shares a full bath conveniently nearby. The walk-out basement is where this home earns its extra credit. A generous rec room, a bar space ready for entertaining, a third conforming bedroom, full bath with laundry, and - a personal favorite - a hidden storage space that adds a fun and functional surprise. Direct walk-out access connects the lower level seamlessly to the backyard. Outside, the xeriscaped front yard keeps maintenance minimal. Out back, a recently painted deck and a covered patio below give you two distinct outdoor spaces to enjoy Colorado's seasons. The two-car garage includes a workbench and 220V - a real asset for anyone with projects or equipment needs. No HOA, three full baths, finished basement square footage, and move-in ready condition - this one delivers solid value in a straightforward package. Come see it today.
Property Features
Property Type: Residential - Single Family
Basement: Yes
Basement: Full, Walk-Out Access
Cooling: Evaporative Cooling
Garage: 2 car attached
Heating: Baseboard, Fireplace(s), Hot Water
Home Style: Ranch
Lot Size: 0.14 Acres
Roof Type: Asphalt, Composition
Year Built: 2003
Amenities
Ceiling Fan(s)
Laminate Counters
Main Level Primary
Pantry
Vaulted Ceiling(s)
Walk-In Closet(s)
Window Treatments
Grab Bars in Shower or Tub
Programmable Thermostat
Shed
Feature Descriptions
Accessibility: Grab Bars
Appliances: Dryer, Dishwasher, Electric Oven, Electric Range, Disposal, Refrigerator, Washer
Days on Site: 38
Exterior: Vinyl Siding, Wood Frame
Fencimg: Picket, Split Rail
Fireplace: Electric, Living Room
Flooring: Carpet, Laminate, Simulated Wood, Tile
Laundry: Other, Washer Hookup, Dryer Hookup
Lot: Xeriscape
Lot Dimensions: 68x90
Parcel#: 2943-141-04-027
Parking: Attached, Garage, Garage Door Opener
Parking Notes: Attached, Garage, Garage Door Opener
Patio/Porch: Covered, Deck, Open, Patio
Sewer: Connected
Water: Public
Window: Window Coverings
Zoning: RM-F 8
Room Sizes
Living Room: 13.5x16.5 Level - Main
Laundry: N/ A Level - Basement
Kitchen: 8x10 Level - Main
Family Room: N/ A
Dining Room: 9.5x10 Level - Main
Bedroom 3: 13x14.5 Level - Basement
Primary Bedroom: 11x13 Level - Main
Other: 13x17.5 Level - Basement
Bedroom 2: 9.5x11 Level - Main
Local Schools
High School: Palisade
Middle School: MT Garfield (Mesa County)
Elementary School: Rocky Mountain
Listed By / Shown By
Listed By
Agency Name: THE CHRISTI REECE GROUP
Agency Phone: 970-589-7700
Shown By
Agency Title: B.L. Realty, Inc.
Agency Phone: 970-623-0596

Estimate Your Payment
Estimated Payment
$ 2,425.69 per month $2,310.48 Principal & Interest $0.00 Property Tax (data not provided by mls) $115.21 Homeowner's Insurance
482 Forelle Street | MLS# 20261852
This single family home located at 482 Forelle Street, Clifton, CO 81520 is currently listed for sale with an asking price of $395,000. This property was built in 2003 and has 3 bedrooms with 1868 sq. ft. Forelle Street is located in the Fox Hollow I subdivision. Search Fox Hollow I real estate on www.blrealtygj.com today.