BEDS3
BATHS
SQUARE FEET1,395
MLS#20264706
STATUSActive
PROPERTY TYPEResidential - Single Family
SUBDIVISIONSummit View Ran
Property Description
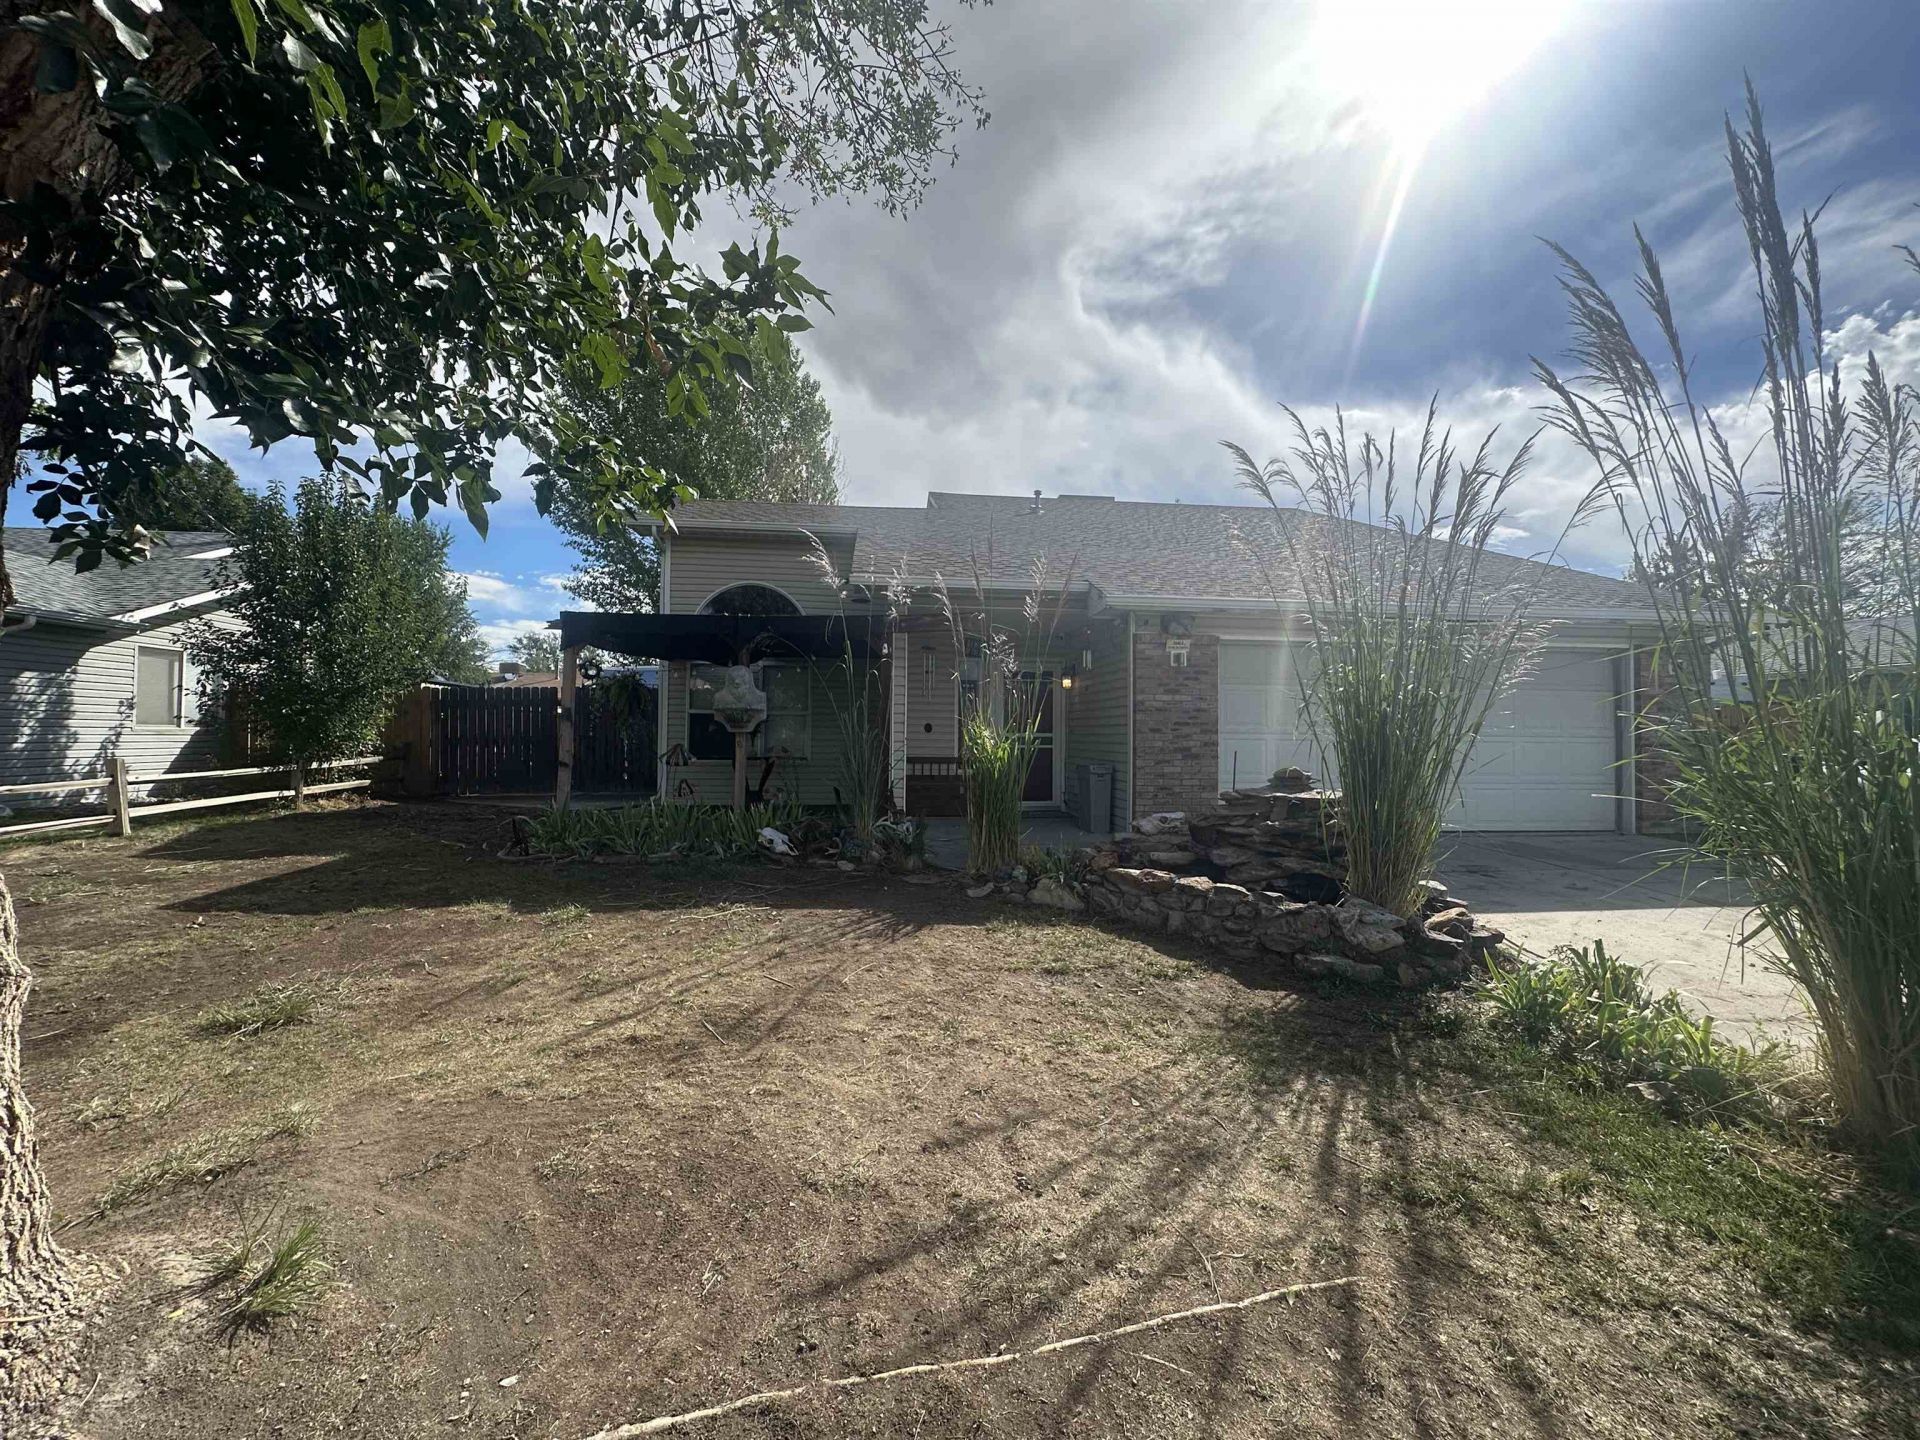
Check out this home with 3 bedrooms plus a bonus room upstairs that could be a non-conforming 4th, the primary bedroom is on the main level making this a very desirable layout. Bathroom off the main is being redone and will be new for you, with a full bath upstairs. Open space with high ceilings provide a spacious feeling in the living room. RV parking on the side of the home. Cute porch and fountain enhance the front of the house. Plus a hot tub that comes with. All information subject to error, buyer to verify all.
Property Features
Property Type: Residential - Single Family
Cooling: Central Air
Garage: 2 car attached
Heating: Electric, Forced Air
Home Style: Two Story
Lot Size: 0.15 Acres
Roof Type: Asphalt, Composition
Stories: 2.0
Year Built: 2000
Amenities
Ceiling Fan(s)
Kitchen/Dining Combo
Main Level Primary
Shed
Irrigation Sprinklers
Feature Descriptions
Appliances: Dishwasher, Electric Oven, Electric Range, Refrigerator
Days on Site: 30
Exterior: Vinyl Siding, Wood Frame
Fencimg: Privacy
Fireplace: Living Room
Flooring: Carpet, Laminate
HOA Fee: $125/ Annually
Laundry: Washer Hookup, Dryer Hookup
Lot: Sprinkler System
Lot Dimensions: 81x65
Parcel#: 2943-152-73-018
Parking: Attached, Garage, Garage Door Opener, RV Access/Parking
Parking Notes: Attached, Garage, Garage Door Opener, RV Access/Parki
Patio/Porch: Deck, Open, Patio
Sewer: Connected
Water: Public
Zoning: RL-5
Room Sizes
Living Room: 15x16 Level - Main
Laundry: n/a Level - Main
Kitchen: 15x10 Level - Main
Family Room: n/a
Dining Room: 10x10 Level - Main
Primary Bedroom: 12.5x13.5 Level - Main
Local Schools
High School: Central
Middle School: Grand Mesa
Elementary School: Chatfield
Listed By / Shown By
Listed By
Agency Name: CENTURY 21 ELEVATED REAL ESTATE
Agency Phone: 970-718-9009
Shown By
Agency Title: B.L. Realty, Inc.
Agency Phone: 970-623-0596

Estimate Your Payment
Estimated Payment
$ 2,204.61 per month $2,099.90 Principal & Interest $0.00 Property Tax (data not provided by mls) $104.71 Homeowner's Insurance
468 Tanner Street | MLS# 20264706
This single family home located at 468 Tanner Street, Grand Junction, CO 81504 is currently listed for sale with an asking price of $359,000. This property was built in 2000 and has 3 bedrooms with 1395 sq. ft. Tanner Street is located in the Summit View Ran subdivision. Search Summit View Ran real estate on www.blrealtygj.com today.