BEDS3
BATHS
SQUARE FEET1,238
MLS#20262461
STATUSPending
PROPERTY TYPEResidential - Single Family
SUBDIVISIONCougar Run
Property Description
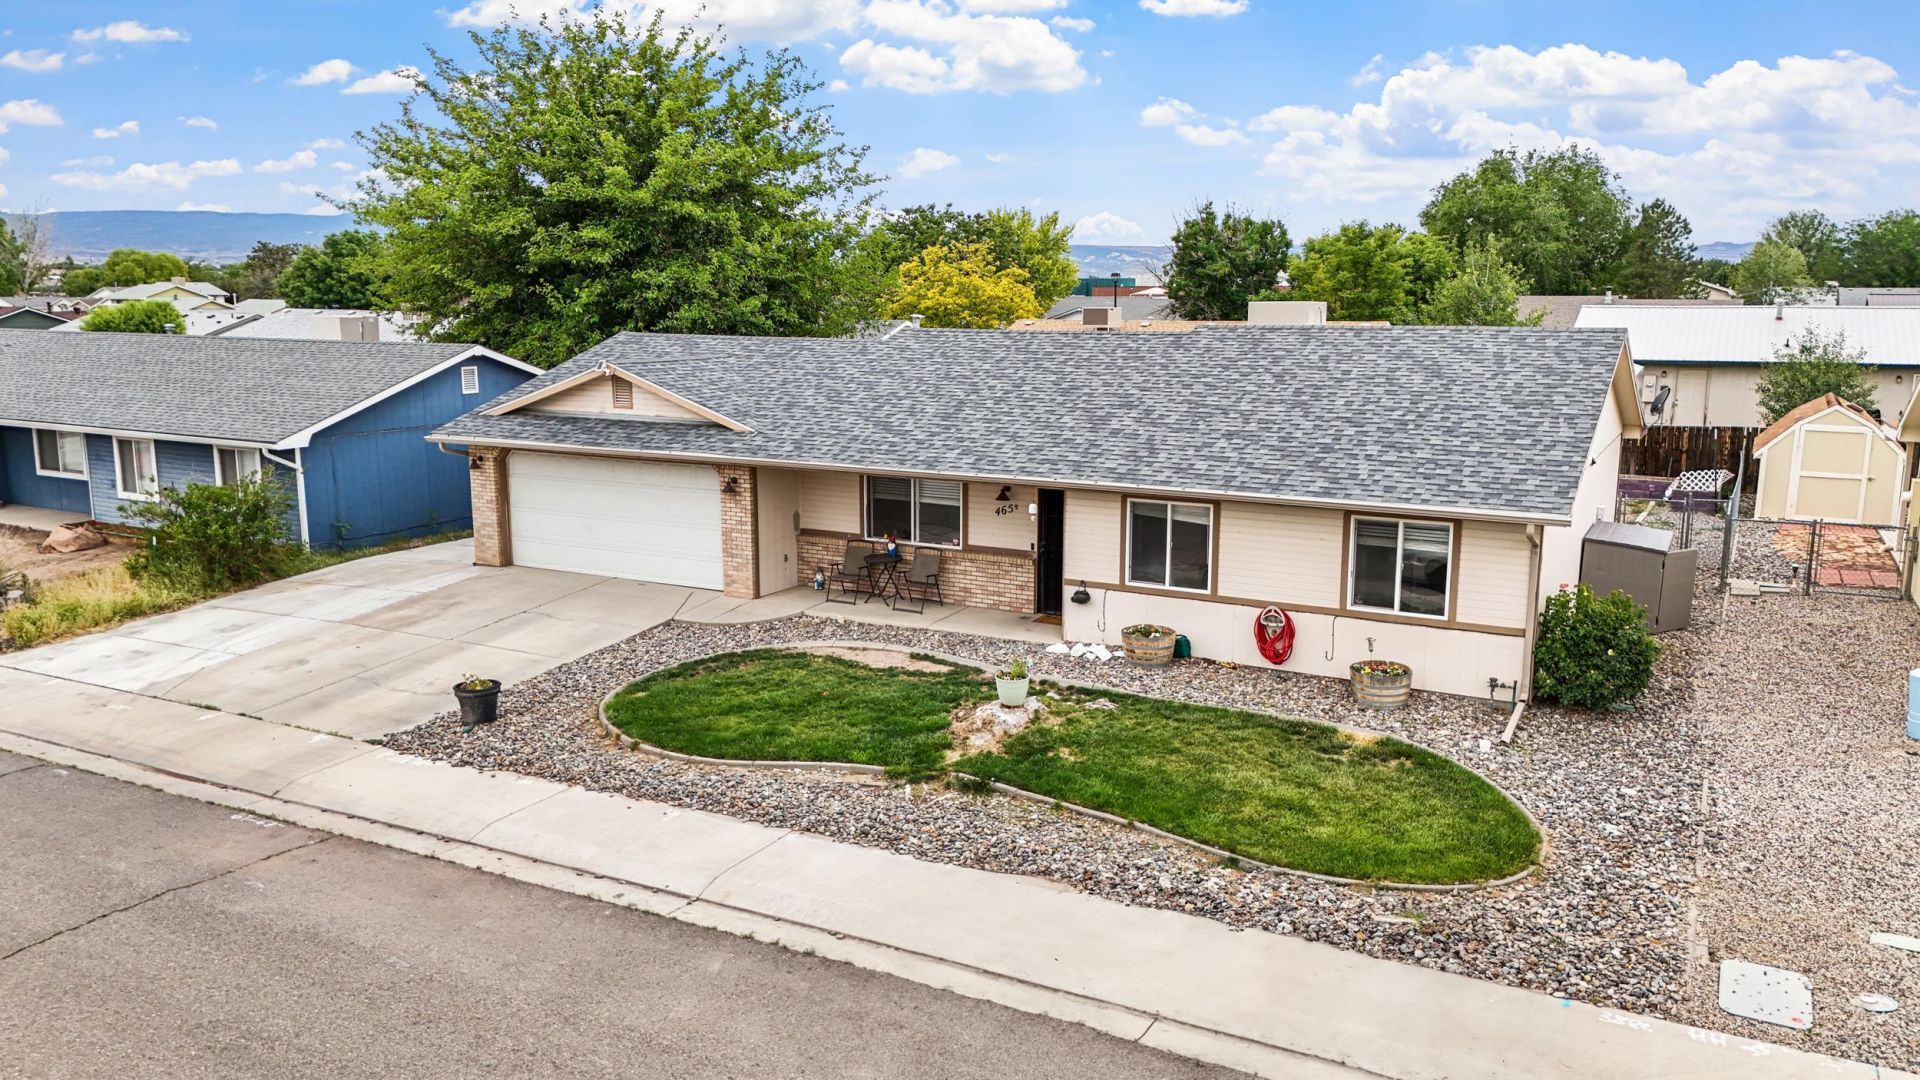
Step back to a simpler time in this updated and spacious 3-bedroom, 2-bath home, where wide streets, friendly waves, and a true sense of community create the kind of neighborhood many people remember from years gone by. With no HOA, you'll enjoy the freedom and flexibility that has become increasingly hard to find. Inside, fresh paint, new flooring, and a beautifully remodeled bathroom blend modern updates with timeless comfort. Energy-efficient solar panels help keep utility costs down while adding long-term value. Outside, the large yard offers plenty of space for backyard barbecues, gardening, family gatherings, or simply enjoying the outdoors. There's ample room for RV parking, recreational vehicles, a workshop, or all the toys that come with Colorado living. Even the pups will have room to run and play. Whether you're searching for a move-in-ready home, extra space to spread out, or a property that captures the warmth and charm of a bygone era, this home delivers. Come experience a neighborhood that feels like home the moment you arrive.
Property Features
Property Type: Residential - Single Family
Cooling: Evaporative Cooling
Garage: 2 car attached
Heating: Baseboard, Hot Water, Natural Gas
Home Style: Ranch
Lot Size: 0.16 Acres
Roof Type: Asphalt, Composition
Stories: 1.0
Year Built: 1998
Amenities
Ceiling Fan(s)
Kitchen/Dining Combo
Main Level Primary
Vaulted Ceiling(s)
Window Treatments
Shed
Sprinkler/Irrigation
Feature Descriptions
Appliances: Dryer, Electric Oven, Electric Range, Microwave, Refrigerator, Washer
Days on Site: 58
Exterior: Masonite, Wood Frame
Fencimg: Privacy
Flooring: Carpet, Luxury Vinyl, Luxury VinylPlank, Tile
Laundry: Laundry Room
Lot: Landscaped, Sprinkler System
Lot Dimensions: 91x67x91.45x75
Parcel#: 2943-141-86-006
Parking: Attached, Garage, Garage Door Opener
Parking Notes: Attached, Garage, Garage Door Opener
Patio/Porch: Covered, Patio
Sewer: Connected
Water: Public
Window: Window Coverings
Zoning: PUD
Room Sizes
Living Room: 210x216 Level - Main
Laundry: 75x64 Level - Main
Kitchen: 152x112 Level - Main
Family Room: N A
Dining Room: 92x116 Level - Main
Bedroom 3: 155x110 Level - Main
Primary Bedroom: 201x140 Level - Main
Bedroom 2: 155x114 Level - Main
Local Schools
High School: Palisade
Middle School: MT Garfield (Mesa County)
Elementary School: Rocky Mountain
Listed By / Shown By
Listed By
Agency Name: REAL BROKER, LLC DBA REAL
Agency Phone: 720-519-3913
Shown By
Agency Title: B.L. Realty, Inc.
Agency Phone: 970-623-0596

Estimate Your Payment
Estimated Payment
$ 2,149.34 per month $2,047.26 Principal & Interest $0.00 Property Tax (data not provided by mls) $102.08 Homeowner's Insurance
465 1/2 Michael Street | MLS# 20262461
This single family home located at 465 1/2 Michael Street, Clifton, CO 81504 is currently listed for sale with an asking price of $350,000. This property was built in 1998 and has 3 bedrooms with 1238 sq. ft. 1/2 Michael Street is located in the Cougar Run subdivision. Search Cougar Run real estate on www.blrealtygj.com today.