BEDS4
BATHS
SQUARE FEET1,390
MLS#20264709
STATUSActive
PROPERTY TYPEResidential - Single Family
SUBDIVISIONStrawberry Acre
Property Description
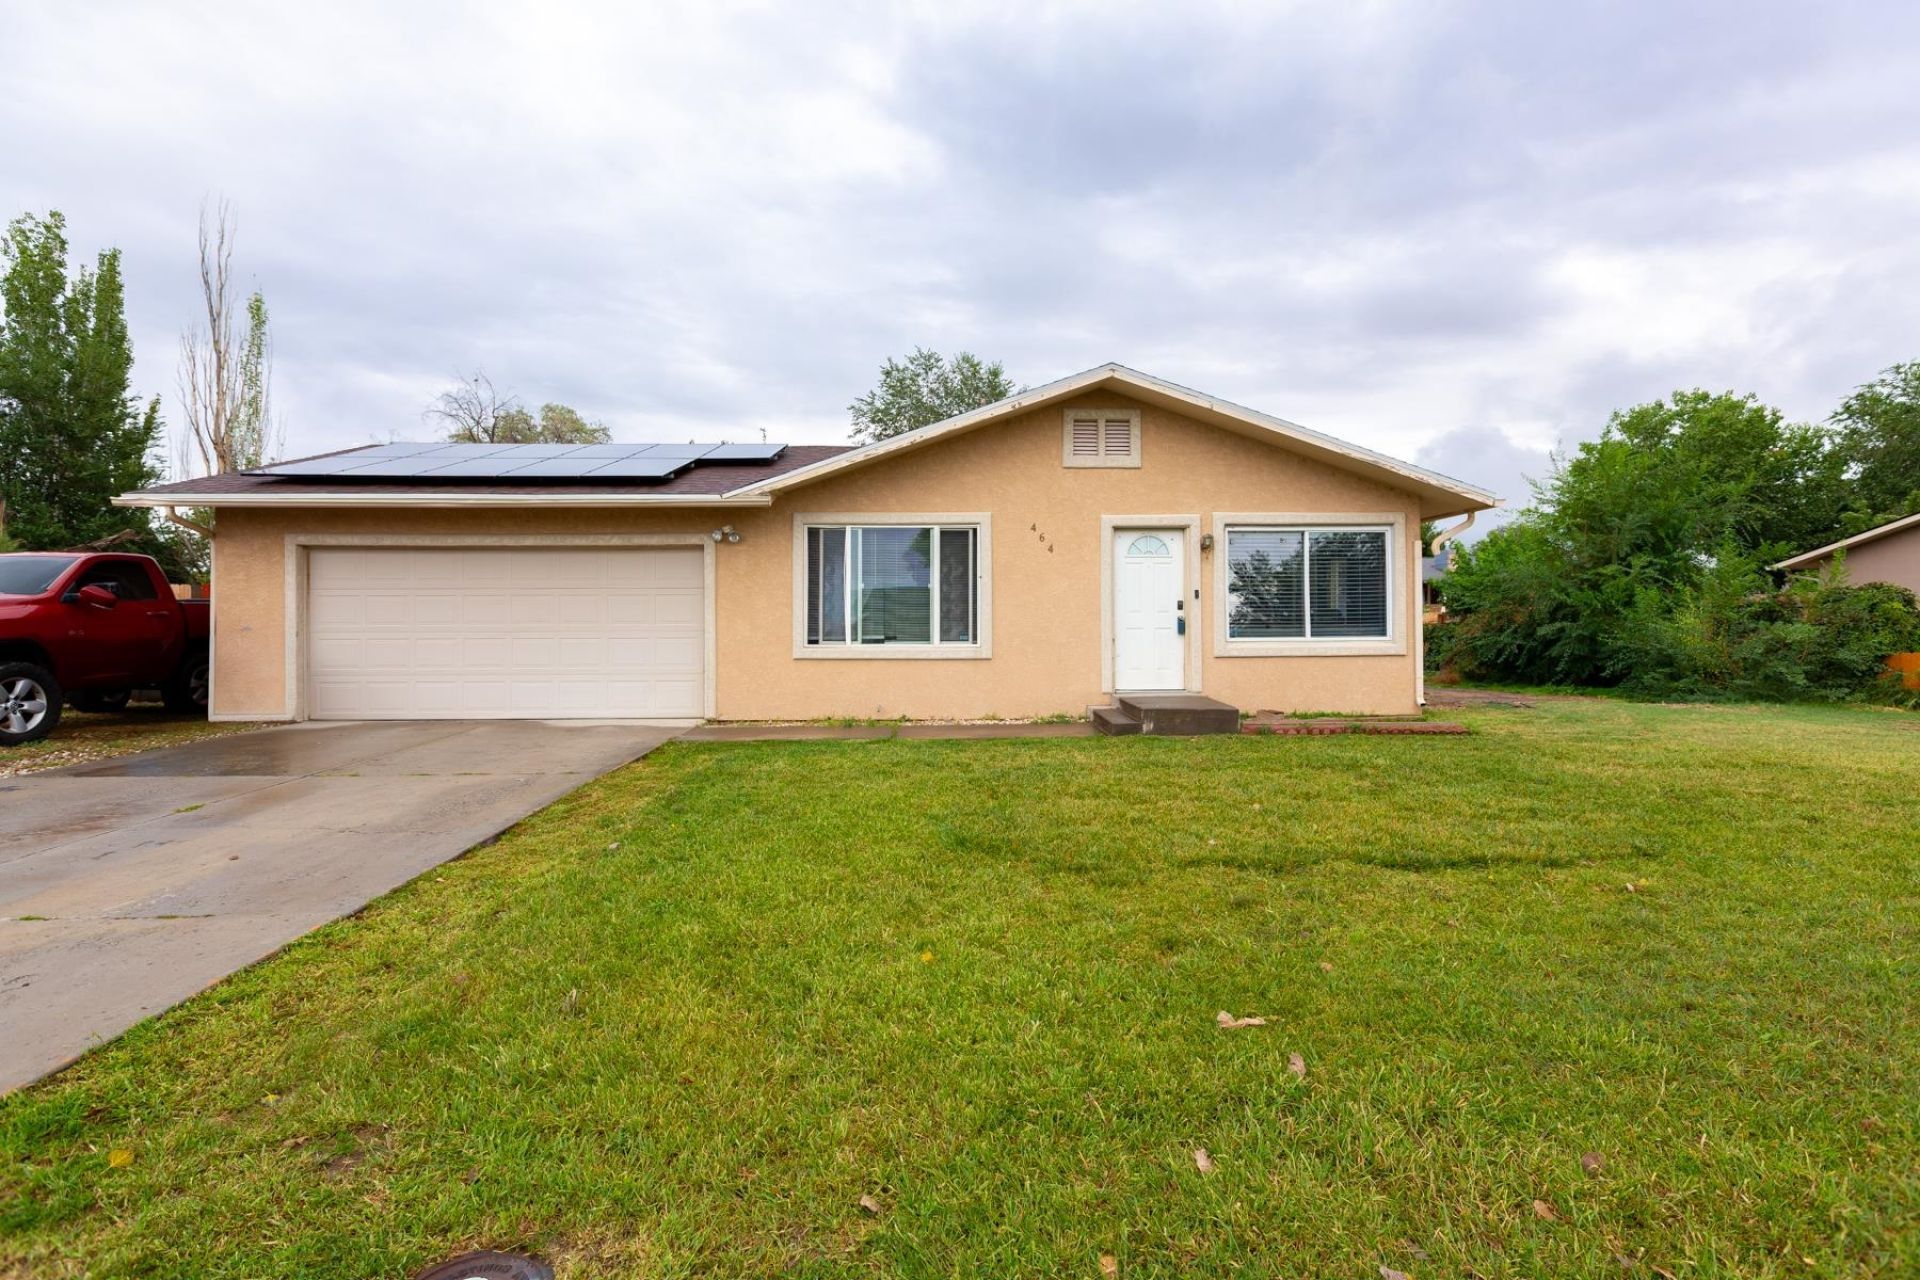
Move-in ready and packed with upgrades, this 4-bedroom, 2-bathroom home offers 1,390 square feet of thoughtfully updated living space in Grand Junction. Durable LVP flooring flows throughout the main living areas and bedrooms, with tile in both bathrooms for a clean, low-maintenance finish. The primary bathroom has been completely remodeled, featuring a beautiful walk-in shower, a new vanity, and updated lighting. The main bathroom also received a refresh with a new vanity and updated light fixtures. Energy-conscious buyers will appreciate the leased solar system, helping keep utility costs low year-round (buyer to assume lease). Outside, the stucco exterior offers timeless curb appeal and easy upkeep, while the spacious yard provides plenty of room to enjoy the outdoors. RV parking is available on both sides of the home, offering exceptional flexibility for toys, trailers, or additional vehicles. Don't miss this well-maintained home combining modern updates, energy efficiency, and rare parking convenience - schedule your showing today!
Property Features
Property Type: Residential - Single Family
Basement: Crawl Space
Cooling: Evaporative Cooling
Garage: 2 car attached
Heating: Forced Air
Home Style: Ranch
Lot Size: 0.23 Acres
Roof Type: Asphalt, Composition
Stories: 1.0
Year Built: 1976
Amenities
Ceiling Fan(s)
Main Level Primary
Window Treatments
Shed
Feature Descriptions
Appliances: Electric Oven, Electric Range, Disposal, Microwave, Refrigerator
Days on Site: 32
Exterior: Stucco, Wood Frame
Fencimg: Privacy
Flooring: Laminate, Simulated Wood, Tile
HOA Fee: $185.04/ Annually
Laundry: Other
Lot: Landscaped
Lot Dimensions: 101.6 x 102.5
Parcel#: 2943-152-11-004
Parking: Attached, Garage, Garage Door Opener, RV Access/Parking
Parking Notes: Attached, Garage, Garage Door Opener, RV Access/Parki
Sewer: Connected
Water: Public
Window: Window Coverings
Zoning: rsf-4
Room Sizes
Living Room: 16 x 14 Level - Main
Laundry: 8 x 7 Level - Main
Kitchen: 10 x 8 Level - Main
Dining Room: 10 x 10 Level - Main
Bedroom 4: 9 x 8 Level - Main
Bedroom 3: 11 x 8 Level - Main
Primary Bedroom: 12 x 10 Level - Main
Bedroom 2: 9 x 8 Level - Main
Local Schools
High School: Central
Middle School: Grand Mesa
Elementary School: Chatfield
Listed By / Shown By
Listed By
Agency Name: PRESTIGE REALTY, LLC
Agency Phone: 970-462-7654
Shown By
Agency Title: B.L. Realty, Inc.
Agency Phone: 970-623-0596

Estimate Your Payment
Estimated Payment
$ 2,241.46 per month $2,135.00 Principal & Interest $0.00 Property Tax (data not provided by mls) $106.46 Homeowner's Insurance
464 Appaloosa Lane | MLS# 20264709
This single family home located at 464 Appaloosa Lane , Grand Junction, CO 81504 is currently listed for sale with an asking price of $365,000. This property was built in 1976 and has 4 bedrooms with 1390 sq. ft. Appaloosa Lane is located in the Strawberry Acre subdivision. Search Strawberry Acre real estate on www.blrealtygj.com today.