BEDS3
BATHS
SQUARE FEET936
MLS#20263325
STATUSActive
PROPERTY TYPEResidential - Single Family
SUBDIVISIONCherokee Vil Fil 12
Property Description
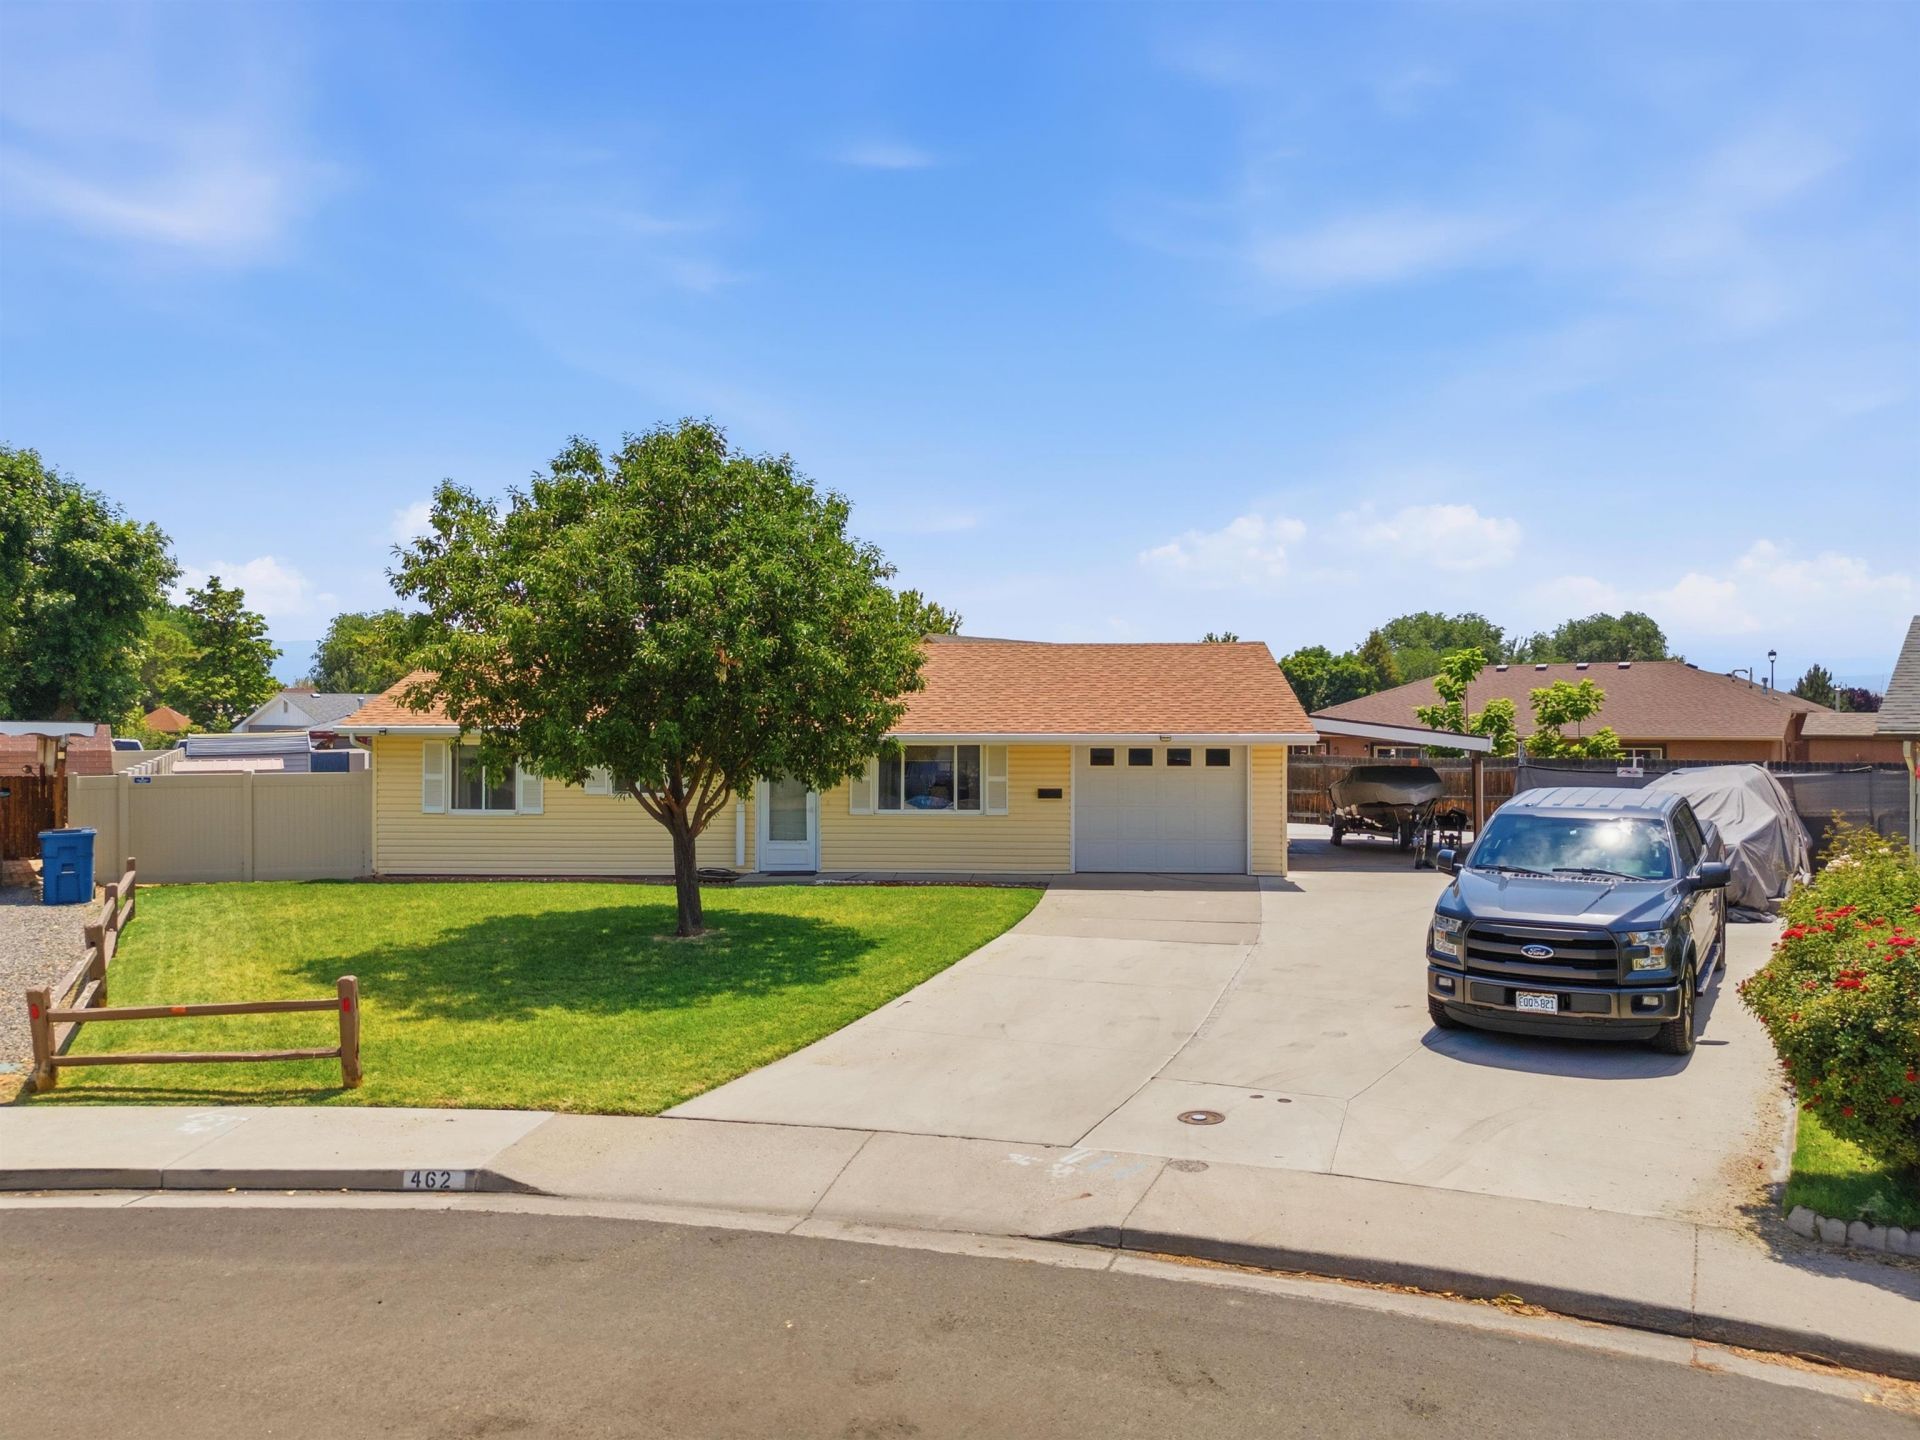
As you enter this well maintained 3-bedroom home on a very generous sized lot you will notice there are no steps located anywhere on the property. Home comes with many extras, a new refrigerator in the kitchen and one in the garage, new washer and dryer set. Bathroom has been remodeled by removing the bathtub and installation of an oversized low step-in shower. Home has a new roof with a newer evaporative cooler. Garage comes with awesome built in cabinets for storage. There is also a covered carport for additional parking. The back yard has a covered patio area for you to enjoy being outside in the shade. Motion activated lighting on all sides of the home. There are two garden sheds included. The backyard is divided into two parts, one with grass close to the house and the second is the garden space. Irrigation water provided through the HOA.
Property Features
Property Type: Residential - Single Family
Cooling: Evaporative Cooling
Garage: 1 car attached
Heating: Baseboard, Hot Water, Natural Gas
Home Style: Ranch
Lot Size: 0.23 Acres
Roof Type: Asphalt, Composition
Stories: 1.0
Year Built: 1982
Amenities
Ceiling Fan(s)
Kitchen/Dining Combo
Laminate Counters
Main Level Primary
Window Treatments
Grab Bars in Shower or Tub
Dog Run
Sprinkler/Irrigation
Shed
Feature Descriptions
Accessibility: Grab Bars, Low Threshold Shower
Appliances: Dryer, Dishwasher, Electric Oven, Electric Range, Microwave, Refrigerator, Washer
Days on Site: 10
Exterior: Vinyl Siding, Wood Frame
Fencimg: Chain Link, Privacy
Flooring: Carpet, Tile
HOA Fee: $45/ Annually
Laundry: In Basement
Lot: Corner Lot, Irregular Lot, Landscaped
Lot Dimensions: Irregular
Parcel#: 2943-162-78-0125
Parking: Attached, Garage, Garage Door Opener, RV Access/Parking
Parking Notes: Attached, Garage, Garage Door Opener, RV Access/Parki
Patio/Porch: Covered, Patio
Sewer: Connected
Water: Public
Window: Window Coverings
Zoning: RMF-5
Room Sizes
Living Room: 15-10 x 11-7 Level - Main
Laundry: 3 x 5 Level - Main
Kitchen: 8 x 8 Level - Main
Family Room: none
Dining Room: 8 x 8 Level - Main
Bedroom 3: 10-11 x 10-4 Level - Main
Primary Bedroom: 11-5 x 10⁻¹⁰ Level - Main
Bedroom 2: 9-11 x 9-4 Level - Main
Local Schools
High School: Central
Middle School: Grand Mesa
Elementary School: Pear Park
Listed By / Shown By
Listed By
Agency Name: COLDWELL BANKER DISTINCTIVE PROPERTIES
Agency Phone: 970-243-0456
Shown By
Agency Title: B.L. Realty, Inc.
Agency Phone: 970-623-0596

Estimate Your Payment
Estimated Payment
$ 2,087.93 per month $1,988.77 Principal & Interest $0.00 Property Tax (data not provided by mls) $99.17 Homeowner's Insurance
462 Grand Valley Drive | MLS# 20263325
This single family home located at 462 Grand Valley Drive, Grand Junction, CO 81504 is currently listed for sale with an asking price of $340,000. This property was built in 1982 and has 3 bedrooms with 936 sq. ft. Grand Valley Drive is located in the Cherokee Vil Fil 12 subdivision. Search Cherokee Vil Fil 12 real estate on www.blrealtygj.com today.