BEDS2
BATHS
SQUARE FEET1,000
MLS#20262193
STATUSActive
PROPERTY TYPEResidential - Single Family
SUBDIVISIONPalisade Legends
Property Description
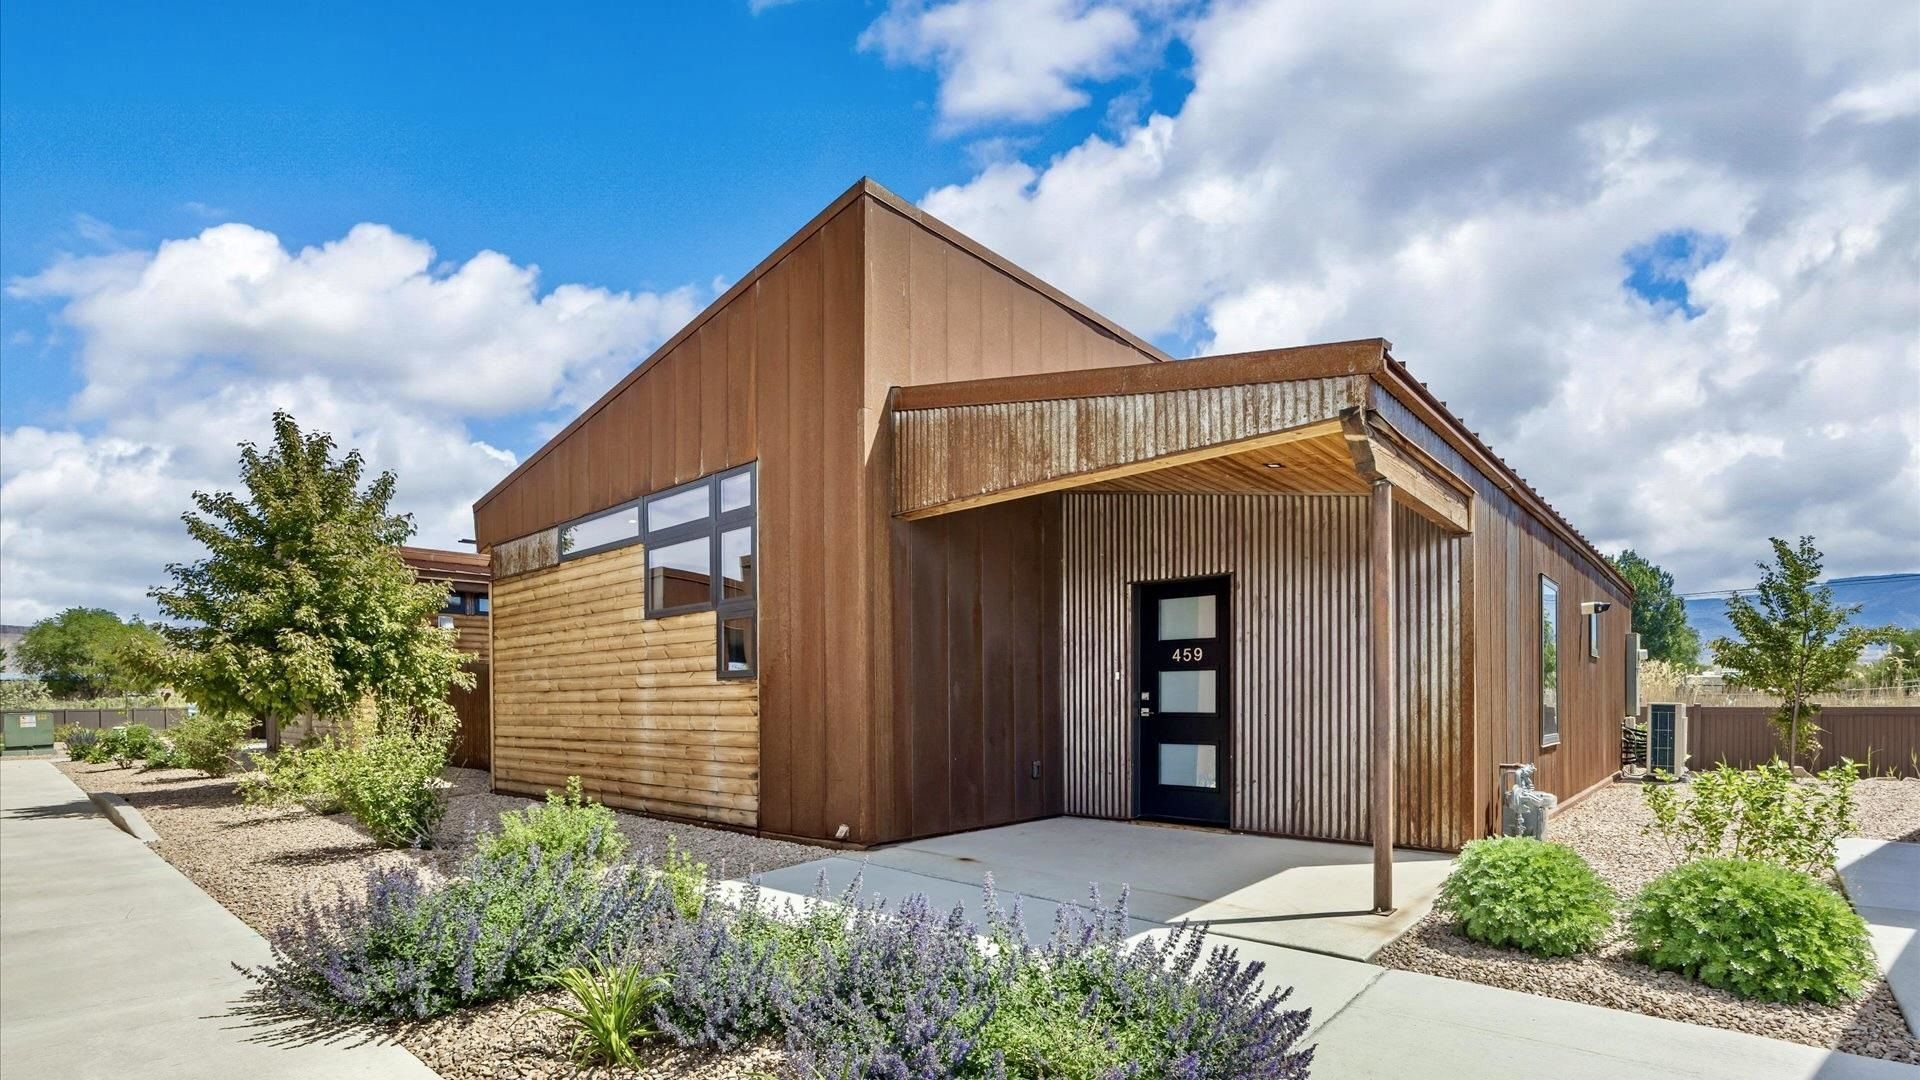
This move in ready, true lock and leave, beautiful 2 bedroom, 2 bath, home is located in award-winning Palisade Legends. This home is great for entertaining and features concrete floors, mini splits for heat and a/c in each room, vaulted ceilings, finished closets, a large main suite, an instant water heater, custom cabinets, high efficiency lighting, a fire mitigation system, Anderson windows, a Murphy's bed in the second bedroom, an outdoor covered patio and a finished private fenced back yard with a gas fire pit. Long and short-term rentals are allowed and managed by Braycations. 459 Red River Loop has the popular sophisticated finish package and comes with a 2-car carport parking with a large 20' x 4'6 storage room for all of your outdoor gear. The professionally managed, high amenity, Association features include a clubhouse with swimming pool, exercise room, library, art room, conference room, guest room, multi-sport court including pickleball, and a pet park. Located on the Palisade Fruit and Wine Byway, by the Trailhead of the Colorado River Front Trail and in the Palisade School District. Live Where You Love & Love Where You Live.
Property Features
Property Type: Residential - Single Family
Cooling: Other, See Remarks
Garage: 2
Heating: Heat Pump, Hot Water, Other, See Remarks
Home Style: Ranch
Lot Size: 0.05 Acres
Roof Type: Metal, Rubber, Rolled/Hot Mop
Stories: 1.0
Year Built: 2023
Amenities
Kitchen/Dining Combo
Main Level Primary
Quartz Counters
Vaulted Ceiling(s)
Walk-In Shower
Feature Descriptions
Accessibility: Accessible Hallway(s), Low Threshold Shower
Appliances: Dryer, Dishwasher, Disposal, Gas Oven, Gas Range, Microwave, Refrigerator, Washer
Days on Site: 71
Exterior: Metal Siding, Wood Siding, Wood Frame
Fencimg: Privacy
Flooring: Concrete
HOA Fee: $265/ Monthly
Laundry: Laundry Closet, In Hall, Washer Hookup, Dryer Hookup
Lot: Landscaped, Xeriscape
Lot Dimensions: 50 x 44
Parcel#: 2943-132-04-010
Parking: Carport, Assigned, Guest
Parking Notes: Carport, Assigned, Guest
Patio/Porch: Covered, Patio
Sewer: Connected
Water: Public
Window: Low-Emissivity Windows
Zoning: PUD
Room Sizes
Living Room: 14 x 11 Level - Main
Laundry: 3 x 3 Level - Main
Kitchen: 13 x 11 Level - Main
Primary Bedroom: 11 x 14 Level - Main
Other: 20 x 4.6 Level - Main
Bedroom 2: 10 x 11 Level - Main
Local Schools
High School: Palisade
Middle School: MT Garfield (Mesa County)
Elementary School: Taylor
Listed By / Shown By
Listed By
Agency Name: NEXTHOME GRAND
Agency Phone: 970-314-3920
Shown By
Agency Title: B.L. Realty, Inc.
Agency Phone: 970-623-0596

Estimate Your Payment
Estimated Payment
$ 2,824.85 per month $2,690.68 Principal & Interest $0.00 Property Tax (data not provided by mls) $134.17 Homeowner's Insurance
459 Red River Loop | MLS# 20262193
This single family home located at 459 Red River Loop, Clifton, CO 81520 is currently listed for sale with an asking price of $460,000. This property was built in 2023 and has 2 bedrooms with 1000 sq. ft. Red River Loop is located in the Palisade Legends subdivision. Search Palisade Legends real estate on www.blrealtygj.com today.