BEDS3
BATHS
SQUARE FEET1,571
MLS#20264533
STATUSActive
PROPERTY TYPEResidential - Single Family
SUBDIVISIONPear Park North
Property Description
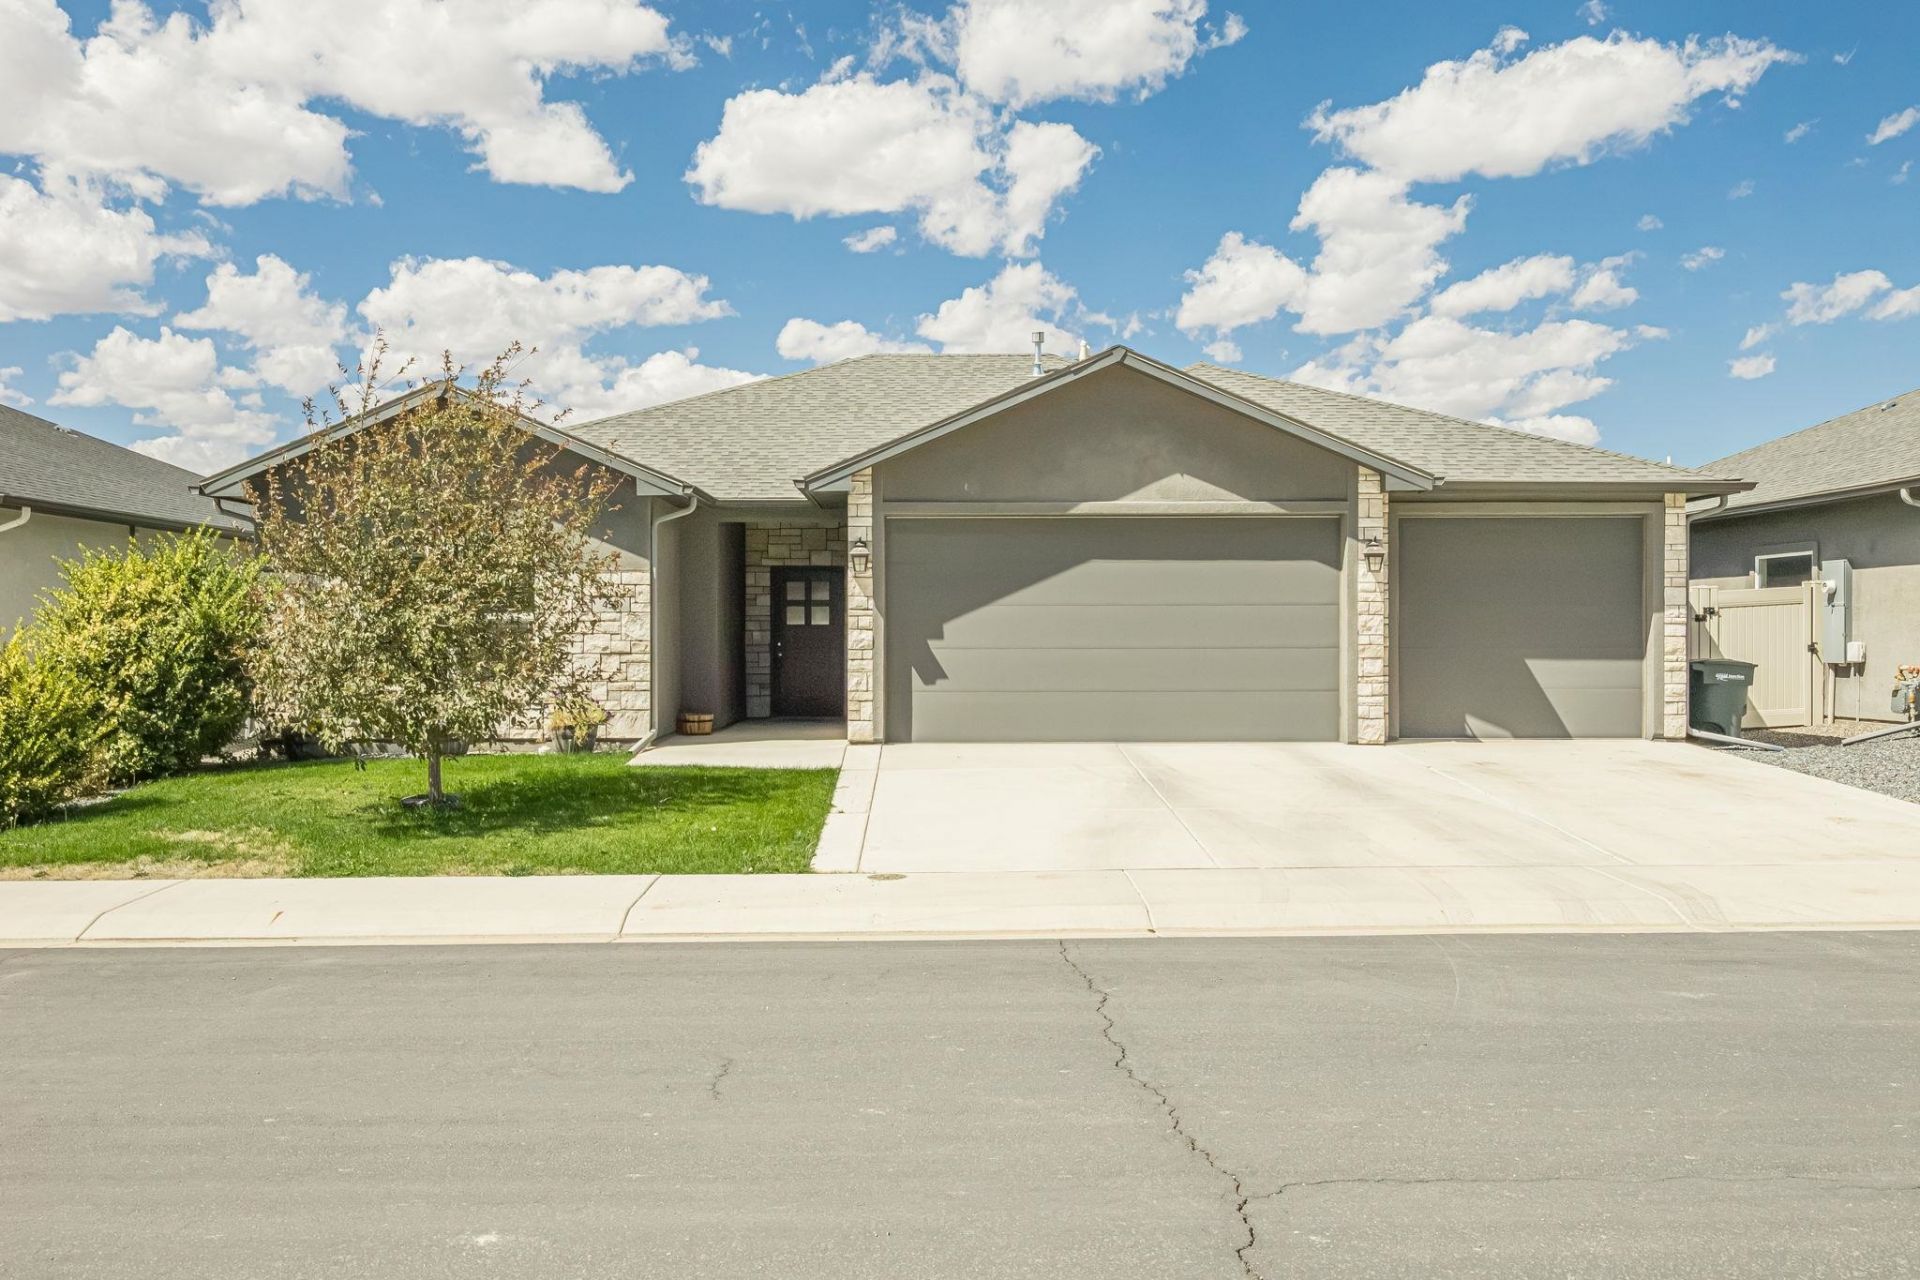
Better than new construction in Pear Park North! This 2019 built ranch offers 1571 square feet of light-filled, open-concept living with 9' ceilings, durable LVT flooring, and granite countertops throughout. The chef's kitchen shines with stainless steel appliances, a gas range, and an oversized island perfect for entertaining. Cozy up by the gas fireplace on chilly nights, then retreat to the primary suite with a beautifully finished en-suite bath. Enjoy Colorado evenings on the covered patio in the fully landscaped, fenced backyard with sprinkler system. A rare 3-car garage completes this move-in ready gem, ideally located near schools, parks, and shopping in SE Grand Junction. Don't miss this one!
Property Features
Property Type: Residential - Single Family
Cooling: Central Air
Garage: 3 car attached
Heating: Forced Air, Natural Gas
Home Style: Ranch
Lot Size: 0.13 Acres
Roof Type: Asphalt, Composition
Stories: 1.0
Year Built: 2019
Amenities
Ceiling Fan(s)
Granite Counters
Kitchen/Dining Combo
Main Level Primary
Window Treatments
SprinklerIrrigation
Feature Descriptions
Appliances: Dishwasher, Gas Oven, Gas Range, Microwave, Refrigerator
Days on Site: 42
Exterior: Stone, Stucco, Wood Frame
Fencimg: Vinyl
Fireplace: Gas Log
Flooring: Carpet, Hardwood, Tile
HOA Fee: $150/ Annually
Laundry: Laundry Room
Lot: Landscaped
Lot Dimensions: 60x92
Parcel#: 2943-171-61-026
Parking: Attached, Garage
Parking Notes: Attached, Garage
Patio/Porch: Covered, Patio
Sewer: Connected
Water: Public
Window: Window Coverings
Zoning: RM-8
Room Sizes
Living Room: 15x14.10 Level - Main
Laundry: 7.1x8.1 Level - Main
Kitchen: 13.11x18.10 Level - Main
Family Room: N/ A
Dining Room: 12x12 Level - Main
Bedroom 3: 11.6x11.1 Level - Main
Primary Bedroom: 13.10x13.7 Level - Main
Bedroom 2: 10.8x12.6 Level - Main
Local Schools
High School: Central
Middle School: Bookcliff
Elementary School: Pear Park
Listed By / Shown By
Listed By
Agency Name: RE/MAX 4000, INC
Agency Phone: 970-241-4000
Shown By
Agency Title: B.L. Realty, Inc.
Agency Phone: 970-623-0596

Estimate Your Payment
Estimated Payment
$ 2,760.37 per month $2,629.27 Principal & Interest $0.00 Property Tax (data not provided by mls) $131.10 Homeowner's Insurance
453 Warren Street | MLS# 20264533
This single family home located at 453 Warren Street, Grand Junction, CO 81504 is currently listed for sale with an asking price of $449,500. This property was built in 2019 and has 3 bedrooms with 1571 sq. ft. Warren Street is located in the Pear Park North subdivision. Search Pear Park North real estate on www.blrealtygj.com today.