BEDS3
BATHS
SQUARE FEET1,538
MLS#20264991
STATUSActive
PROPERTY TYPEResidential - Single Family
SUBDIVISIONWestland Meadows Filing 1
Property Description
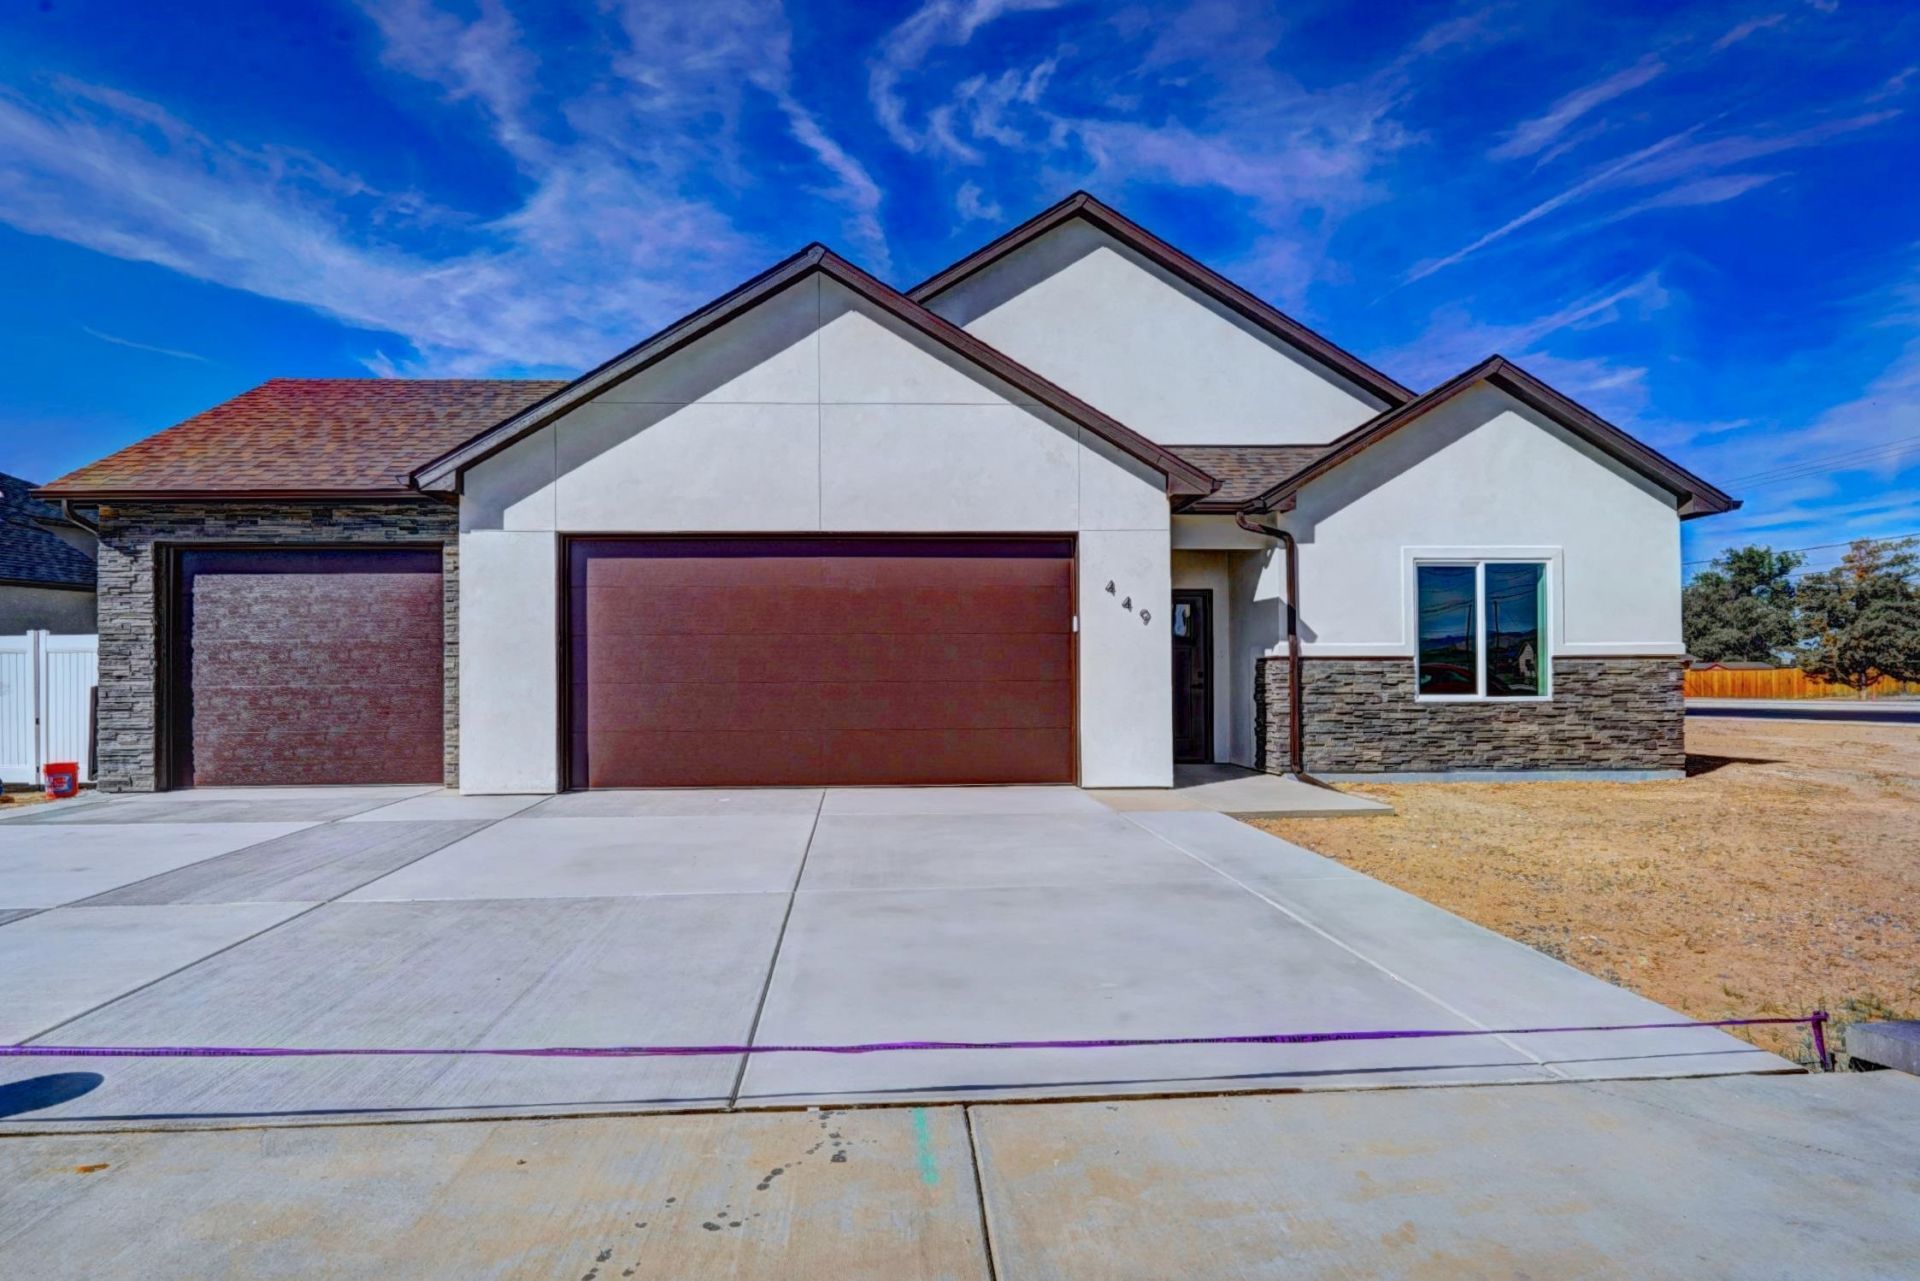
Brand-new home offering the perfect combination of quality construction, thoughtful split floor plan design, and a larger corner-lot setting. You'll appreciate the fresh feel of the modern construction and the convenience and peace of mind of a home that's move-in-ready. This home provides many upgrades including quartz counter-tops, a tank-less water heater, soft close cabinets and drawers, 2 x 6 exterior walls to provide better insulation, shower and bathtub areas tiled to the ceiling, an electric fireplace, 3-car garage, RV parking and fence with RV gate, and beautiful views of the Grand Mesa and Bookcliffs. This is a home you'll want to see in person.
Property Features
Property Type: Residential - Single Family
Cooling: Central Air
Garage: 3 car attached
Heating: Forced Air, Hot Water, Natural Gas
Home Style: Ranch
Lot Size: 0.17 Acres
Roof Type: Asphalt, Composition
Stories: 1.0
Year Built: 2026
Amenities
Ceiling Fan(s)
Main Level Primary
Pantry
Quartz Counters
Walk-In Closet(s)
Walk-In Shower
Programmable Thermostat
Feature Descriptions
Accessibility: None, Low Threshold Shower
Appliances: Dishwasher, Electric Oven, Electric Range, Disposal, Microwave
Days on Site: 14
Exterior: Stone, Stucco, Wood Frame
Fencimg: Full, Privacy, Vinyl
Fireplace: Electric, Living Room
Flooring: Luxury Vinyl, Luxury VinylPlank, Tile
HOA Fee: $225/ Annually
Laundry: Laundry Room, Washer Hookup, Dryer Hookup
Lot: Corner Lot, Irregular Lot, None
Lot Dimensions: 99x73
Parcel#: 2943-174-60-001
Parking: Attached, Garage, Garage Door Opener, RV Access/Parking
Parking Notes: Attached, Garage, Garage Door Opener, RV Access/Parki
Patio/Porch: Covered, Patio
Sewer: Connected
Water: Public
Zoning: RM-8
Room Sizes
Living Room: 16x15.6 Level - Main
Laundry: 6x6 Level - Main
Kitchen: 13.8x12 Level - Main
Family Room: N/ A
Dining Room: 11.8x11.3 Level - Main
Bedroom 3: 11x10.6 Level - Main
Primary Bedroom: 16x12 Level - Main
Bedroom 2: 11x10.6 Level - Main
Local Schools
High School: Central
Middle School: Bookcliff
Elementary School: Pear Park
Listed By / Shown By
Listed By
Agency Name: RE/MAX 4000, INC
Agency Phone: 970-241-4000
Shown By
Agency Title: B.L. Realty, Inc.
Agency Phone: 970-623-0596

Estimate Your Payment
Estimated Payment
$ 2,898.54 per month $2,760.88 Principal & Interest $0.00 Property Tax (data not provided by mls) $137.67 Homeowner's Insurance
449 Marilyn Street | MLS# 20264991
This single family home located at 449 Marilyn Street , Grand Junction, CO 81504 is currently listed for sale with an asking price of $472,000. This property was built in 2026 and has 3 bedrooms with 1538 sq. ft. Marilyn Street is located in the Westland Meadows Filing 1 subdivision. Search Westland Meadows Filing 1 real estate on www.blrealtygj.com today.