BEDS6
BATHS
SQUARE FEET4,458
MLS#20265014
STATUSActive
PROPERTY TYPEResidential - Single Family
SUBDIVISIONRenaissance
Property Description
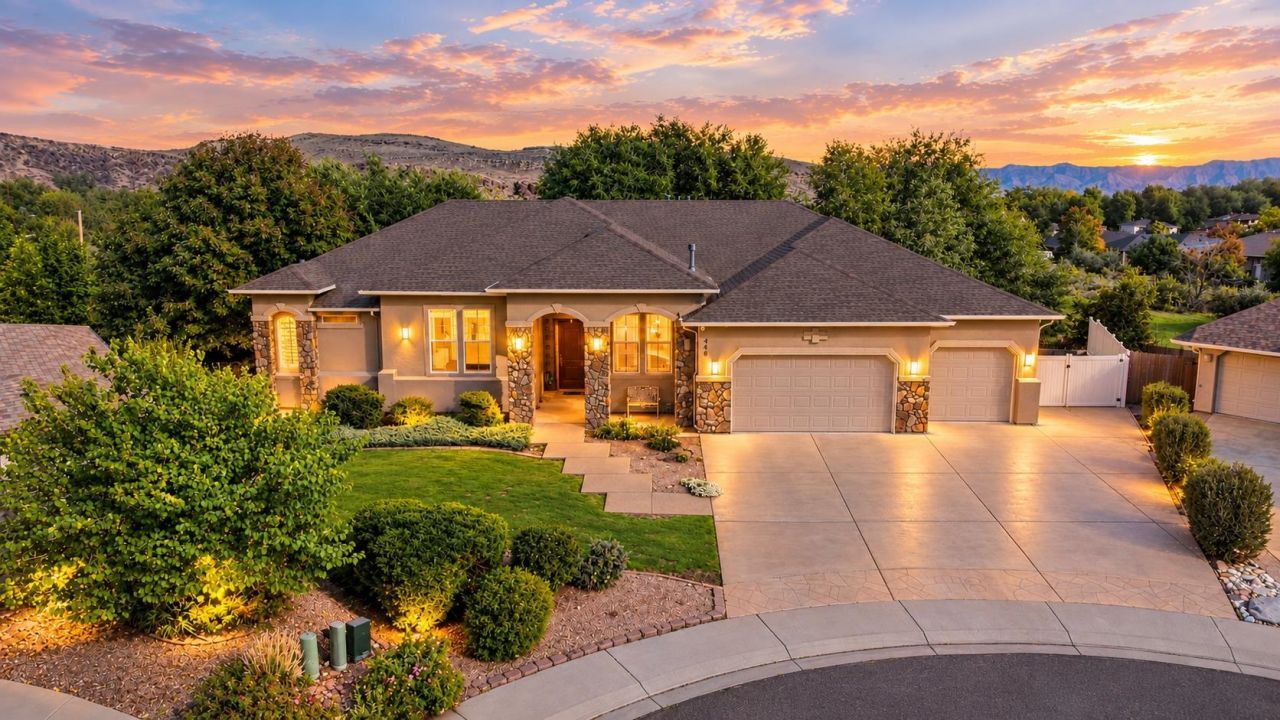
448 Tuscany Court sits in the heart of the Redlands, prized for its elevated position near the dramatic red-rock cliffs and canyons of Colorado National Monument. Nearby homes enjoy monument and valley vistas, mature landscaping, and a peaceful suburban feel with easy access to trails, outdoor recreation, and the broader Grand Valley amenities. The neighborhood's established character, combined with proximity to schools (including Wingate Elementary, Redlands Middle, and Fruita Monument High School), shopping, and the scenic beauty that defines this part of Grand Junction, makes everyday living feel like a permanent vacation. With its scale, lot size, and prime location, 448 Tuscany Court stands out as a rare opportunity for buyers seeking both substantial square footage and the iconic Redlands lifestyle. Imagine mornings with coffee on a private patio, evenings under Colorado's vast skies, and the freedom of a home designed for real living-spacious, private, and perfectly placed at the gateway to some of the most breathtaking scenery in the West. This is more than a house; it's your next chapter in Grand Junction's most coveted setting. Sellers offering up to and not to exceed $50,000 in Seller Concessions with acceptable offer.
Property Features
Property Type: Residential - Single Family
Basement: Yes
Basement: Exterior Entry, Full, Finished
Cooling: Central Air
Garage: 4 car attached
Heating: Forced Air, Natural Gas
Home Style: Ranch
Lot Size: 0.33 Acres
Roof Type: Asphalt, Composition
Year Built: 2001
Amenities
Ceiling Fan(s)
Granite Counters
Main Level Primary
Pantry
Sound System
Vaulted Ceiling(s)
Walk-In Closet(s)
Walk-In Shower
Wired for Sound
Window Treatments
Mud Room
Programmable Thermostat
RV Hookup
Shed
Irrigation Sprinklers
Feature Descriptions
Accessibility: Low Threshold Shower
Appliances: Dryer, Dishwasher, Disposal, Gas Oven, Gas Range, Microwave, Range Hood, Water Softener Rented, Trash Compactor
Days on Site: 13
Exterior: Stone, Stucco, Wood Frame
Fencimg: Privacy
Flooring: Carpet, Hardwood, Tile
HOA Fee: $300/ Annually
Laundry: Laundry Room, Washer Hookup
Lot: Cul-De-Sac, Greenbelt, Landscaped, Mature Trees, Pond on Lot, Sprinkler System, Wooded
Lot Dimensions: Irregular
Parcel#: 2945-183-09-003
Parking: Attached, Garage, Garage Door Opener
Parking Notes: Attached, Garage, Garage Door Opener
Patio/Porch: Covered, Patio
Security: yes
Security: Security System
Sewer: Connected
Water: Public
Window: Window Coverings
Zoning: PUD
Room Sizes
Living Room: 15.8 X24.5 Level - Main
Laundry: 14.9 X8.8 Level - Main
Kitchen: 20.1 X23.1 Level - Main
Family Room: 19.9 X31 Level - Lower
Dining Room: 11.6 X13.1 Level - Main
Bedroom 5: 11.4 X20.3 Level - Lower
Bedroom 4: 15.1 X10.4 Level - Main
Bedroom 3: 15.11 X10.8 Level - Main
Primary Bedroom: 15.2 X16.6 Level - Main
Other: 14.11 X18.9 Level - Lower
Bedroom 2: 19.7 X10.3 Level - Main
Local Schools
High School: Fruita Monument
Middle School: Redlands
Elementary School: Wingate
Listed By / Shown By
Listed By
Agency Name: RE/MAX 4000, INC
Agency Phone: 970-241-4000
Shown By
Agency Title: B.L. Realty, Inc.
Agency Phone: 970-623-0596

Estimate Your Payment
Estimated Payment
$ 7,676.23 per month $7,311.64 Principal & Interest $0.00 Property Tax (data not provided by mls) $364.58 Homeowner's Insurance
448 Tuscany Court | MLS# 20265014
This single family home located at 448 Tuscany Court, Grand Junction, CO 81507 is currently listed for sale with an asking price of $1,250,000. This property was built in 2001 and has 6 bedrooms with 4458 sq. ft. Tuscany Court is located in the Renaissance subdivision. Search Renaissance real estate on www.blrealtygj.com today.