BEDS4
BATHS
SQUARE FEET3,009
MLS#20262533
STATUSPending
PROPERTY TYPEResidential - Single Family
SUBDIVISIONRenaissance
Property Description
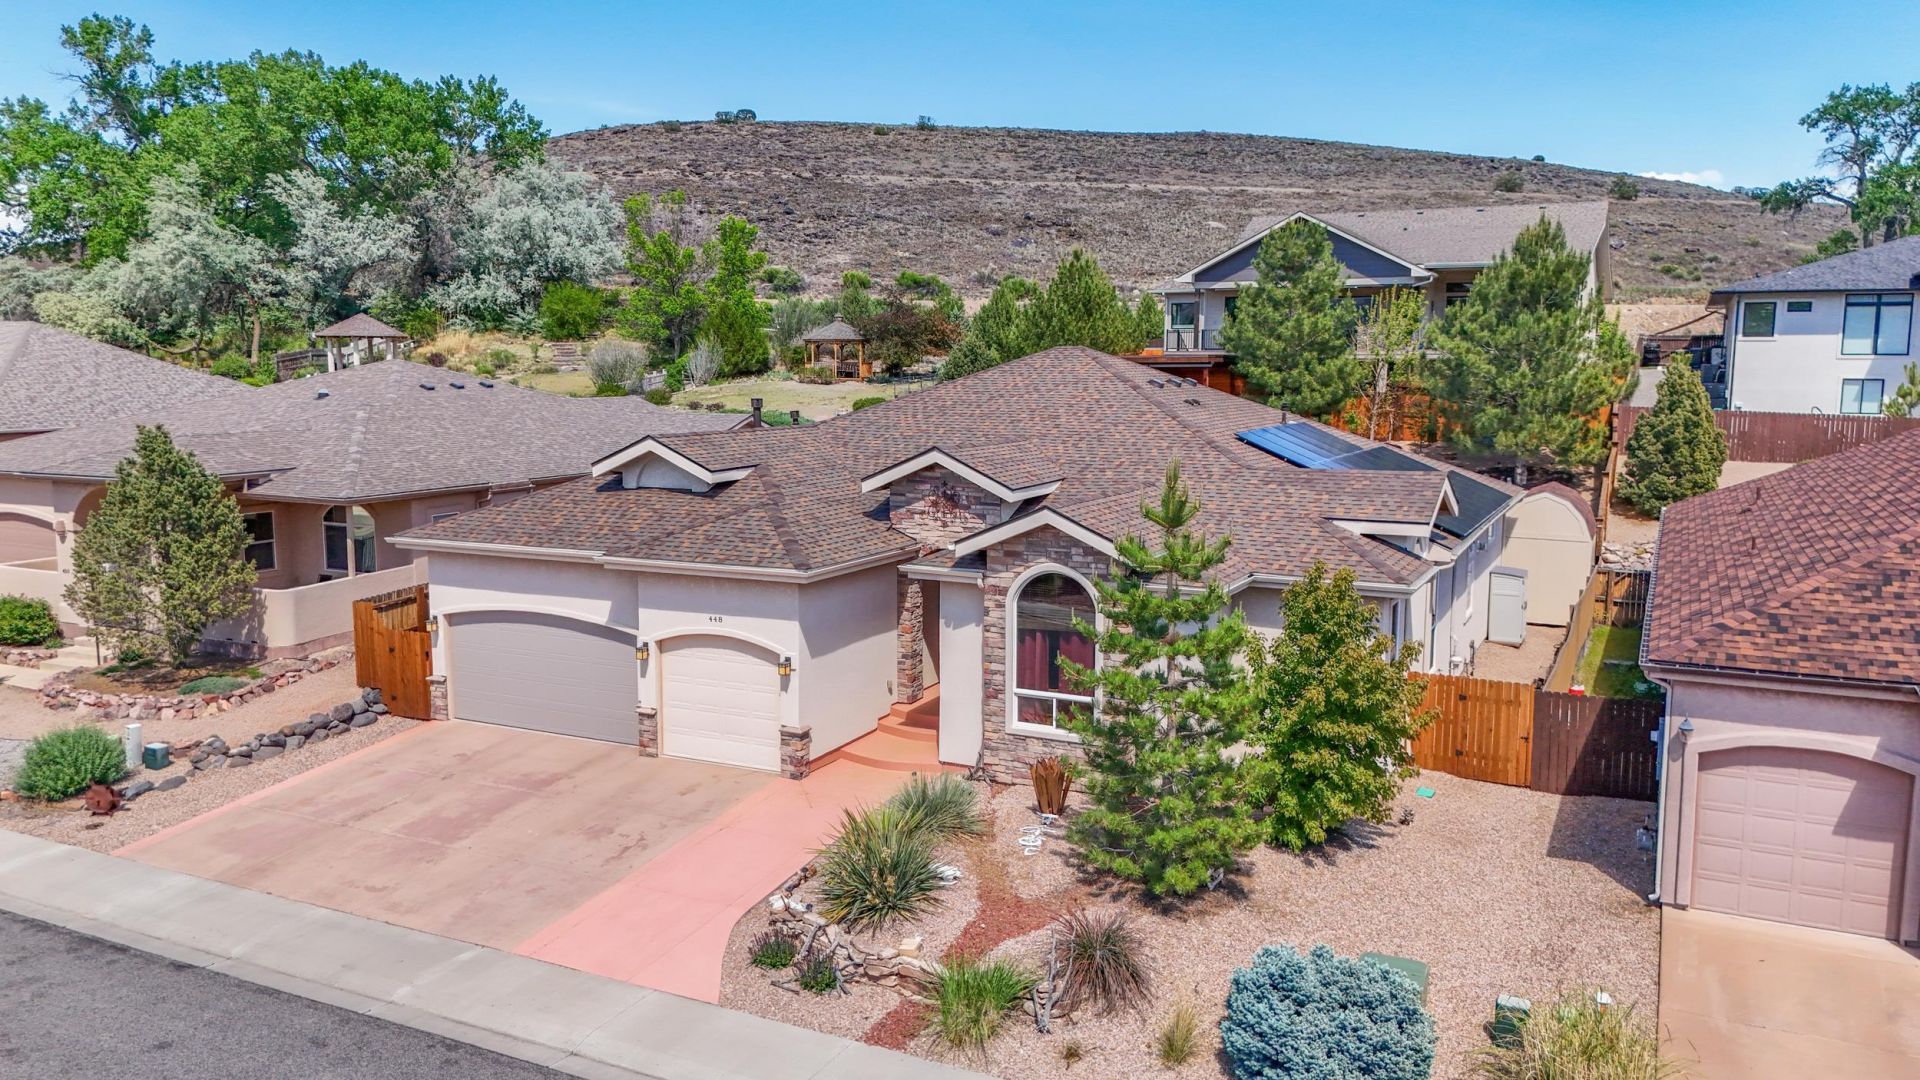
A private oasis in a prime Redlands community. Meticulously maintained and just minutes from renowned hiking and biking trails, scenic golf courses, restaurants, and shopping, this home is where tranquility and convenience perfectly converge. Custom finishes throughout, owned solar, updated garage doors, and a new roof installed last year add both style and value. Bedrooms 2 and 3 share a Jack-and-Jill bath, and bedroom 4 features an ensuite 3/4 bath. 2 additional flex spaces provide excellent options for a study, art studio, home gym, playroom - the possibilities are endless! But what truly sets this home apart is the backyard retreat. Step outside to discover a serene outdoor living space featuring an incredible elevated covered patio built directly into the hillside, creating privacy from neighbors above while perfectly framing unobstructed views of the Colorado National Monument and Western Colorado's breathtaking sunsets.
Property Features
Property Type: Residential - Single Family
Basement: Crawl Space
Cooling: Central Air
Garage: 3 car attached
Heating: Forced Air, Natural Gas
Home Style: Ranch
Lot Size: 0.23 Acres
Roof Type: Asphalt, Composition
Stories: 1.0
Year Built: 2006
Amenities
Ceiling Fan(s)
Separate/Formal Dining Room
Jetted Tub
Main Level Primary
Sprinkler/Irrigation
Shed
Feature Descriptions
Appliances: Double Oven, Dryer, Dishwasher, Disposal, Gas Oven, Gas Range, Microwave, Other, Refrigerator, Range Hood, See Remarks, Washer
Days on Site: 52
Exterior: Stone, Stucco, Wood Frame
Fencimg: Full, Privacy
Fireplace: Family Room, Gas Log, Living Room, Primary Bedroom
Flooring: Carpet, Hardwood, Tile
Formal Dining: Yes
HOA Fee: $300/ Annually
Laundry: In Mud Room
Lot: Landscaped
Lot Dimensions: 75 X 137
Parcel#: 2945-183-12-004
Parking: Attached, Garage, Garage Door Opener
Parking Notes: Attached, Garage, Garage Door Opener
Patio/Porch: Covered, Patio
Sewer: Connected
Water: Public
Zoning: R-4
Room Sizes
Living Room: 15.9 X 19.6 Level - Main
Laundry: 8.10 X 6.6 Level - Main
Kitchen: 15.4 X 11 Level - Main
Family Room: 12.7 X 20.2 Level - Main
Dining Room: 15.4 X 12.7 Level - Main
Bedroom 4: 11.1 X 13.3 Level - Main
Bedroom 3: 12.6 X 11.2 Level - Main
Primary Bedroom: 14.10 X 17.1 Level - Main
Bedroom 2: 11 X 13.3 Level - Main
Local Schools
High School: Fruita Monument
Middle School: Redlands
Elementary School: Wingate
Listed By / Shown By
Listed By
Agency Name: MK REAL ESTATE
Agency Phone: 970-640-4124
Shown By
Agency Title: B.L. Realty, Inc.
Agency Phone: 970-623-0596

Estimate Your Payment
Estimated Payment
$ 5,189.13 per month $4,942.67 Principal & Interest $0.00 Property Tax (data not provided by mls) $246.46 Homeowner's Insurance
448 Athens Way | MLS# 20262533
This single family home located at 448 Athens Way, Grand Junction, CO 81507 is currently listed for sale with an asking price of $845,000. This property was built in 2006 and has 4 bedrooms with 3009 sq. ft. Athens Way is located in the Renaissance subdivision. Search Renaissance real estate on www.blrealtygj.com today.